1269 Findlay Road, Kelowna
1 / 17
For Sale
$1,299,000
4 bd · 2.0 ba · 1,824 sq ft

1269 Findlay Road, Kelowna V1X5B1

MLS®# 10397232

Est. mortgage
$4,928/mo

About This Home

Property Type
House, Multi-level
Parking
Garage: No, 8 parking
MLS #
10397232
Size
1824 sqft
Basement
Full
Year Built
1971
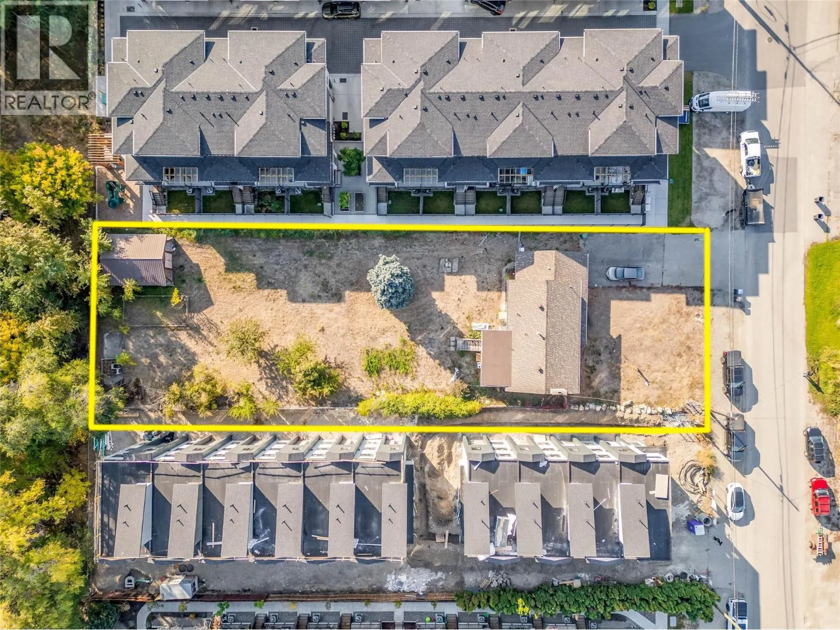
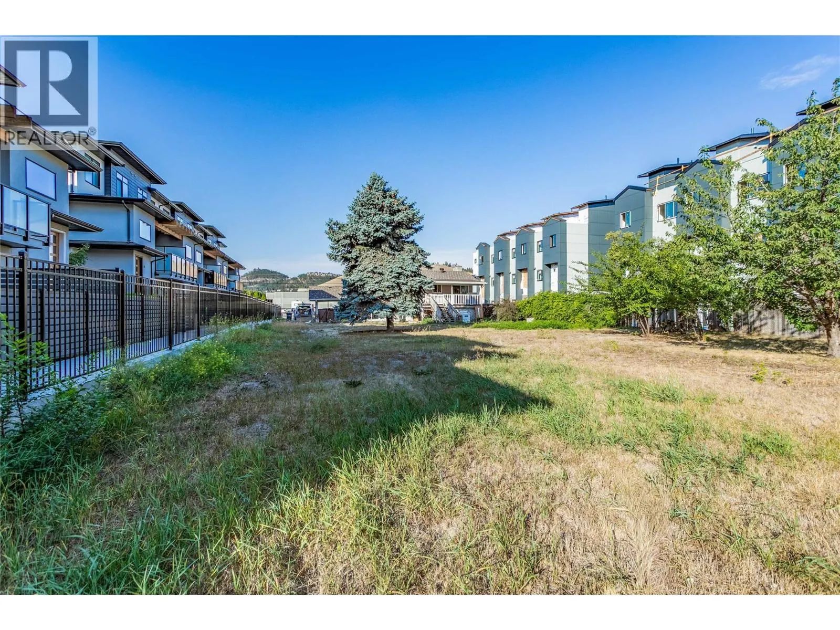
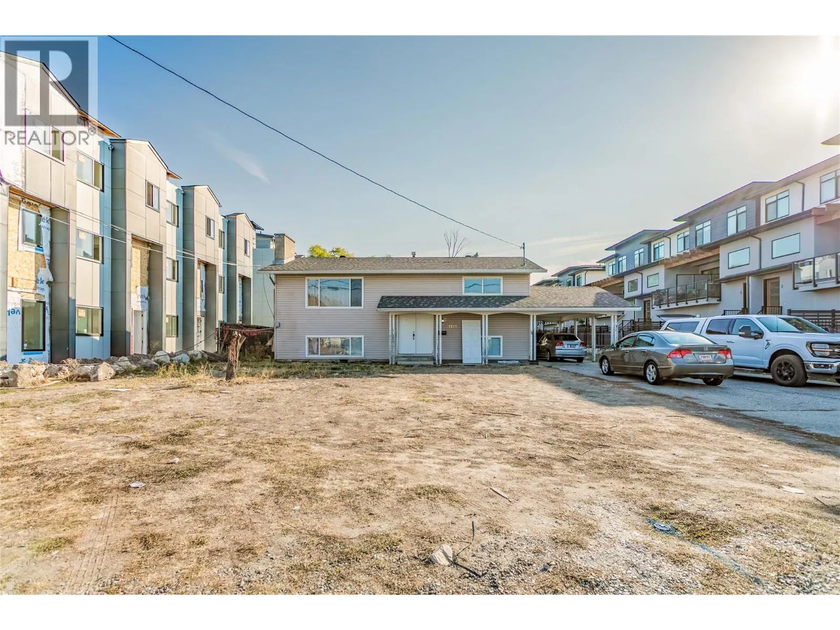
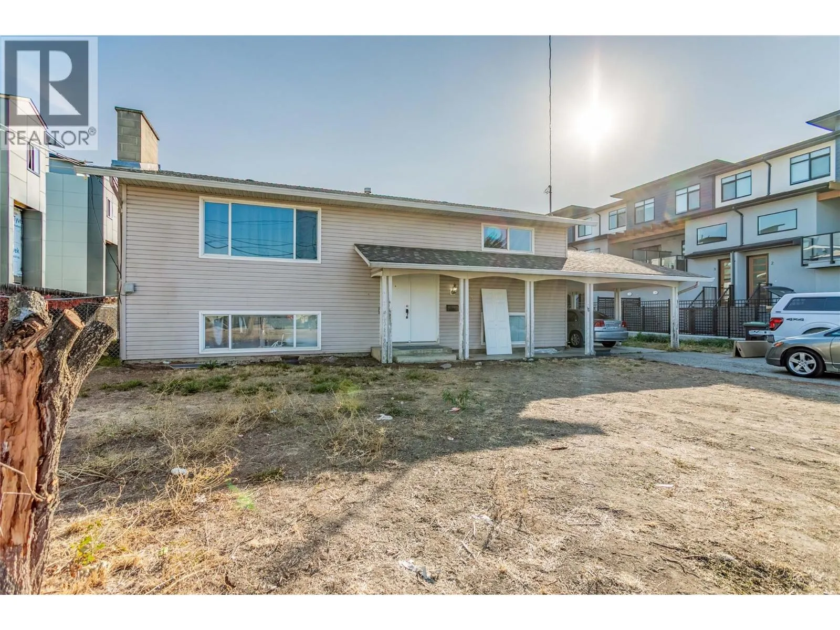
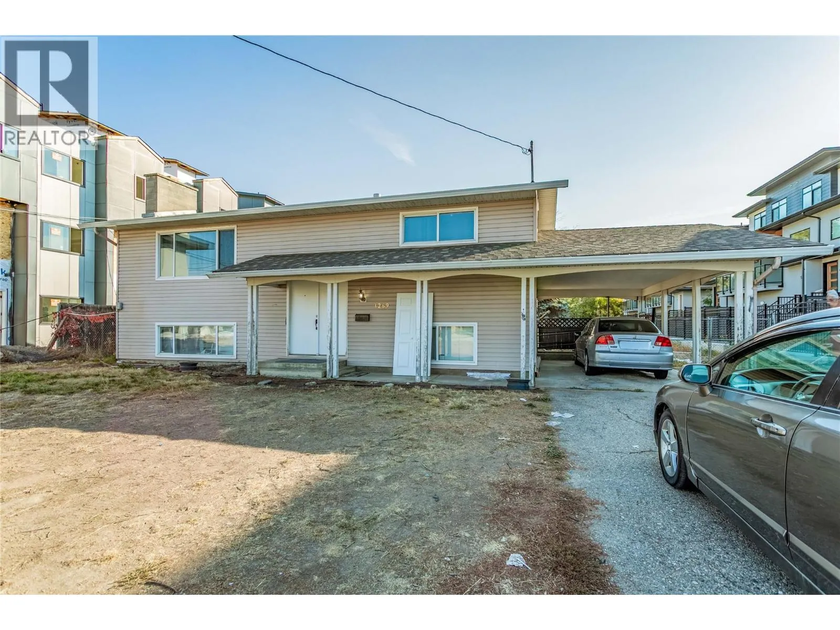
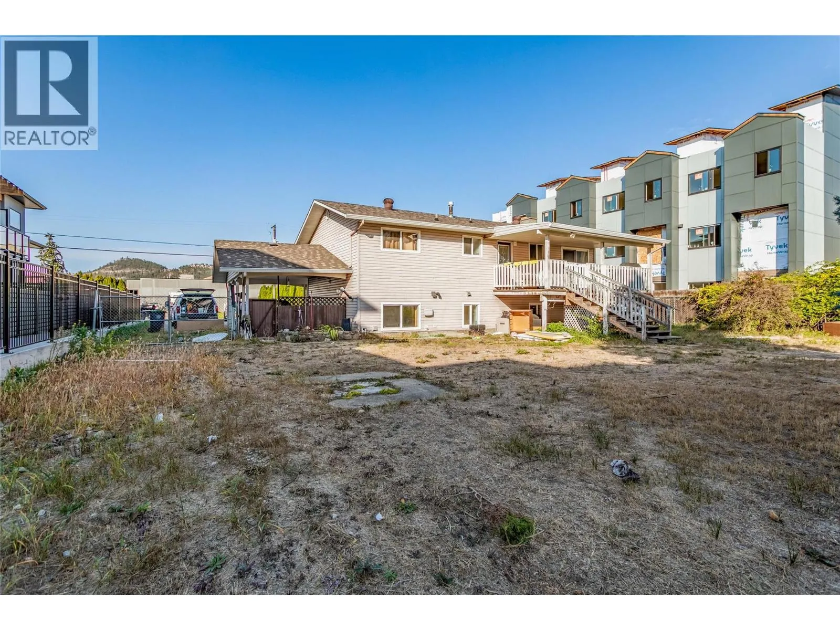
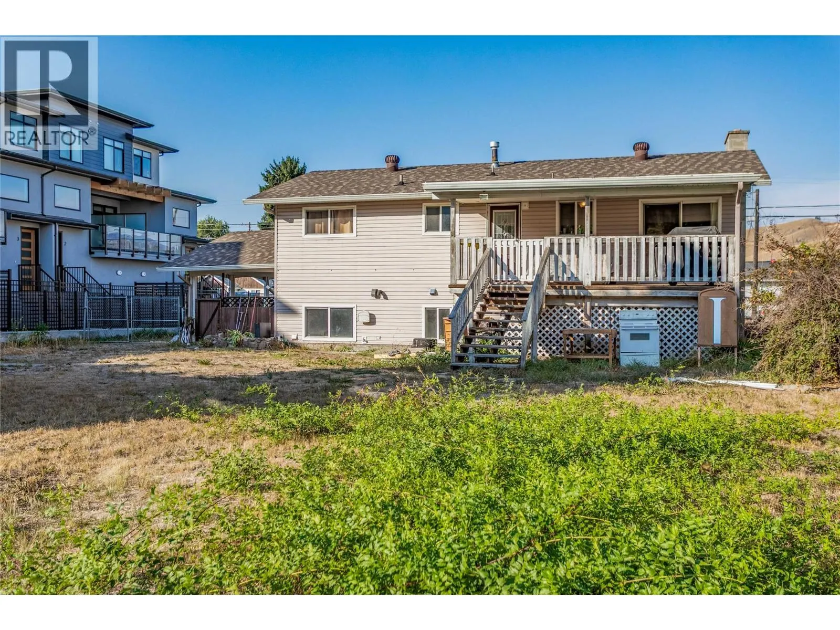
**FORECLOSURE**Welcome to 1269 Findlay Road! An exceptional development opportunity in one of Kelowna’s rapidly growing neighbourhoods! Situated on a flat and usable 0.43 acre lot with RU1 zoning, this property offers incredible potential for investors, builders, or developers looking to capitalize on the area’s ongoing growth and redevelopment. Surrounded on both sides by existing townhouse developments, the neighbouring properties showcase the strong future potential of this prime location. The property currently features a 4 bedroom, 2 bathroom home that could provide holding income while future plans are explored. Ideally located just minutes from shopping, restaurants, schools, parks, recreation, transit, and Kelowna International Airport, this central location offers convenience and excellent connectivity. With easy access to major routes, UBCO, and all amenities, this is a rare opportunity to secure a large parcel in an area seeing significant residential expansion. Whether you’re looking to develop now or hold for the future, this property offers outstanding potential in the heart of Kelowna. This property is being offered for sale by way of Court Ordered Sale/Foreclosure and is being sold “as is, where is.” (id:10452)

Property Details

Full Property Details

Interior

Bedrooms
4
Washrooms
2.0
Square Footage
1824 sqft
Basement
Full
Heating Type
Forced air
Kitchens
1
Full Bathrooms
2
Half Bathrooms
0
Flooring Type
Carpeted, Laminate, Linoleum, Tile

Exterior

Acreage
0.43 ac|under 1 acre
Parking Spaces
8
Garage Spaces Y/N
No
Roof Material
Asphalt shingle

Building Description

Style
Multi-level
Home Type
House
Subtype
House
Year Built
1971
Exterior
Vinyl siding
Sewers
Municipal sewage system
Water Supply
Irrigation District, Municipal water
Architectural Style
Multi-level

Community

Community
Rutland North
Area Code
Kelowna

Room Types

Room Dimensions Area Description
3pc Bathroom 5'1'' x 7'10'' 39.82 sqft -
4pc Bathroom 6'1'' x 9'10'' 59.82 sqft -
Bedroom 10'11'' x 11'8'' 127.36 sqft -
Bedroom 10'8'' x 14'5'' 153.78 sqft -
Bedroom 9'11'' x 11'0'' 109.08 sqft -
Dining room 6'11'' x 10'0'' 69.17 sqft -
Family room 10'11'' x 17'5'' 190.13 sqft -
Kitchen 10'0'' x 13'6'' 135 sqft -
Laundry room 10'7'' x 11'11'' 126.12 sqft -
Living room 13'0'' x 18'1'' 235.08 sqft -
Primary Bedroom 9'7'' x 13'11'' 133.37 sqft -
Ben Lim
Ben Lim
Royal LePage Kelowna
Listed by Raj Kandola
96 days on site
Listing Broker
Century 21 Assurance Realty Ltd
Courtesy
Century 21 Assurance Realty Ltd

Similar homes for sale in Kelowna

Explore Kelowna

Copyright 2026 All rights reserved. Canadian Real Estate Association assumes no responsibility for the accuracy of any information shown. The information provided herein must only be used by consumers that have a bona fide interest in the purchase, sale or lease of real estate and may not be used for any commercial purpose or any other purpose. The trademark DDF® is owned by The Canadian Real Estate Association (CREA) and identifies CREA’s Data Distribution Facility (DDF®). The trademarks REALTOR®, REALTORS®, and the REALTOR® logo are controlled by The Canadian Real Estate Association (CREA) and identify real estate professionals who are members of CREA. The trademarks MLS®, Multiple Listing Service®, and the associated logos are owned by CREA and identify the quality of services provided by real estate professionals who are members of CREA
Powered by AgentLocator








