1643 Traut Court, Kelowna
1 / 36
For Sale
$985,000
5 bd · 3.0 ba · 2,248 sq ft

1643 Traut Court, Kelowna V1P1E6

MLS®# 10396991

Est. mortgage
$3,737/mo

About This Home

Property Type
House
Parking
Garage: Yes, 10 parking
MLS #
10396991
Size
2248 sqft
Basement
Full
Year Built
1975
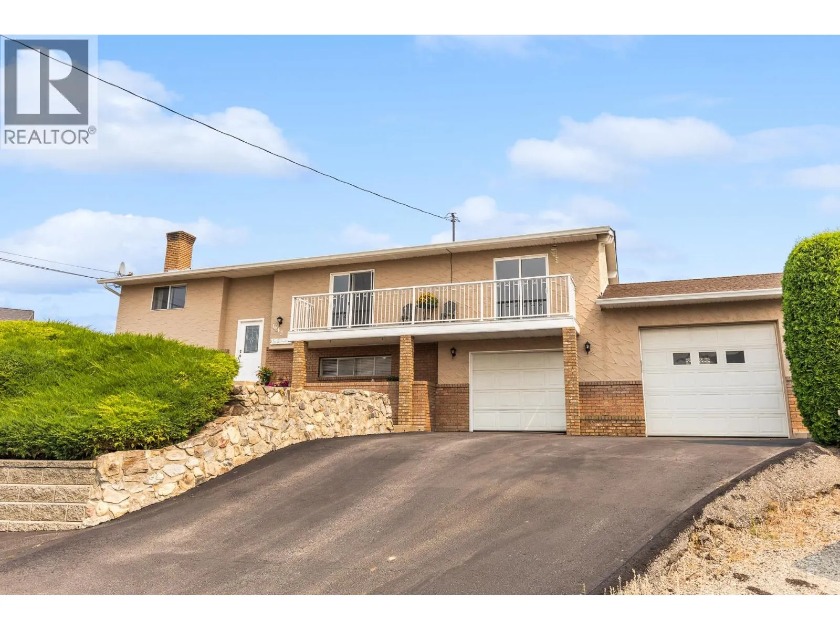
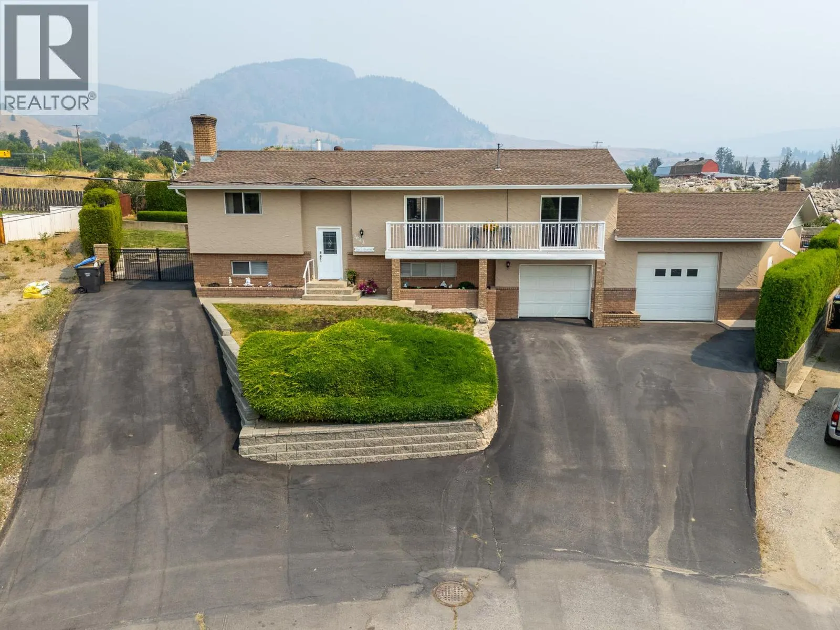
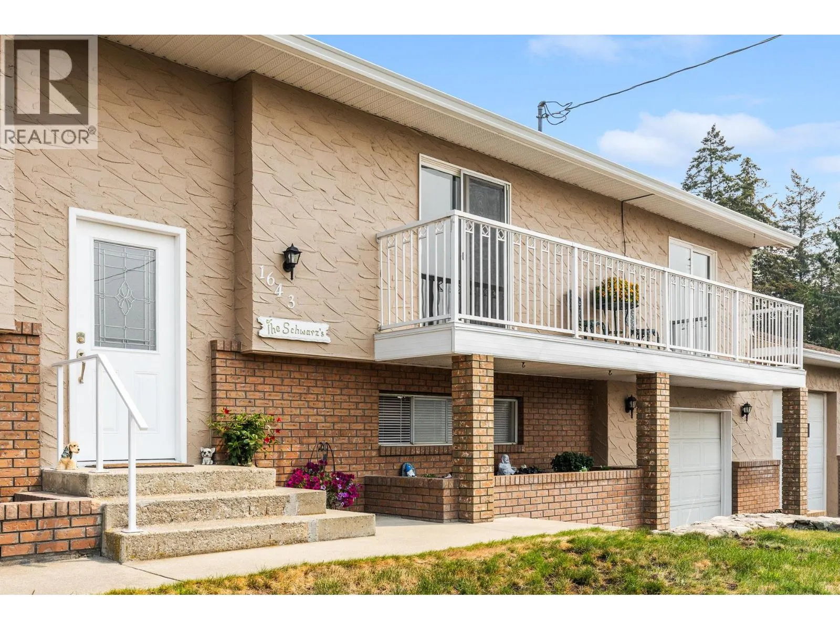
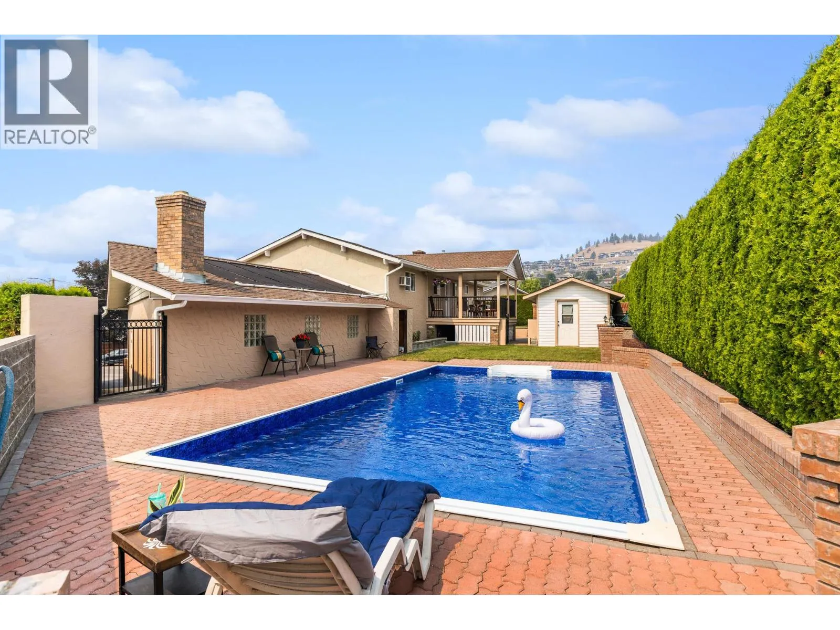
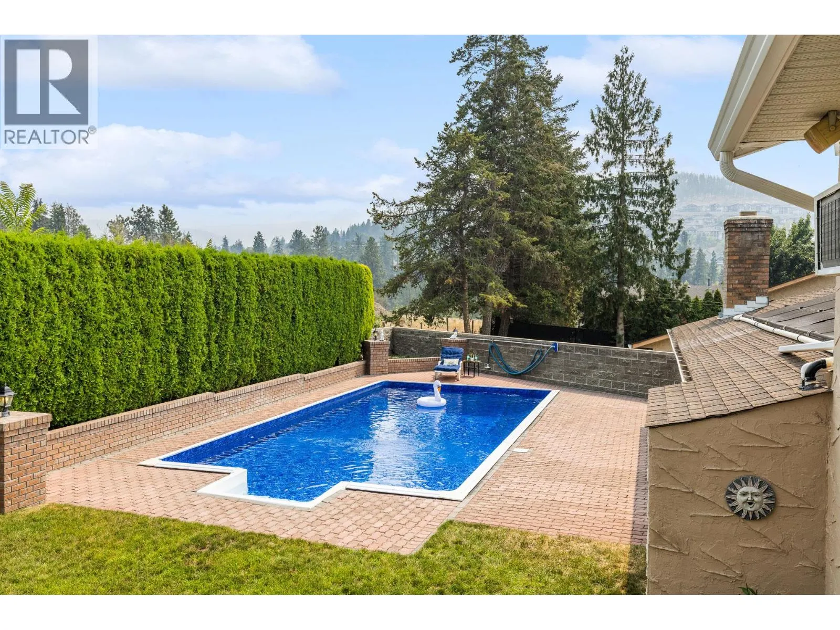
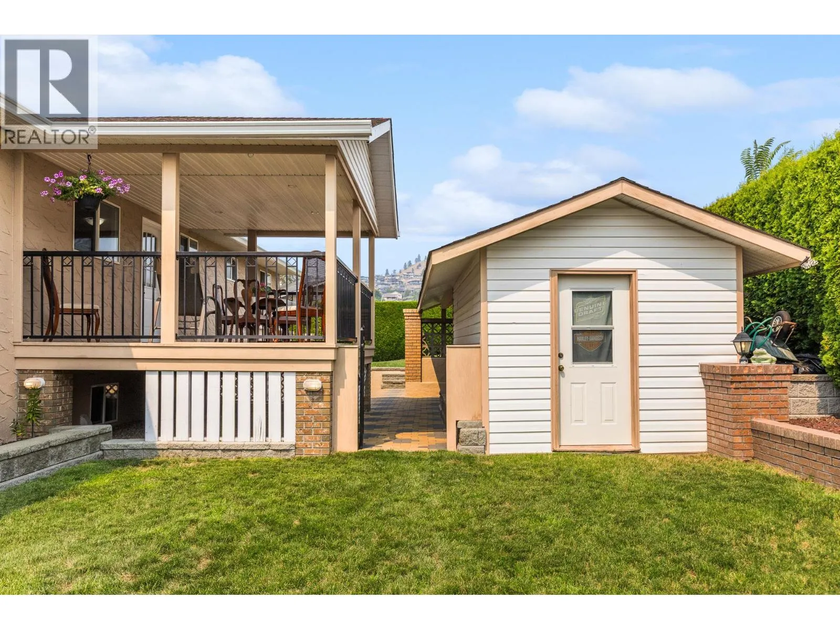
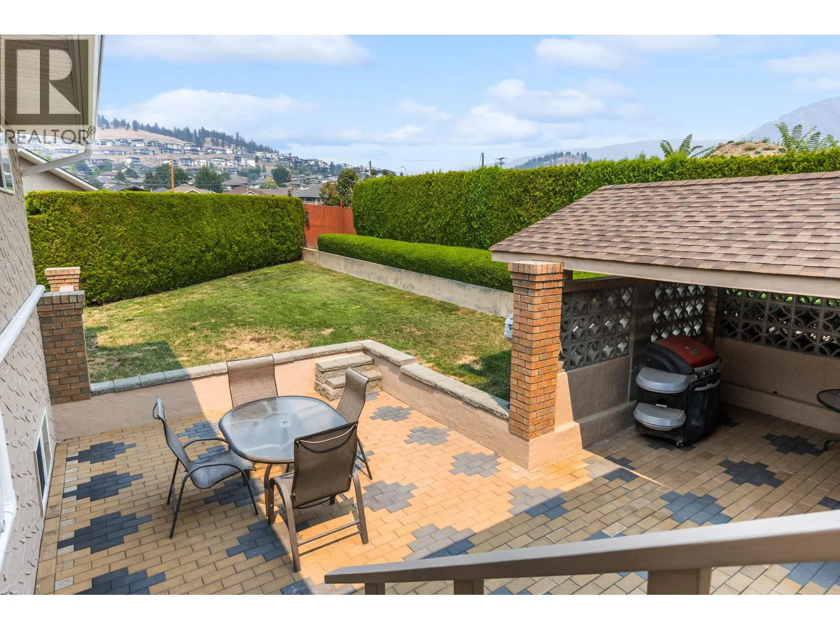
Find the perfect family home tucked away on a quiet cul de sac just minutes away from Kelowna's city centre. This 5 bedroom, 3 bath home offers generous and versatile living space. Step outside onto your covered patio and take in your own private backyard oasis complete with a fenced in, solar heated, in ground pool and pool cabana. There is plenty of storage and parking available for all your toys, including 2 attached garages and space for RV parking. Updates include a new kitchen, pool liner and airconditioner. The roof, hot water tank, and furnace were updated 5 years ago. (id:10452)

Property Details

Full Property Details

Interior

Bedrooms
5
Washrooms
3.0
Square Footage
2248 sqft
Basement
Full
Heating Source
Wood
Heating Type
Forced air, Stove, See remarks
Air Conditioning
Central air conditioning
Kitchens
1
Full Bathrooms
3
Half Bathrooms
0
Fireplace Type
Free Standing Metal
Flooring Type
Hardwood, Laminate, Mixed Flooring, Tile

Exterior

Acreage
0.25 ac|under 1 acre
Pool
Inground pool, Outdoor pool, Pool
Parking Spaces
10
Garage Spaces Y/N
Yes
Road Type
Cul de sac
Roof Material
Asphalt shingle
Land Amenities
Public Transit, Recreation, Schools

Building Description

Home Type
House
Subtype
House
Year Built
1975
Exterior
Brick, Stucco
Sewers
Municipal sewage system
Water Supply
Municipal water
Fire Protection
Controlled entry, Smoke Detector Only

Community

Community
Black Mountain
Area Code
Kelowna
Features
Family Oriented

Other

Virtual Tour Link

Room Types

Room Dimensions Area Description
3pc Bathroom 7'6'' x 4'8'' 35 sqft -
Bedroom 10'3'' x 12'6'' 128.12 sqft -
Bedroom 14' x 10'2'' 142.33 sqft -
Bedroom 18' x 11'7'' 208.5 sqft -
Bedroom 9'5'' x 10'11'' 102.8 sqft -
Dining room 12' x 10'10'' 130 sqft -
Kitchen 9' x 10'10'' 97.5 sqft -
Laundry room 12'7'' x 10'10'' 136.32 sqft -
Living room 18' x 14'6'' 261 sqft -
Primary Bedroom 13'8'' x 25'4'' 346.22 sqft -
Recreation room 14' x 11'9'' 164.5 sqft -
Utility room 6'3'' x 7'10'' 48.96 sqft -
Ben Lim
Ben Lim
Royal LePage Kelowna
Listed by Liv Day
101 days on site
Listing Broker
Royal LePage Kelowna
Courtesy
Royal LePage Kelowna

Similar homes for sale in Kelowna

Explore Kelowna

Copyright 2026 All rights reserved. Canadian Real Estate Association assumes no responsibility for the accuracy of any information shown. The information provided herein must only be used by consumers that have a bona fide interest in the purchase, sale or lease of real estate and may not be used for any commercial purpose or any other purpose. The trademark DDF® is owned by The Canadian Real Estate Association (CREA) and identifies CREA’s Data Distribution Facility (DDF®). The trademarks REALTOR®, REALTORS®, and the REALTOR® logo are controlled by The Canadian Real Estate Association (CREA) and identify real estate professionals who are members of CREA. The trademarks MLS®, Multiple Listing Service®, and the associated logos are owned by CREA and identify the quality of services provided by real estate professionals who are members of CREA
Powered by AgentLocator








