4284 Jaud Road, Kelowna
1 / 99
For Sale
$3,499,900
5 bd · 4.0 ba · 4,610 sq ft

4284 Jaud Road, Kelowna V1W4C5

MLS®# 10396987

Est. mortgage
$13,278/mo

About This Home

Property Type
House, Ranch
Parking
Garage: Yes, 3 parking
MLS #
10396987
Size
4610 sqft
Basement
Full
Year Built
2006
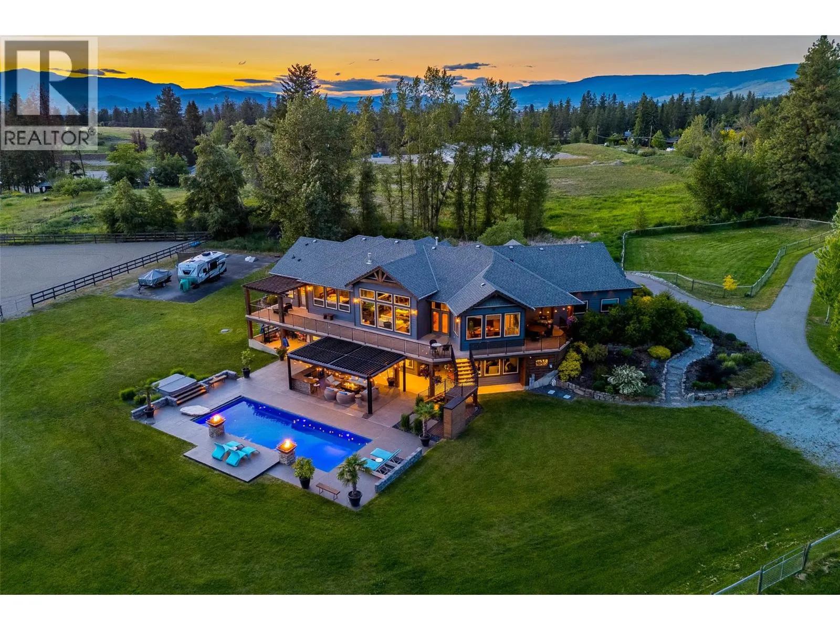
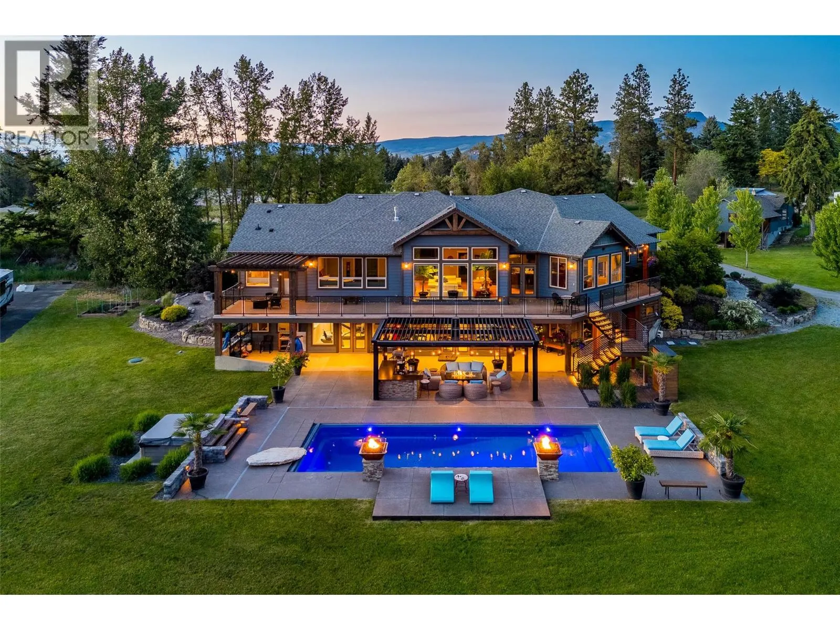
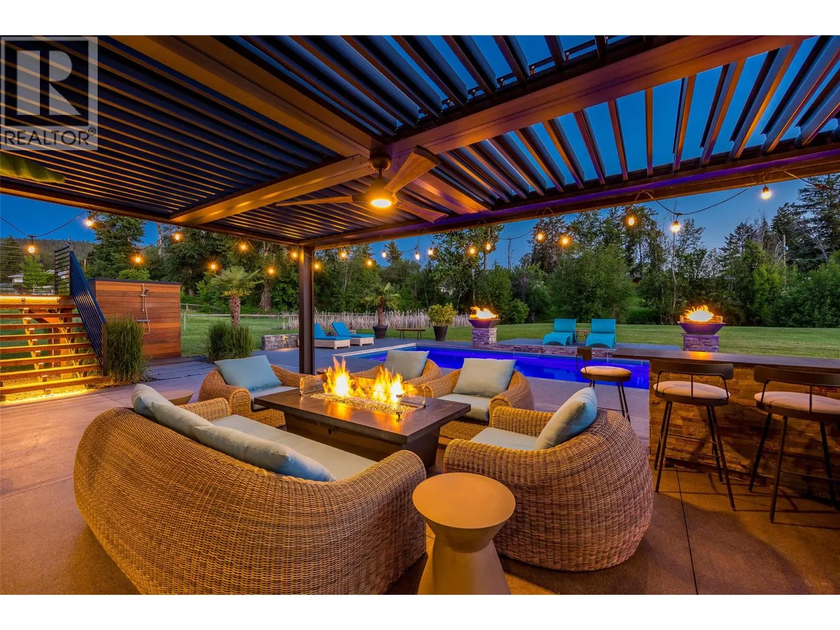
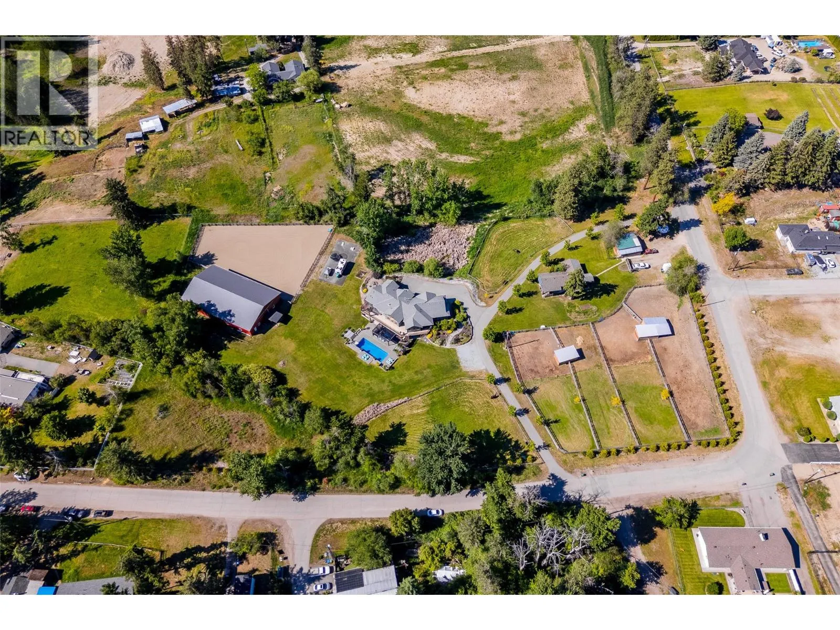
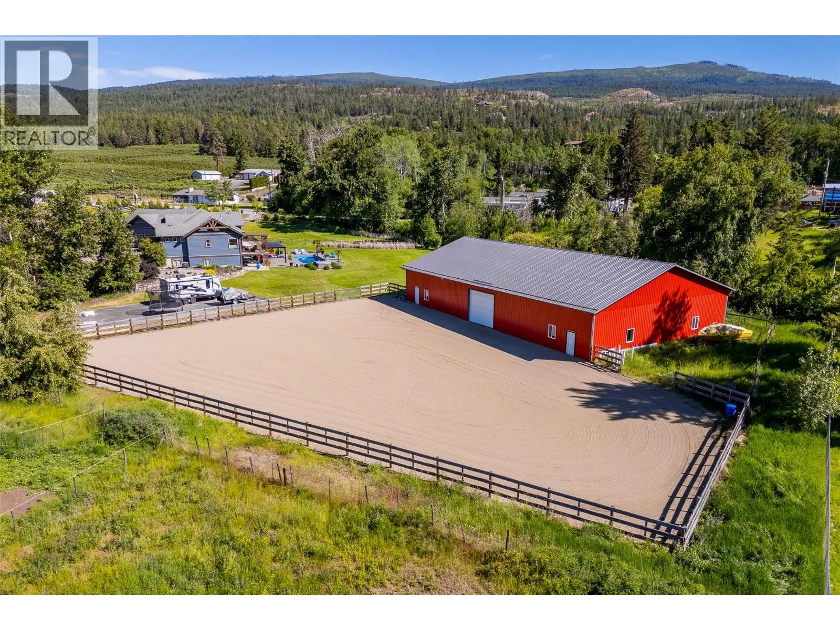
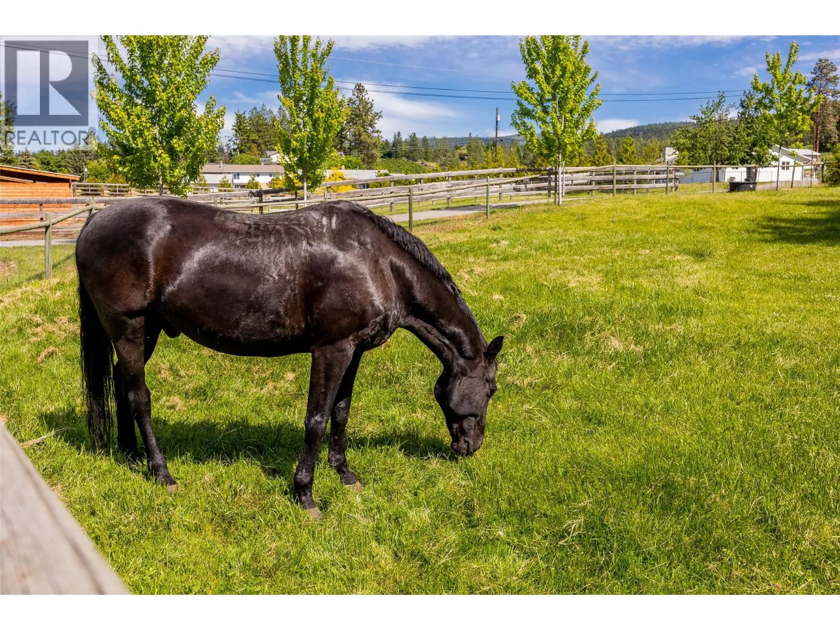
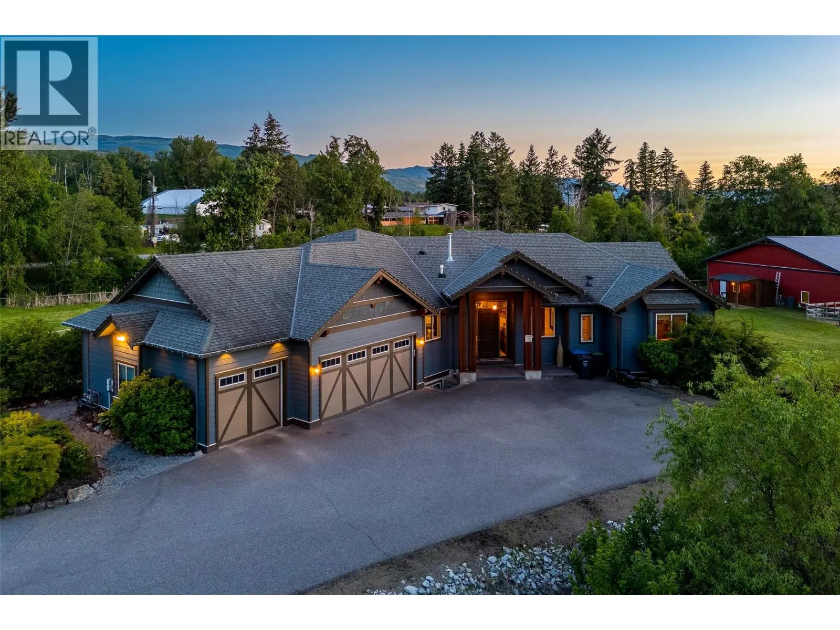
This is a MUST-SEE property that simply can't be captured in just a few words. A quality Craftsman-built custom home, thoughtfully designed for horse lovers with both indoor and outdoor arenas & covered loafing sheds, There is a FIVE-STAR luxury resort-style pool area, and a second residence—all set on five flat, lush, irrigated acres of prime land in South East Kelowna. This is truly the opportunity of a lifetime, priced well below replacement value. The current owners have reimagined and transformed this estate into a sanctuary of luxury, relaxation, and elevated quality of life. Imagine coming home from a ride and unwinding by the pool at sunset—surrounded by fire tables glowing, the glittering pool lights and a sky full of stars all complimented by the peaceful sounds of nature. It’s an authentic symphony that envelopes you and invites you to fully, and deeply enjoy the moment. There are countless special experiences awaiting the next owner, along with an array of exceptional features that enhance both the beauty and functionality of this remarkable estate property. For a complete list of details, including floor plans—or to book your own private sunset showing—contact your favourite real estate agent today. (id:10452)

Property Details

Full Property Details

Interior

Bedrooms
5
Washrooms
4.0
Square Footage
4610 sqft
Basement
Full
Heating Type
Forced air, See remarks
Air Conditioning
Central air conditioning
Kitchens
1
Full Bathrooms
5
Half Bathrooms
2
Fireplace Type
Unknown
Flooring Type
Carpeted, Wood, Tile

Exterior

Acreage
4.94 ac|1 - 5 acres
Pool
Inground pool, Outdoor pool
Parking Spaces
3
Garage Spaces Y/N
Yes
Roof Material
Asphalt shingle
Land Amenities
Golf Nearby, Airport, Park, Recreation, Schools, Shopping, Ski area

Building Description

Style
Ranch
Home Type
House
Subtype
House
Year Built
2006
Exterior
Other
Sewers
Septic tank
Water Supply
Irrigation District, Municipal water
Architectural Style
Ranch

Community

Community
South East Kelowna
Area Code
Kelowna
Features
Family Oriented, Rural Setting, Rentals Allowed

Other

Virtual Tour Link

Room Types

Room Dimensions Area Description
4pc Bathroom 10'11'' x 8'2'' 89.15 sqft -
4pc Bathroom 11'8'' x 5'3'' 61.25 sqft -
Bedroom 12'4'' x 13'7'' 167.53 sqft -
Bedroom 13'0'' x 15'6'' 201.5 sqft -
Bedroom 18'8'' x 18'3'' 340.67 sqft -
Dining room 15'0'' x 8'11'' 133.75 sqft -
Exercise room 13'7'' x 15'9'' 213.94 sqft -
Other 12'4'' x 8'2'' 100.72 sqft -
Other 7'11'' x 6'7'' 52.12 sqft -
Recreation room 21'11'' x 20'2'' 441.99 sqft -
Recreation room 28'4'' x 18'2'' 514.72 sqft -
Utility room 8'10'' x 7'3'' 64.04 sqft -
Ben Lim
Ben Lim
Royal LePage Kelowna
Listed by Steven Bergg
45 days on site
Listing Broker
Coldwell Banker Executives Realty
Courtesy
Coldwell Banker Executives Realty

Similar homes for sale in Kelowna

Explore Kelowna

Copyright 2026 All rights reserved. Canadian Real Estate Association assumes no responsibility for the accuracy of any information shown. The information provided herein must only be used by consumers that have a bona fide interest in the purchase, sale or lease of real estate and may not be used for any commercial purpose or any other purpose. The trademark DDF® is owned by The Canadian Real Estate Association (CREA) and identifies CREA’s Data Distribution Facility (DDF®). The trademarks REALTOR®, REALTORS®, and the REALTOR® logo are controlled by The Canadian Real Estate Association (CREA) and identify real estate professionals who are members of CREA. The trademarks MLS®, Multiple Listing Service®, and the associated logos are owned by CREA and identify the quality of services provided by real estate professionals who are members of CREA
Powered by AgentLocator








