3250 St. Amand Road, Kelowna
1 / 11
For Sale
$1,396,000
4 bd · 2.0 ba · 1,449 sq ft

3250 St. Amand Road, Kelowna V1W3P1

MLS®# 10396964

Est. mortgage
$5,296/mo

About This Home

Property Type
House, Ranch
Parking
Garage: Yes, 2 parking
MLS #
10396964
Size
1449 sqft
Basement
Crawl space
Year Built
2013
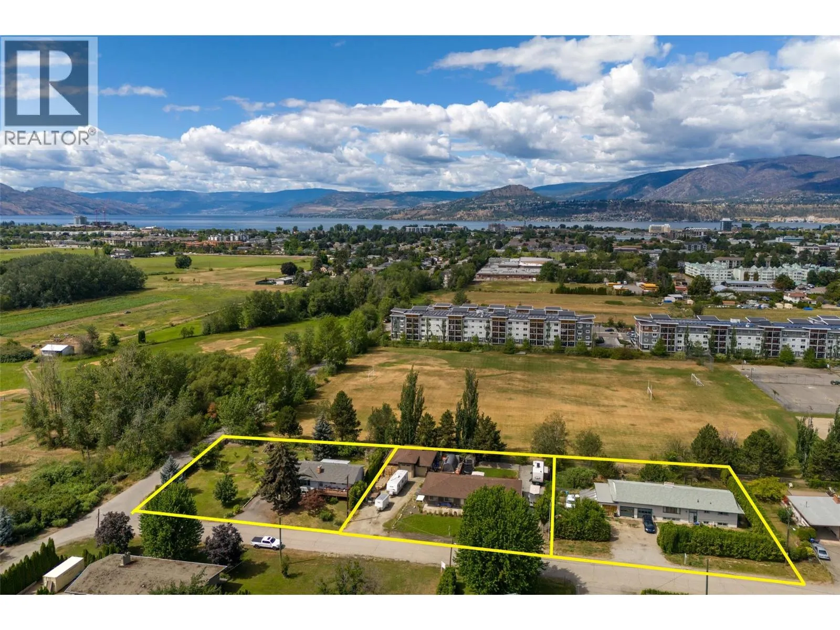
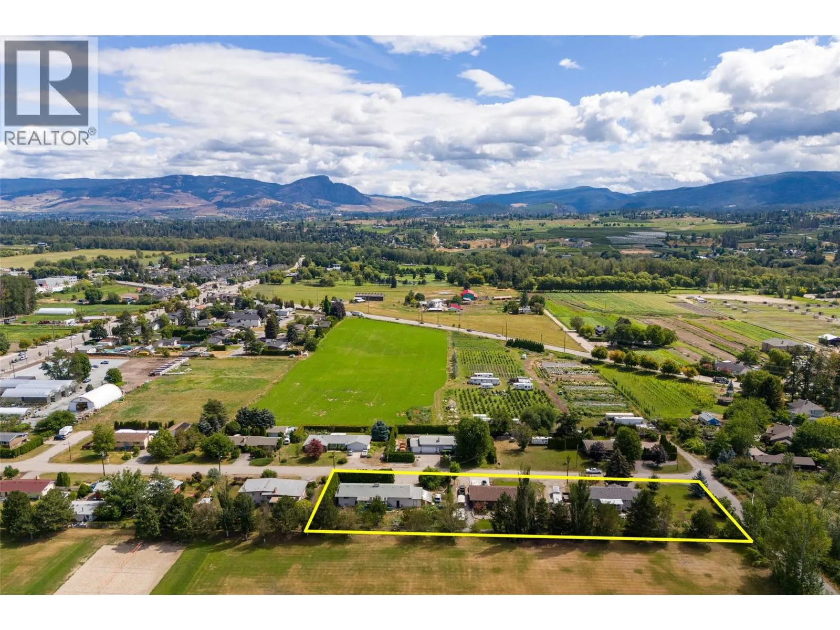
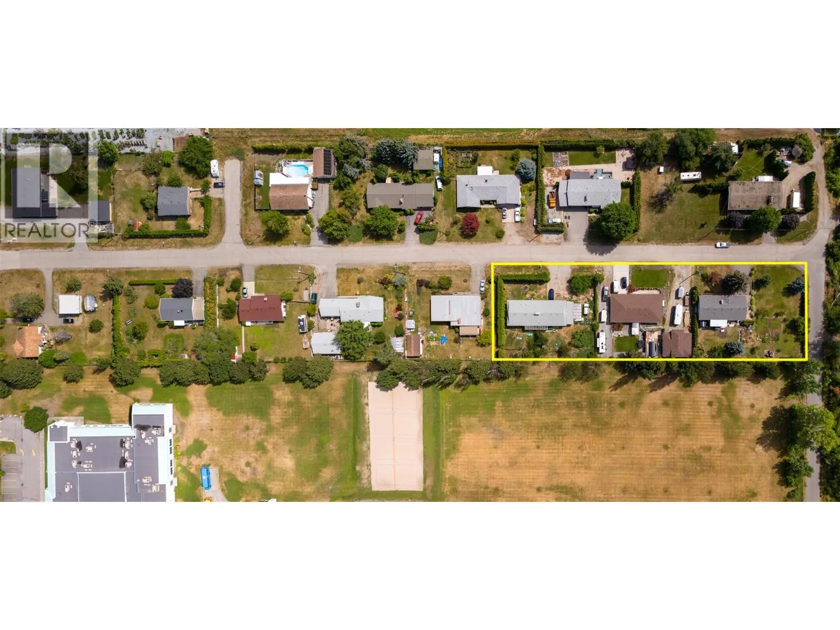
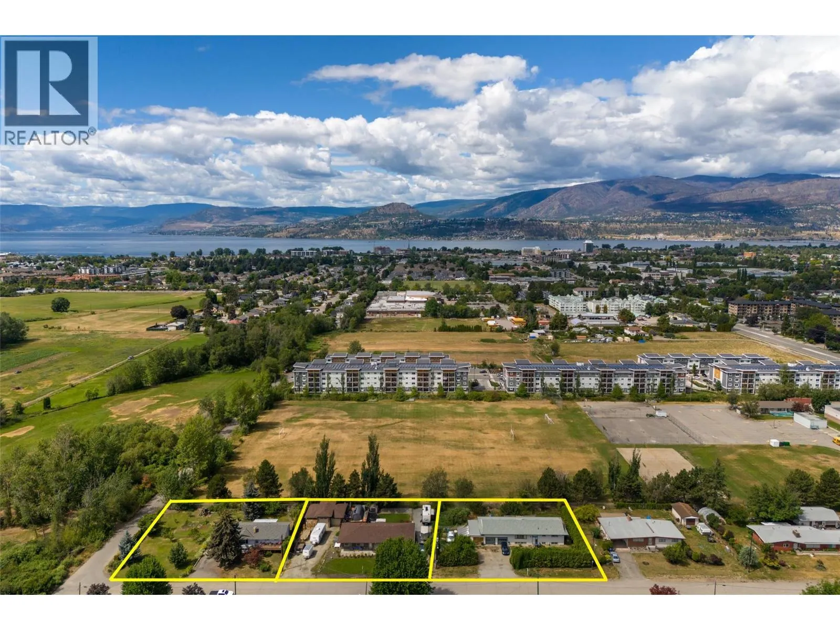
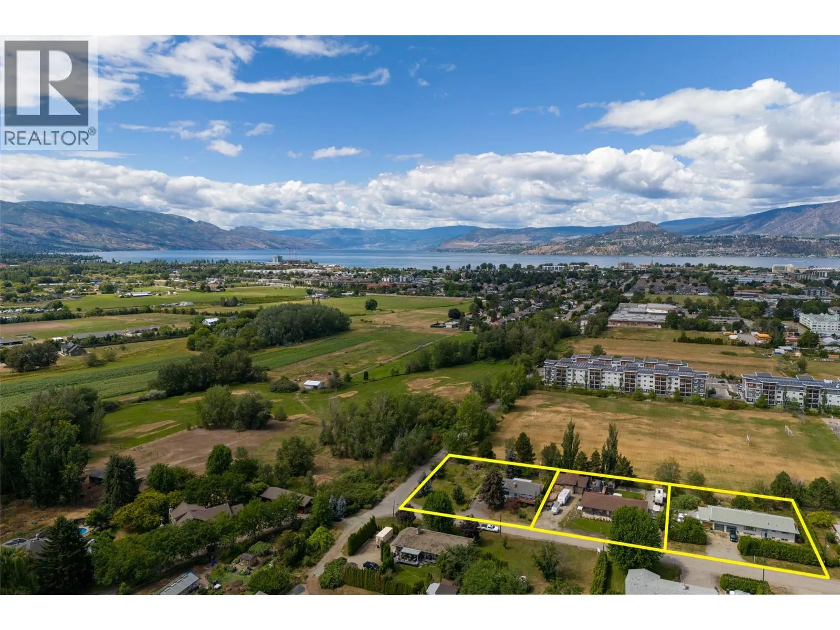
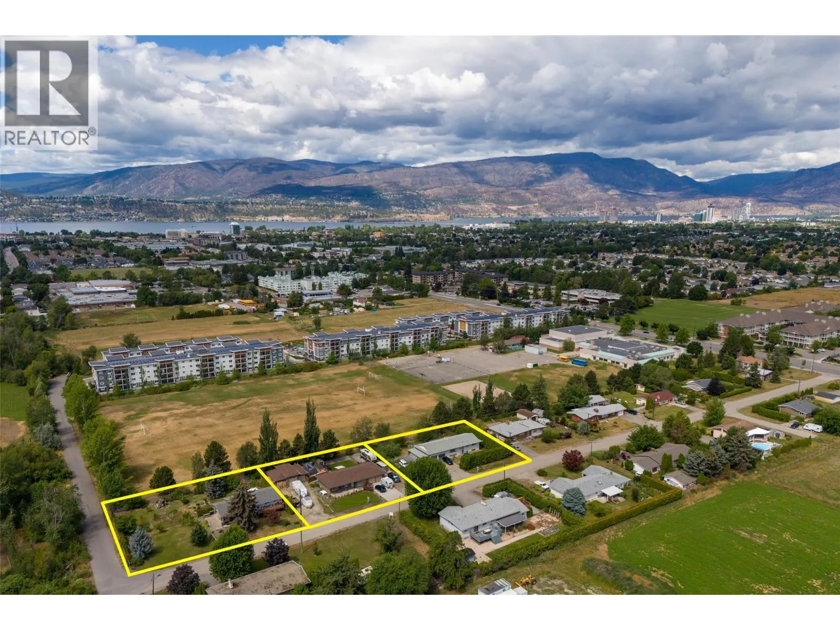
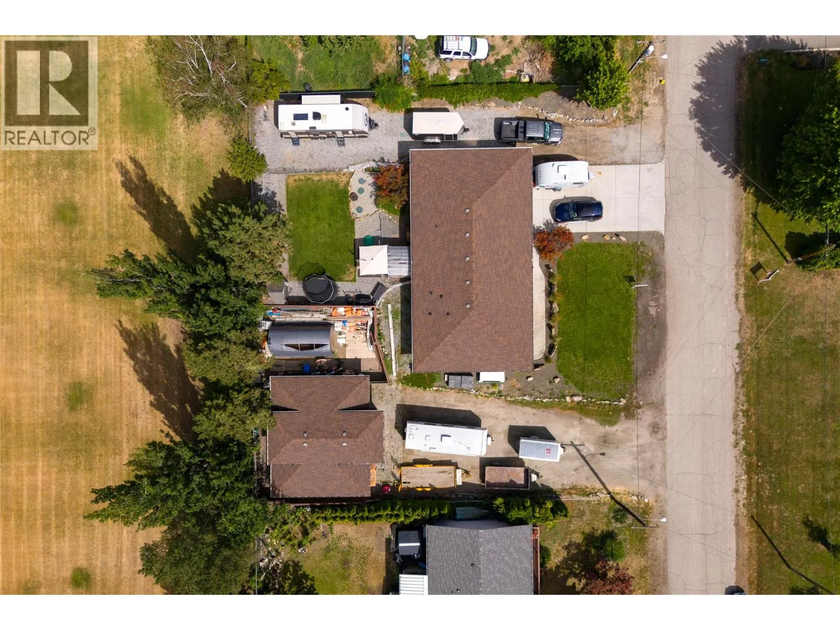
DEVELOPMENT OPPORTUNITY in Kelowna’s Core Neighbourhood! 3240, 3250 & 3260 St. Amand Road comprise a three-property land assembly totaling approximately 1.07 acres (46,609 sq. ft.) with 418 ft of combined frontage, ideally located just off KLO Road near Gordon Drive. Currently zoned MF1, offering an opportunity for ground-oriented multi-unit development under existing zoning, with potential to explore MF2 redevelopment, subject to City approvals. The properties are located on the west side of St. Amand and do not back onto ALR land, avoiding the ALR landscape-buffer considerations affecting some nearby sites. Water and sewer servicing will require extension. Excellent central location close to schools, transit, shopping and amenities. The three properties are being marketed together as a land assembly. Existing residences are tenant and/or owner occupied; advance notice is required for property access and showings. Buyer to independently verify zoning, density, development potential, servicing requirements, setbacks and all other development considerations with the City of Kelowna and appropriate professional consultants. (id:10452)

Property Details

Full Property Details

Interior

Bedrooms
4
Washrooms
2.0
Square Footage
1449 sqft
Basement
Crawl space
Heating Type
Baseboard heaters
Kitchens
1
Full Bathrooms
2
Half Bathrooms
0
Flooring Type
Ceramic Tile, Laminate

Exterior

Acreage
0.34 ac|under 1 acre
Parking Spaces
2
Garage Spaces Y/N
Yes
Roof Material
Asphalt shingle
Land Amenities
Public Transit, Recreation, Schools, Shopping

Building Description

Style
Ranch
Home Type
House
Subtype
House
Year Built
2013
Sewers
Septic tank
Water Supply
Well
Architectural Style
Ranch

Community

Community
Springfield/Spall
Area Code
Kelowna

Room Types

Room Dimensions Area Description
4pc Bathroom 7'7'' x 6'11'' 52.45 sqft -
Bedroom 11'3'' x 9'10'' 110.62 sqft -
Bedroom 13'4'' x 4'11'' 65.56 sqft -
Bedroom 9'9'' x 10'10'' 105.62 sqft -
Dining room 10'6'' x 12' 126 sqft -
Foyer 4'8'' x 11'9'' 54.83 sqft -
Full ensuite bathroom 4'11'' x 7'7'' 37.28 sqft -
Kitchen 11'6'' x 12'2'' 139.92 sqft -
Laundry room 6'9'' x 3' 20.25 sqft -
Living room 18'6'' x 17'7'' 325.29 sqft -
Other 20'5'' x 20'1'' 410.03 sqft -
Primary Bedroom 10'9'' x 11'3'' 120.94 sqft -
Ben Lim
Ben Lim
Royal LePage Kelowna
Listed by Stephanie Gilchrist
77 days on site
Listing Broker
Coldwell Banker Horizon Realty
Courtesy
Coldwell Banker Horizon Realty

Similar homes for sale in Kelowna

Explore Kelowna

Copyright 2026 All rights reserved. Canadian Real Estate Association assumes no responsibility for the accuracy of any information shown. The information provided herein must only be used by consumers that have a bona fide interest in the purchase, sale or lease of real estate and may not be used for any commercial purpose or any other purpose. The trademark DDF® is owned by The Canadian Real Estate Association (CREA) and identifies CREA’s Data Distribution Facility (DDF®). The trademarks REALTOR®, REALTORS®, and the REALTOR® logo are controlled by The Canadian Real Estate Association (CREA) and identify real estate professionals who are members of CREA. The trademarks MLS®, Multiple Listing Service®, and the associated logos are owned by CREA and identify the quality of services provided by real estate professionals who are members of CREA
Powered by AgentLocator








