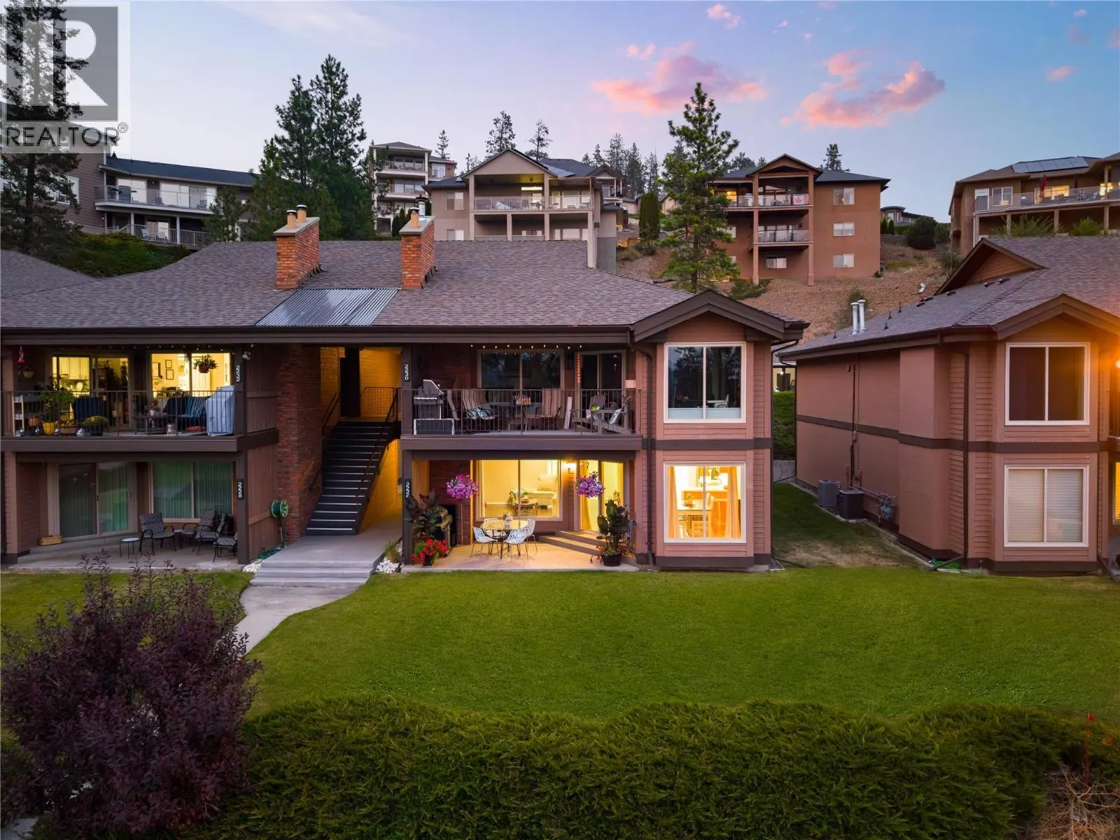
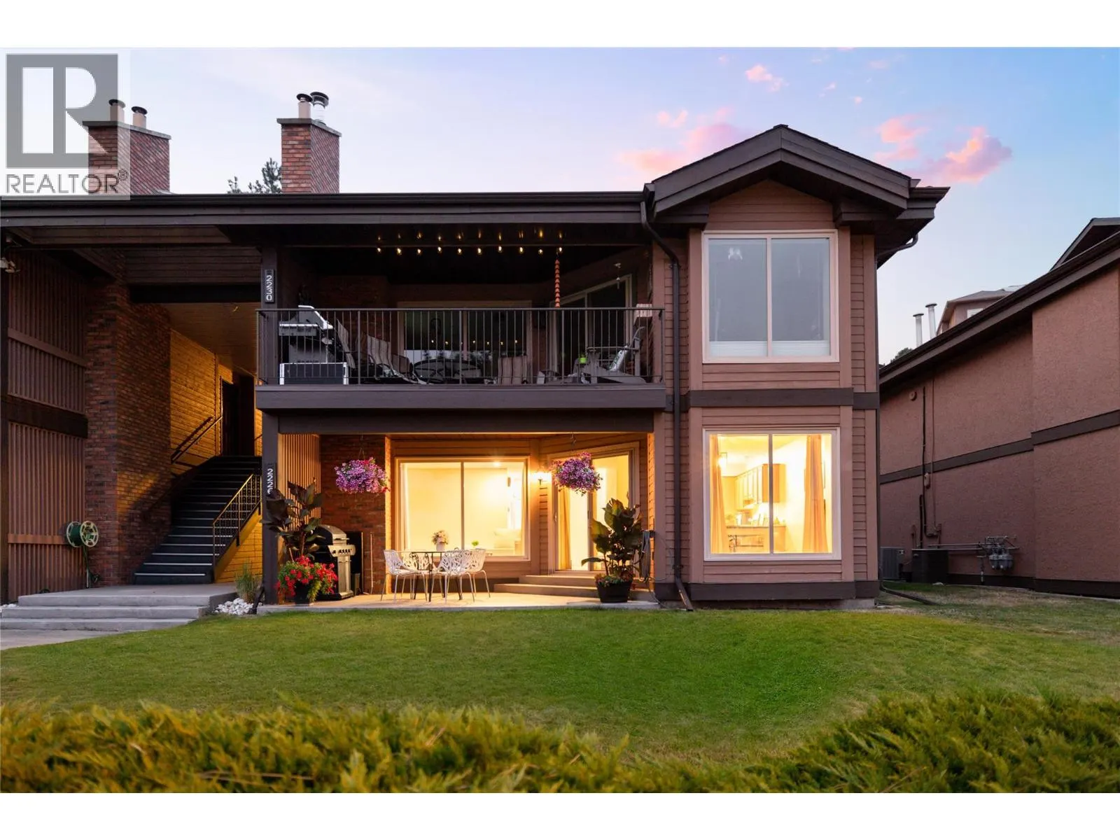
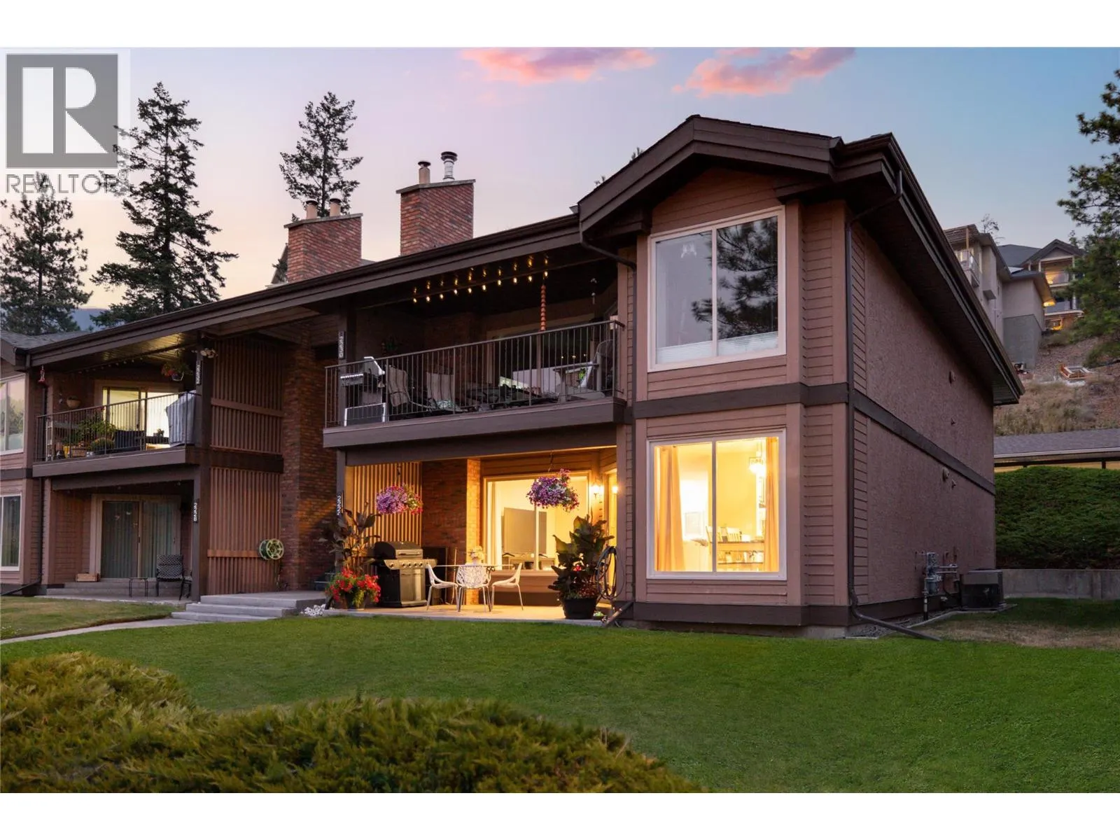
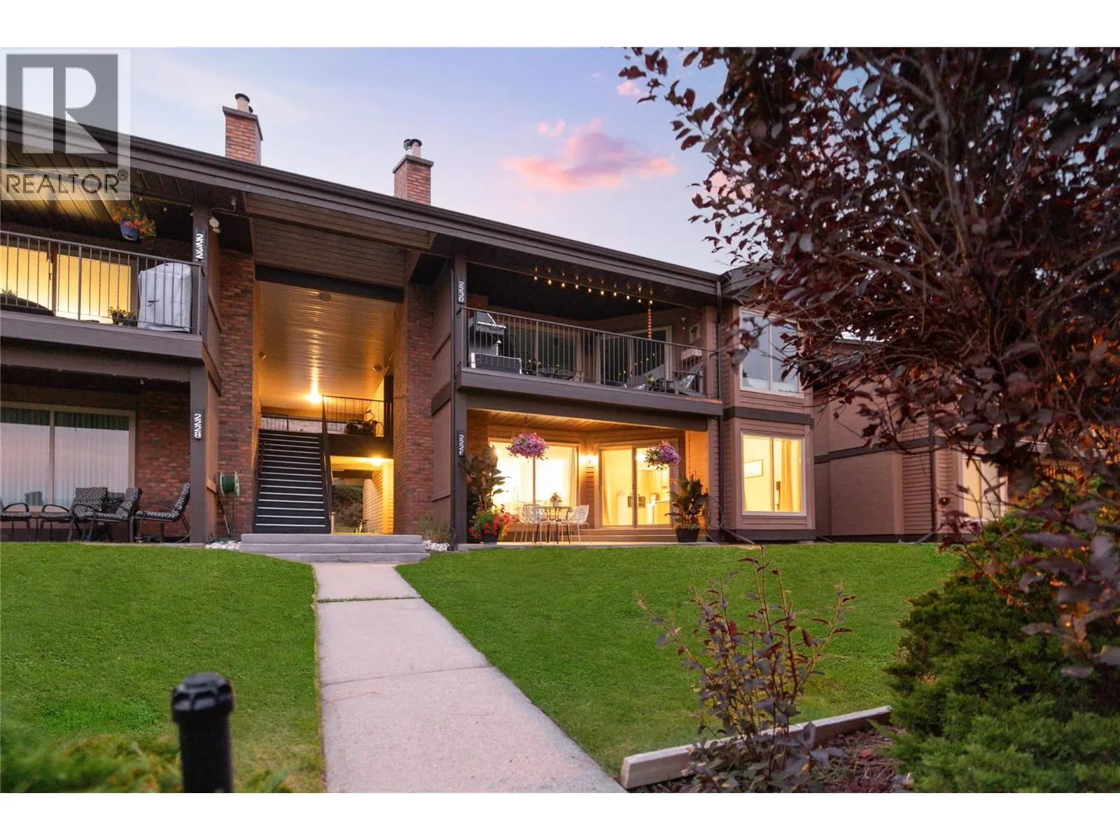
2226 Golf Course Drive, West Kelowna
1 / 80
For Sale
$519,900
2 bd · 2.0 ba · 1,224 sq ft

2226 Golf Course Drive, West Kelowna V4T2V4

MLS®# 10396927

Est. mortgage
$1,972/mo

About This Home

Property Type
Townhome, Att/Row/Townhouse
Parking
Garage: No, 2 parking
MLS #
10396927
Size
1224 sqft
Basement
Crawl space
Year Built
1989
Maintenance Fee
$375
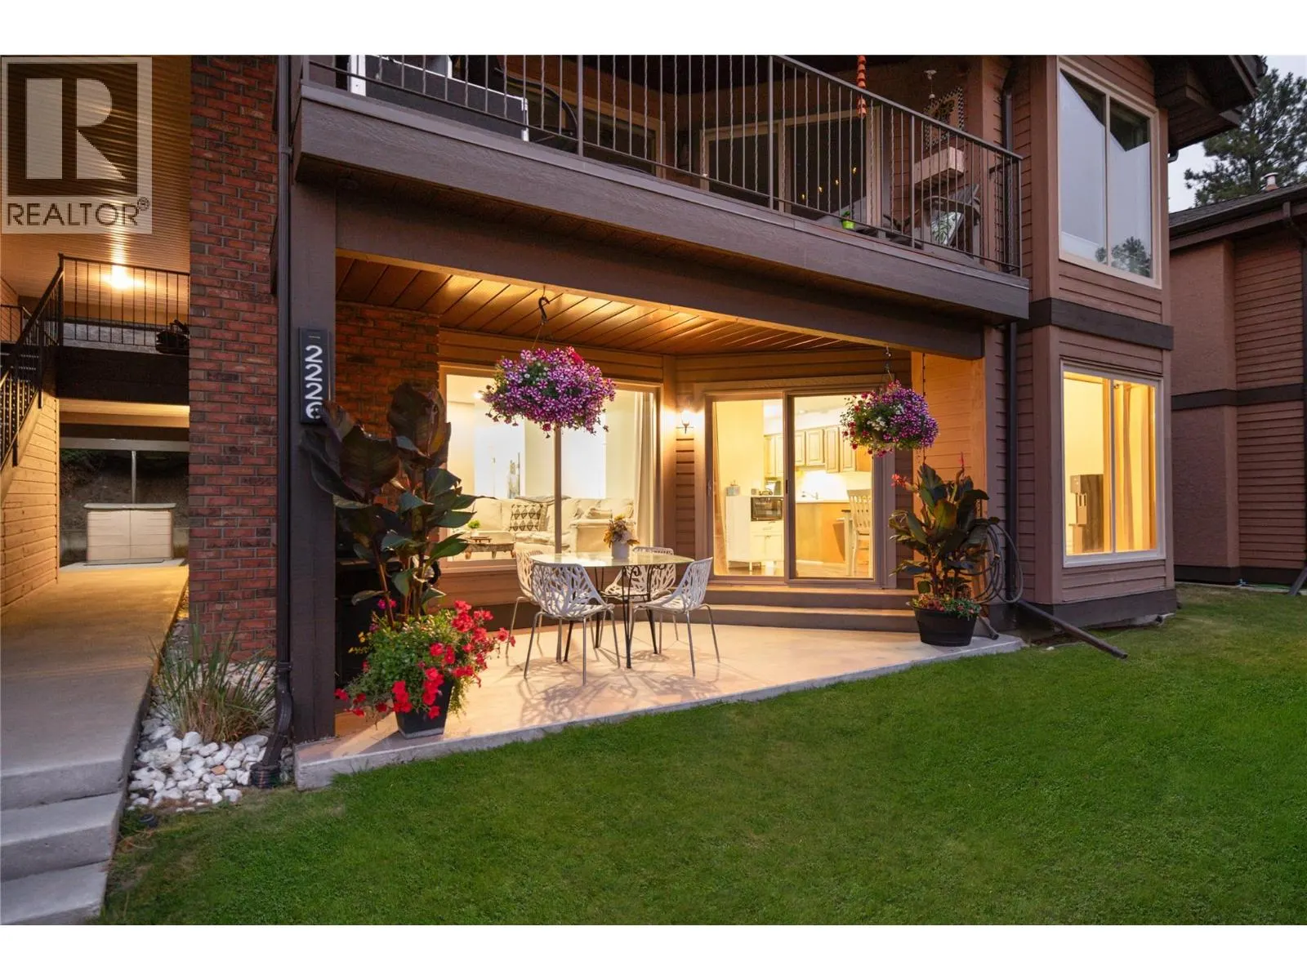
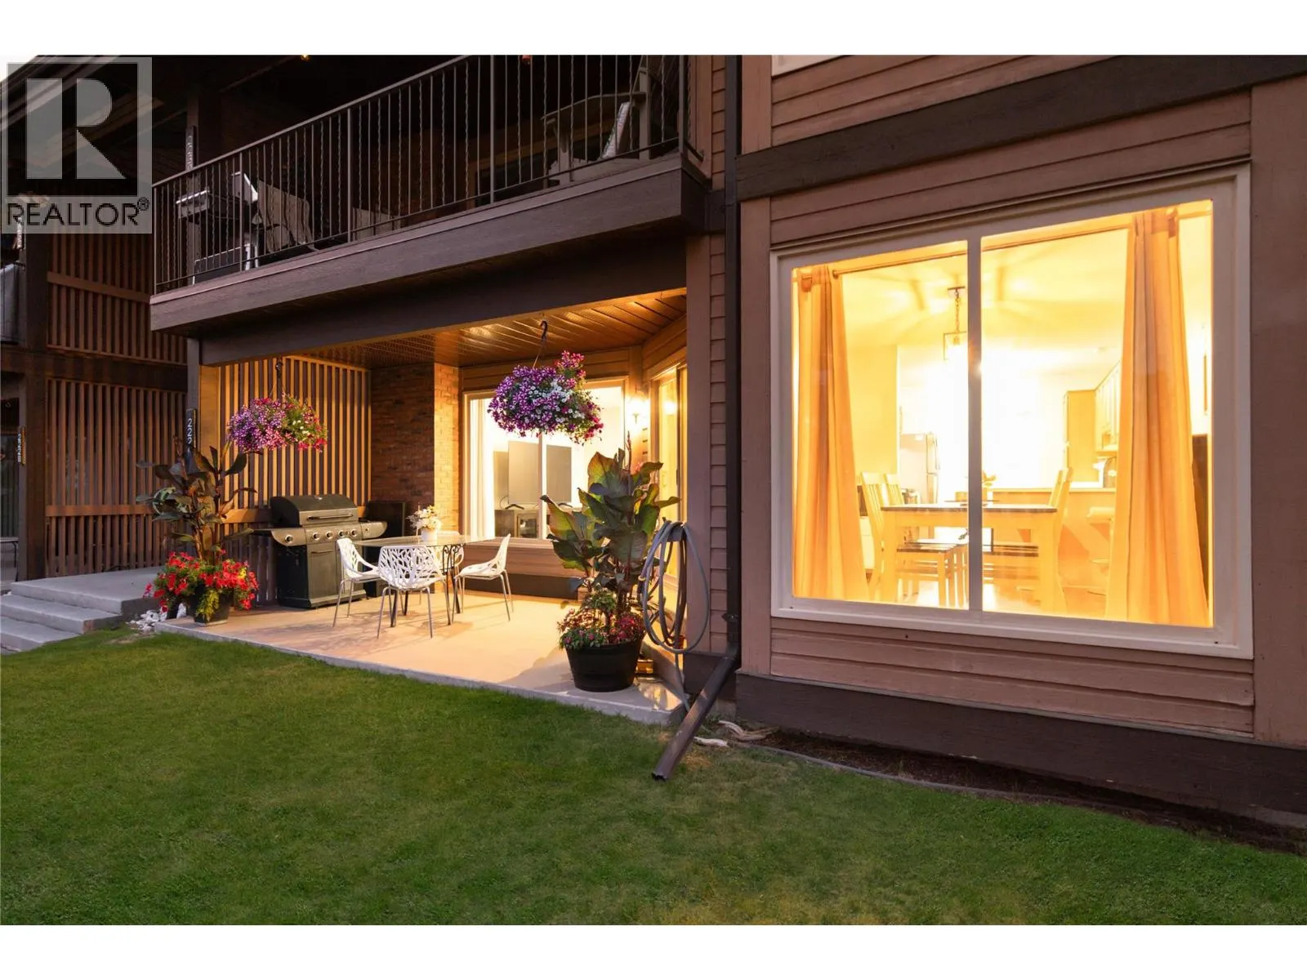
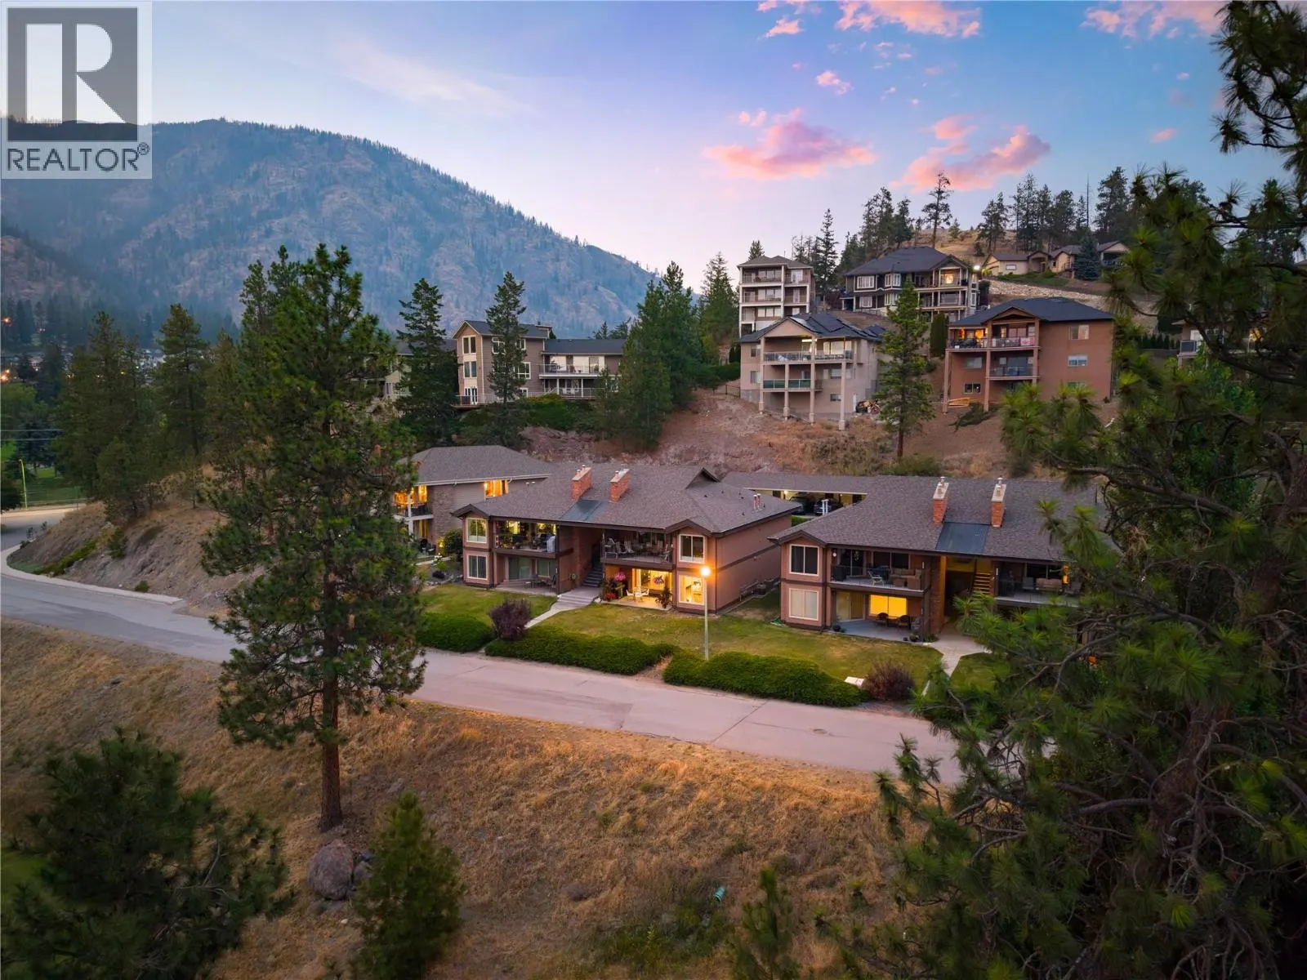
Welcome to 2226 Golf Course Drive! This beautiful northeast-facing, 2-bedroom, 2-bathroom ground-floor townhouse offers 1,224 sq. ft. of thoughtfully designed living space, plus a 143 sq. ft. covered patio overlooking the fourth green at Shannon Lake Golf Course. This home features a traditional layout that seamlessly connects the kitchen, dining, and living areas. The kitchen is equipped with beautiful wood cabinetry, stainless-steel appliances, exceptional storage, and ample counter space, opening onto the dining area. The adjoining living room is centered around a cozy gas fireplace, creating a warm and inviting space for everyday living and entertaining. The primary bedroom includes generous closet space and a 4-piece ensuite. The home is complete with a second bedroom and full 4-piece bathroom. Located in the sought-after Shannon Lake Golf Estates, this home is surrounded by nature, offering a peaceful and tranquil backdrop, while being a short distance to all major amenities including public transit, shopping, restaurants, breweries, and the Westside Wine Trail, home to world-renowned wineries like Mission Hill Family Estate, Quails’ Gate, Mt. Boucherie Estate, Grizzli Winery, Beaumont Family Estate Winery, and many more. Two parking stalls and two storage lockers included. Rentals are allowed, with restrictions (min. 30 days) and pets are also allowed, with restrictions (one dog or one cat). (id:10452)

Property Details

Full Property Details

Interior

Bedrooms
2
Washrooms
2.0
Square Footage
1224 sqft
Basement
Crawl space
Heating Type
Forced air, See remarks
Air Conditioning
Central air conditioning
Kitchens
1
Full Bathrooms
2
Half Bathrooms
0
Fireplace Type
Unknown
Flooring Type
Ceramic Tile, Hardwood, Laminate

Exterior

Acreage
under 1 acre
Parking Spaces
2
Garage Spaces Y/N
No
Roof Material
Asphalt shingle
Land Amenities
Golf Nearby, Schools

Building Description

Home Type
Townhome
Subtype
Att/Row/Townhouse
Year Built
1989
Exterior
Brick, Wood siding
Sewers
Municipal sewage system
Water Supply
Municipal water

Community

Community
Shannon Lake
Area Code
West Kelowna
Features
Pets Allowed, Rentals Allowed

Taxes & Fees

Maintenance Fee
$375

Other

Pets
Yes

Room Types

Room Dimensions Area Description
4pc Bathroom 7'8'' x 9'9'' 74.75 sqft -
4pc Ensuite bath 8'2'' x 6'10'' 55.81 sqft -
Bedroom 10'10'' x 12'9'' 138.12 sqft -
Dining room 13'0'' x 11'9'' 152.75 sqft -
Foyer 12'0'' x 9'7'' 115 sqft -
Kitchen 9'7'' x 9'7'' 91.84 sqft -
Laundry room 2'10'' x 5'0'' 14.17 sqft -
Living room 13'4'' x 16'7'' 221.11 sqft -
Other 17'6'' x 8'11'' 156.04 sqft -
Primary Bedroom 16'0'' x 12'7'' 201.33 sqft -
Ben Lim
Ben Lim
Royal LePage Kelowna
Listed by Kyle B. Janzen
102 days on site
Listing Broker
Oakwyn Realty Okanagan
Courtesy
Oakwyn Realty Okanagan

Similar homes for sale in West Kelowna

Explore West Kelowna

Copyright 2026 All rights reserved. Canadian Real Estate Association assumes no responsibility for the accuracy of any information shown. The information provided herein must only be used by consumers that have a bona fide interest in the purchase, sale or lease of real estate and may not be used for any commercial purpose or any other purpose. The trademark DDF® is owned by The Canadian Real Estate Association (CREA) and identifies CREA’s Data Distribution Facility (DDF®). The trademarks REALTOR®, REALTORS®, and the REALTOR® logo are controlled by The Canadian Real Estate Association (CREA) and identify real estate professionals who are members of CREA. The trademarks MLS®, Multiple Listing Service®, and the associated logos are owned by CREA and identify the quality of services provided by real estate professionals who are members of CREA
Powered by AgentLocator








