2310 Shannon Heights Place, West Kelowna
1 / 40
For Sale
$1,034,000
4 bd · 3.0 ba · 2,430 sq ft

2310 Shannon Heights Place, West Kelowna V4T2V2

MLS®# 10396901

Est. mortgage
$3,923/mo

About This Home

Property Type
House
Parking
Garage: Yes, 2 parking
MLS #
10396901
Size
2430 sqft
Year Built
2004
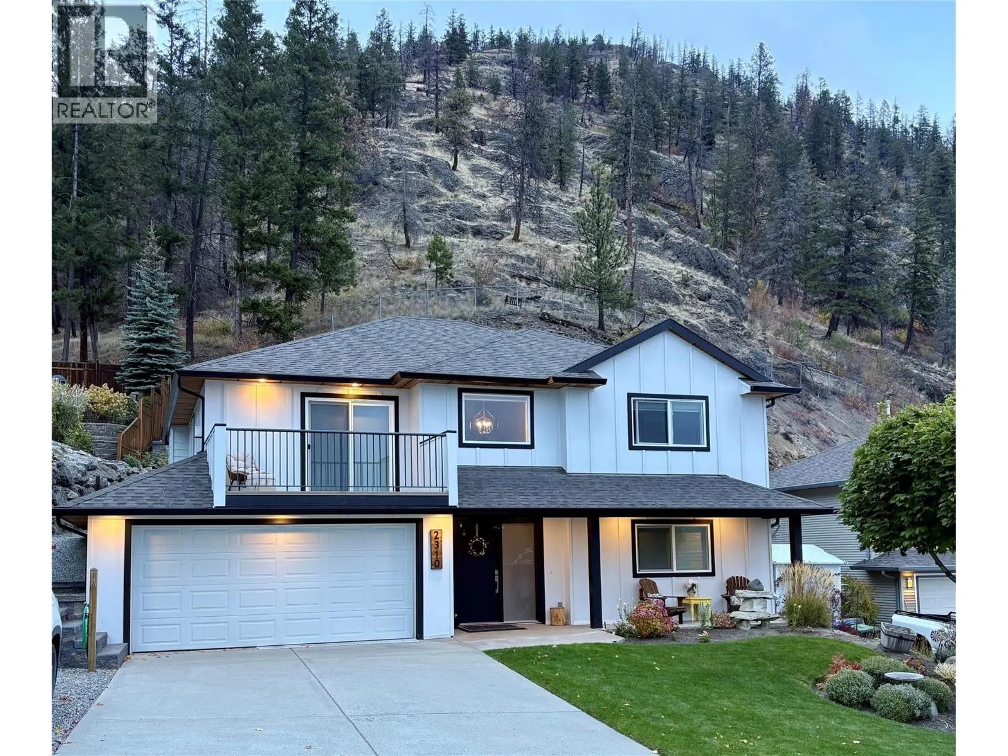
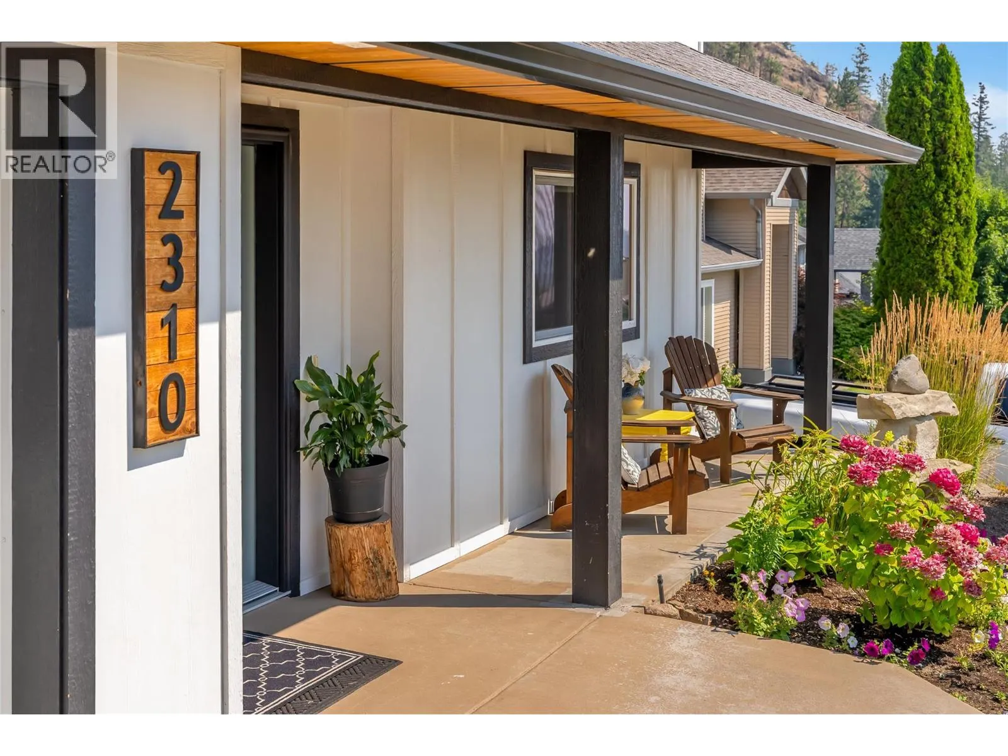
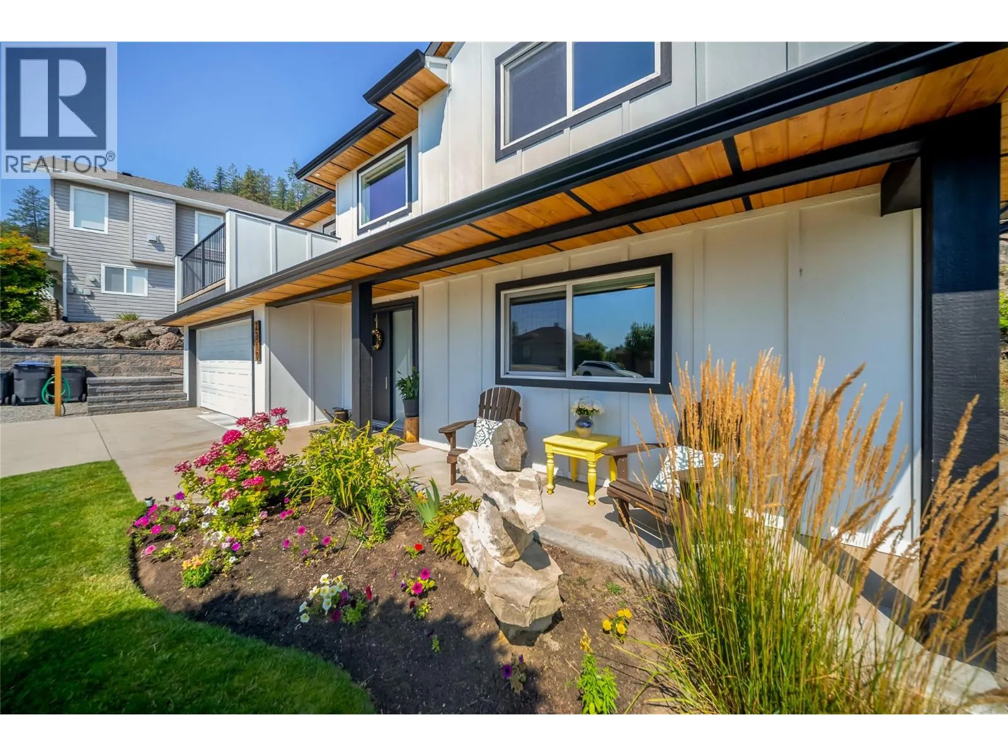
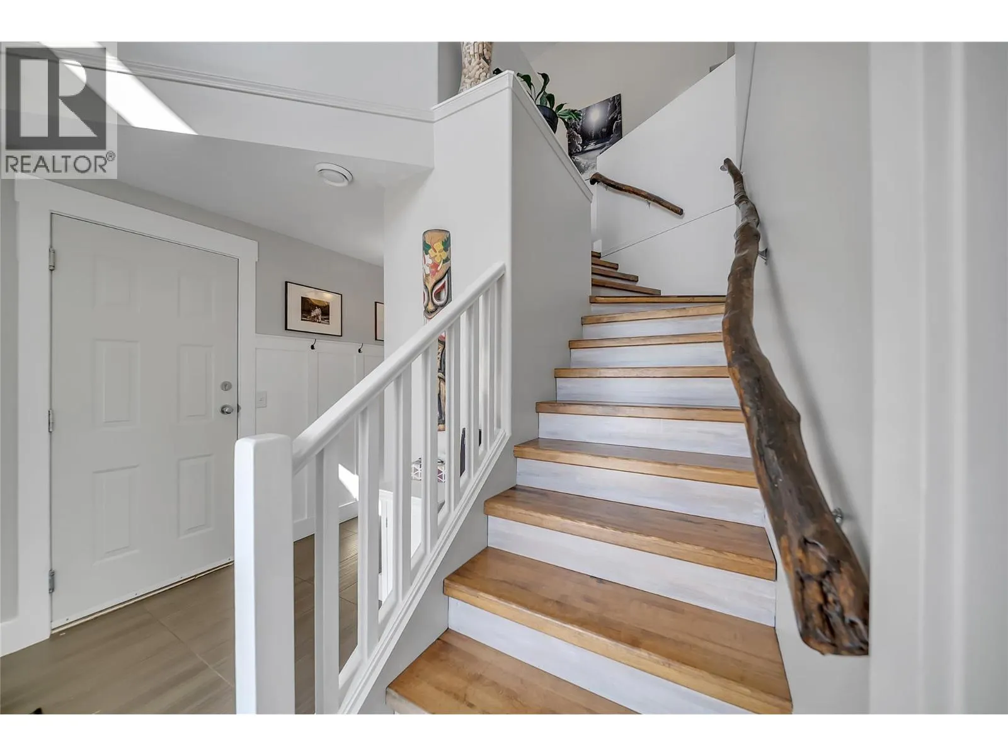
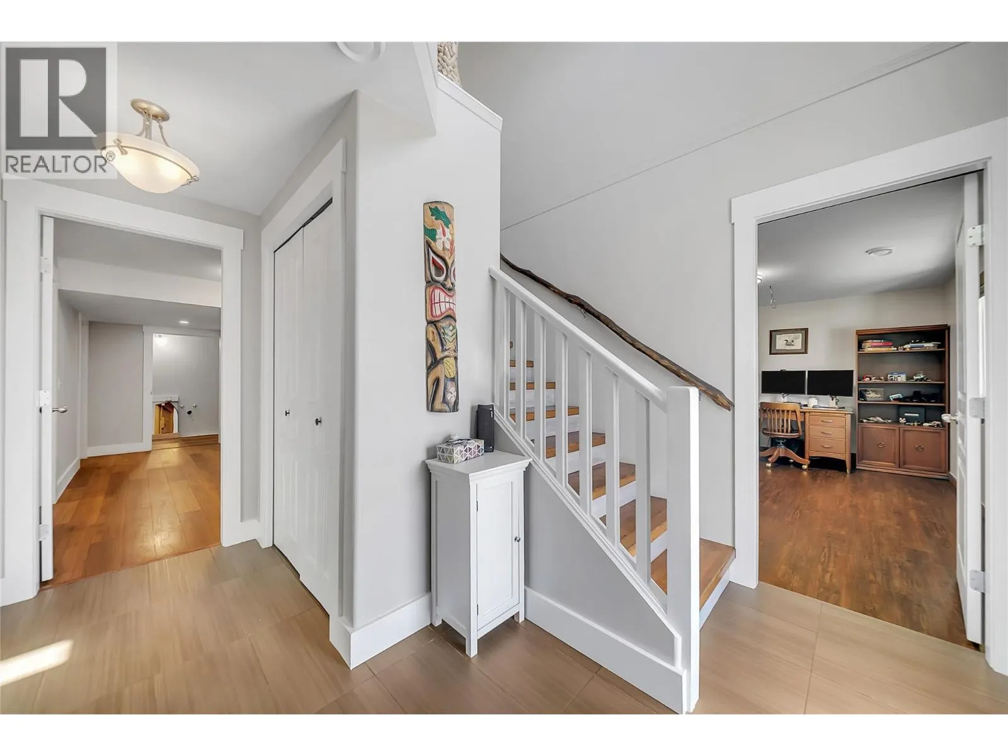
Welcome to this beautiful 4-bedroom, 3-bath home perfectly situated in the quiet sought-after Shannon Woods community of West Kelowna. This family friendly home backs onto Crown land and offers exceptional privacy and immediate access to the outdoors. Designed for both comfort and style, the updated island kitchen is complete with quartz counters, a premium 6-burner Fulgor gas cooktop and an electric convection oven, wine fridge, S/S appliances and wall pantry. The home features newer high-end windows and doors, a newer high-efficiency furnace, on-demand hot water system and high efficiency AC. Beautiful hardwood flooring extends throughout the main floor, creating a warm and inviting atmosphere. Step outside to the renowned Carrot Bluff hiking trail, while the nearby Flume Trail provides endless opportunities for hiking, mountain biking, and dirt biking. Ideal for families, this home is located within the Mar Jok Elementary, Constable Neil Bruce Middle, and Mount Boucherie Secondary school catchments and school bus routes. Don't miss the opportunity to own this exceptional, move-in-ready home that combines modern upgrades, quality finishes throughout. a premium location, and outstanding access to nature while still close enough to all major amenities. (id:10452)

Property Details

Full Property Details

Interior

Bedrooms
4
Washrooms
3.0
Square Footage
2430 sqft
Heating Type
Forced air
Air Conditioning
Central air conditioning
Kitchens
1
Full Bathrooms
3
Half Bathrooms
0
Fireplace Type
Unknown

Exterior

Acreage
0.18 ac|under 1 acre
Parking Spaces
2
Garage Spaces Y/N
Yes
Roof Material
Asphalt shingle

Building Description

Home Type
House
Subtype
House
Year Built
2004
Sewers
Municipal sewage system
Water Supply
Municipal water

Community

Community
Shannon Lake
Area Code
West Kelowna

Room Types

Room Dimensions Area Description
3pc Bathroom 4'6'' x 10'11'' 49.13 sqft -
Bedroom 10'4'' x 13'7'' 140.36 sqft -
Bedroom 12'4'' x 12' 148 sqft -
Bedroom 9'10'' x 10'1'' 99.15 sqft -
Dining room 6'10'' x 13' 88.83 sqft -
Family room 14'8'' x 20'4'' 298.22 sqft -
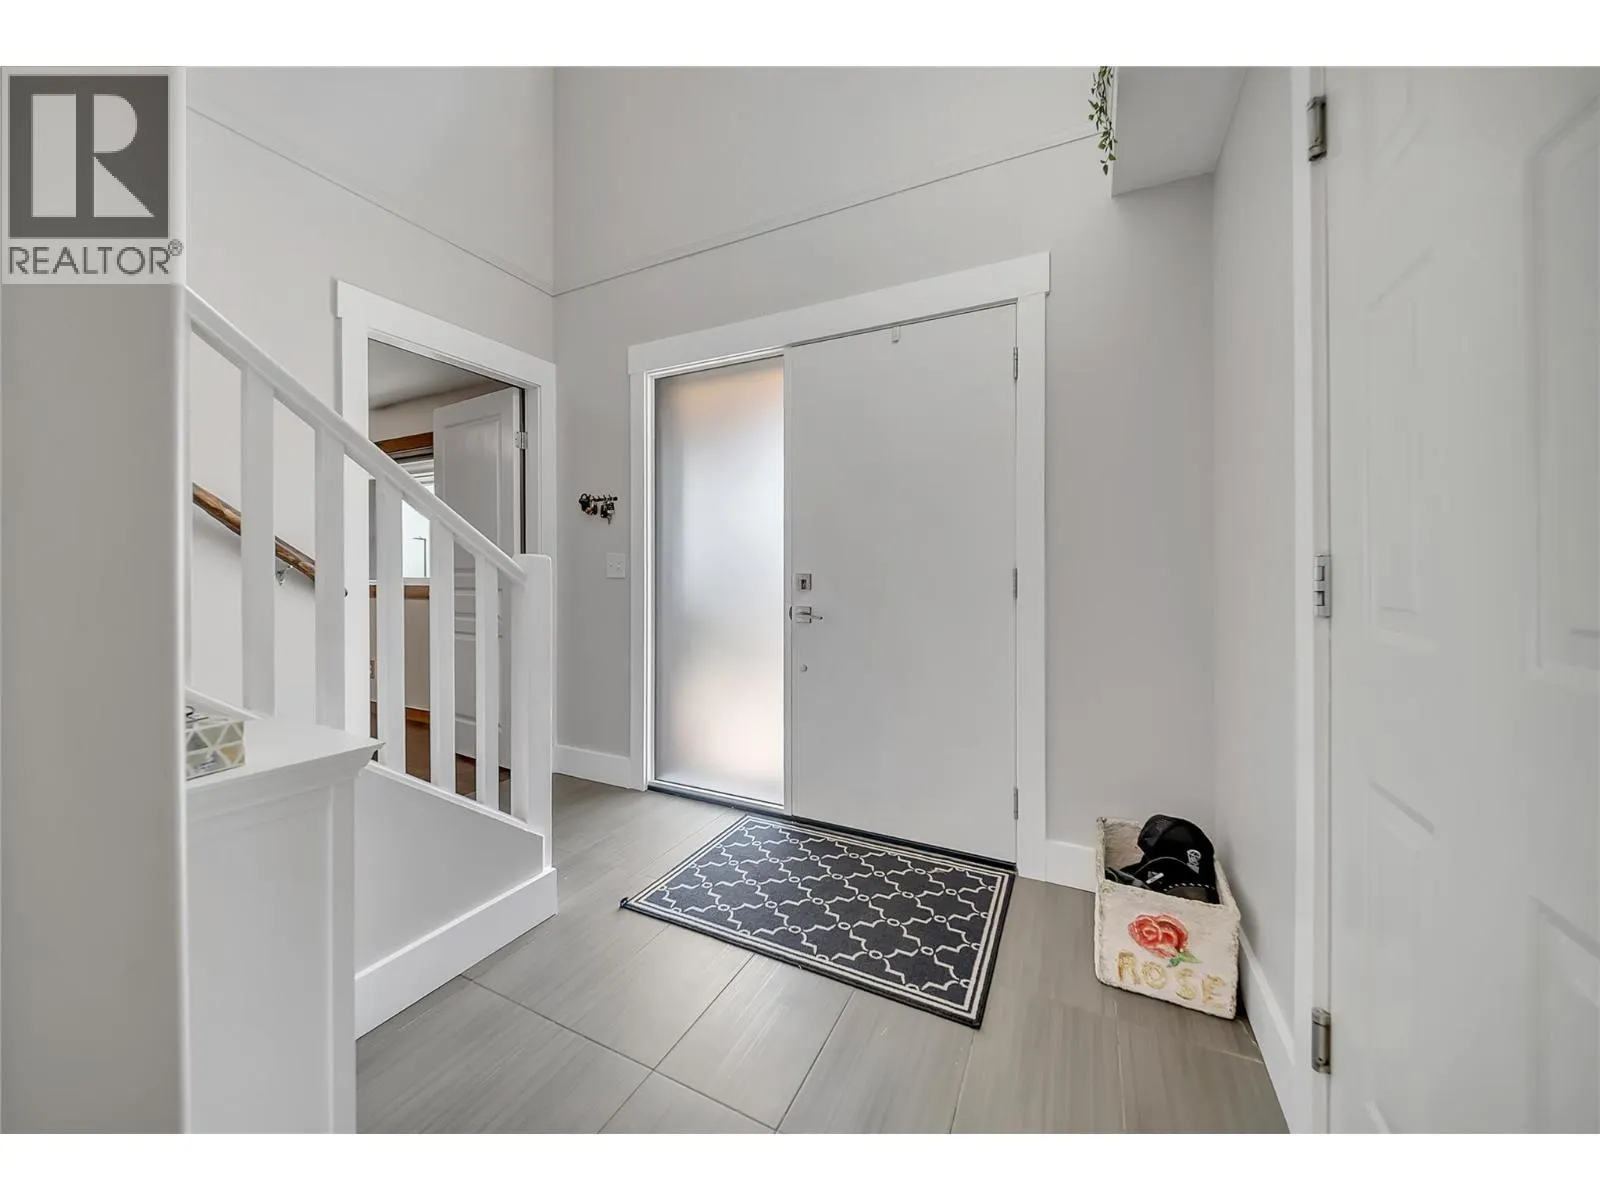
Foyer 9'8'' x 11'9'' 113.58 sqft -
Full bathroom 5' x 8'6'' 42.5 sqft -
Full ensuite bathroom 5' x 10'2'' 50.83 sqft -
Gym 11'6'' x 12'2'' 139.92 sqft -
Laundry room 5'6'' x 12'3'' 67.38 sqft -
Utility room 5'4'' x 6'5'' 34.22 sqft -
Ben Lim
Ben Lim
Royal LePage Kelowna
Listed by Kevin Philippot
103 days on site
Listing Broker
REMAX Kelowna
Courtesy
REMAX Kelowna

Similar homes for sale in West Kelowna

Explore West Kelowna

Copyright 2026 All rights reserved. Canadian Real Estate Association assumes no responsibility for the accuracy of any information shown. The information provided herein must only be used by consumers that have a bona fide interest in the purchase, sale or lease of real estate and may not be used for any commercial purpose or any other purpose. The trademark DDF® is owned by The Canadian Real Estate Association (CREA) and identifies CREA’s Data Distribution Facility (DDF®). The trademarks REALTOR®, REALTORS®, and the REALTOR® logo are controlled by The Canadian Real Estate Association (CREA) and identify real estate professionals who are members of CREA. The trademarks MLS®, Multiple Listing Service®, and the associated logos are owned by CREA and identify the quality of services provided by real estate professionals who are members of CREA
Powered by AgentLocator








