546 Gowen Place, Kelowna
1 / 57
For Sale
$1,129,000
6 bd · 4.0 ba · 3,686 sq ft

546 Gowen Place, Kelowna V1W5B4

MLS®# 10396808

Est. mortgage
$4,283/mo

About This Home

Property Type
House, Ranch
Parking
Garage: Yes, 2 parking
MLS #
10396808
Size
3686 sqft
Year Built
2006
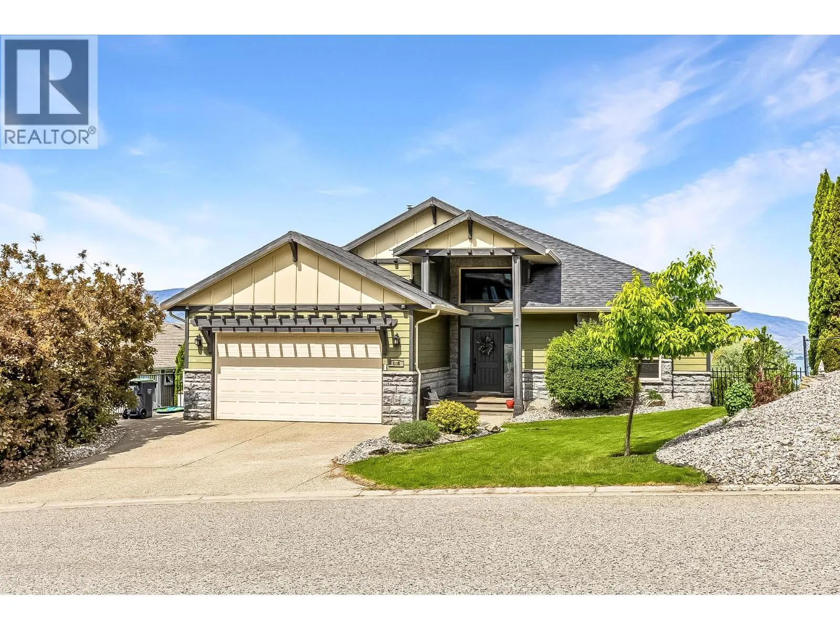
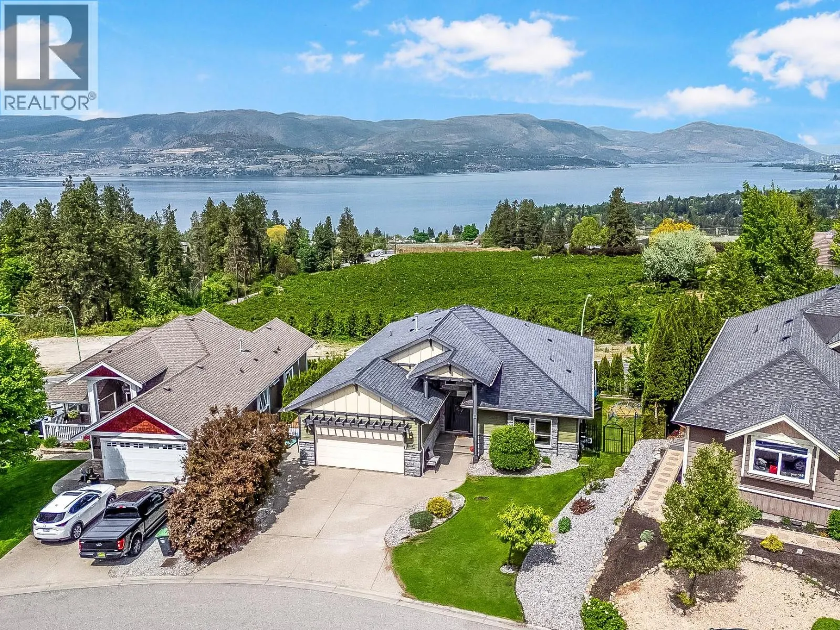
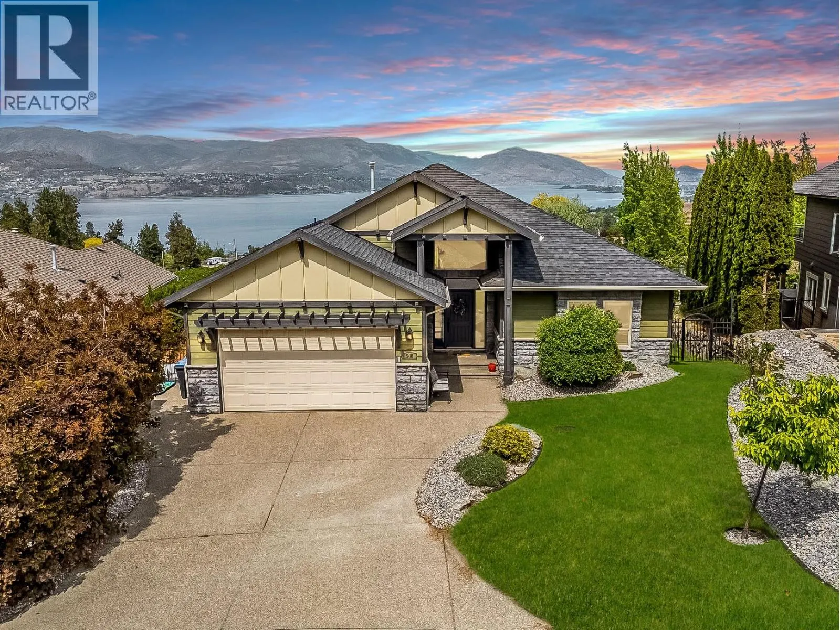
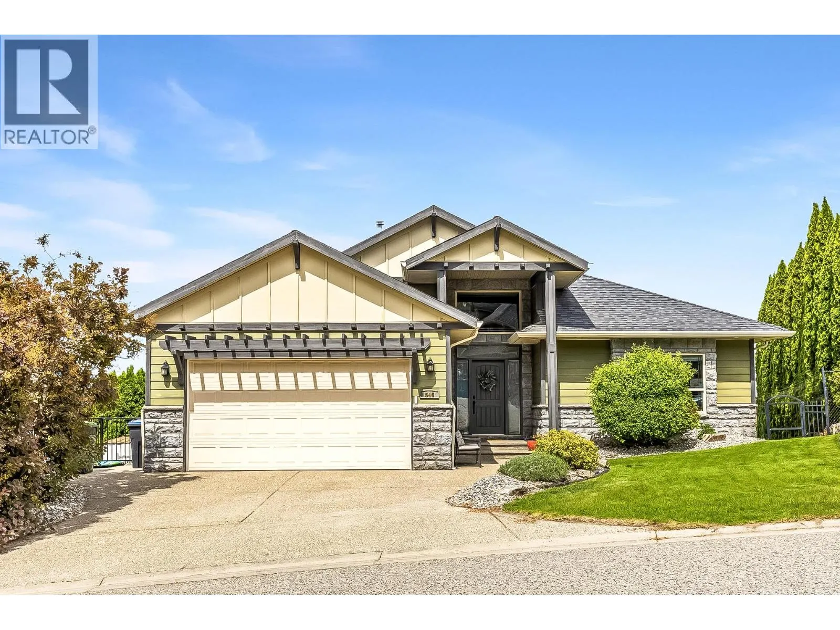
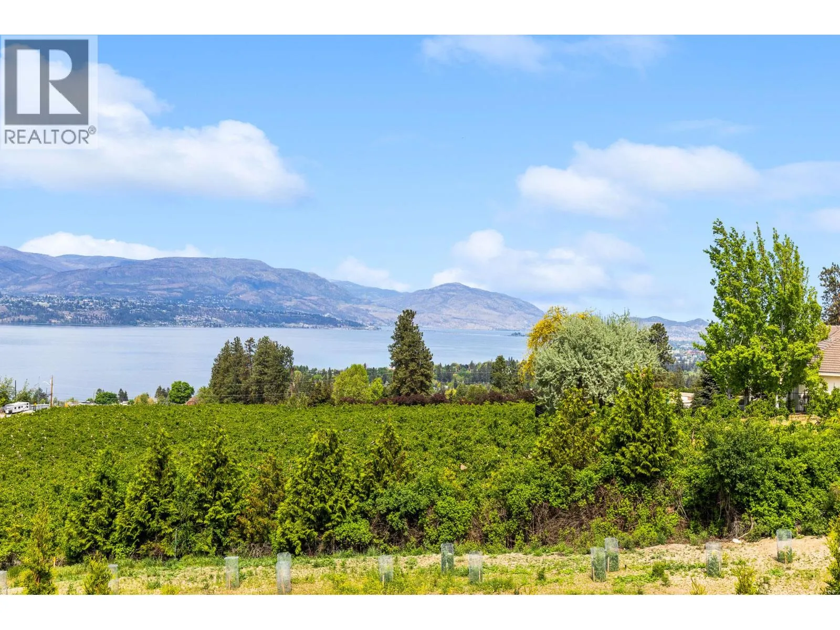
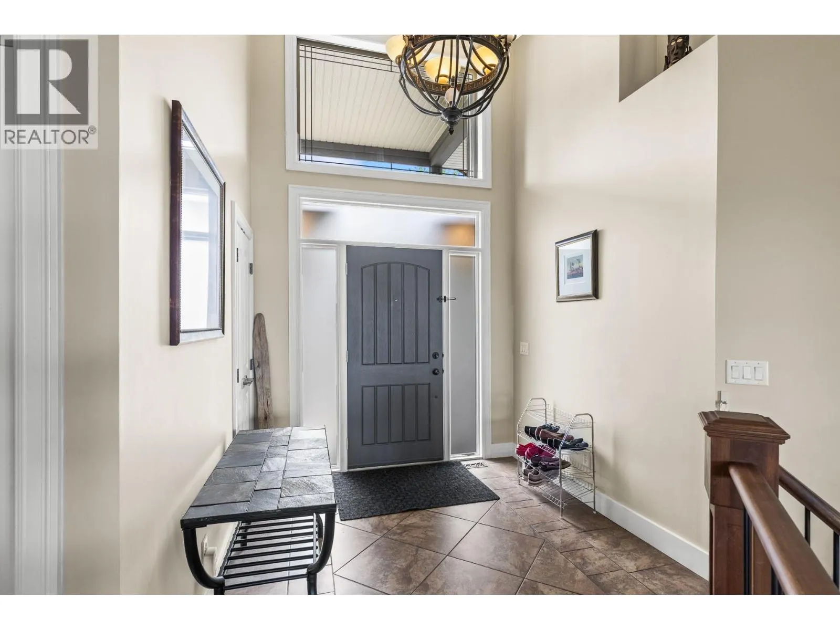
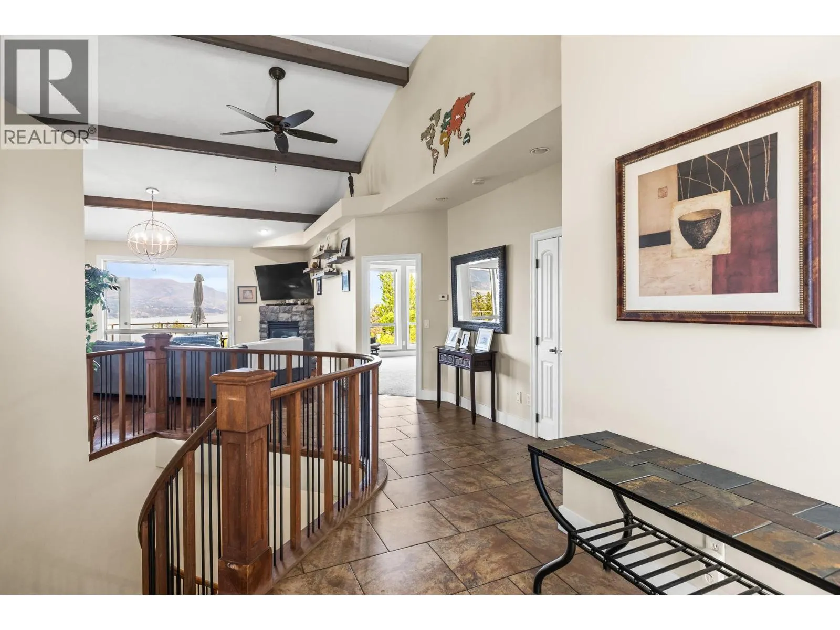
Discover the perfect blend of elegance and scenery in this impressive walk-out rancher, expertly designed to showcase stunning views of local orchards, the city, and Okanagan Lake. The main floor offers a desirable open-concept layout defined by soaring vaulted ceilings and expansive windows that draw the breathtaking lake views directly into the living space. This level thoughtfully includes three spacious bedrooms, featuring a primary suite and a secondary bedroom that both boast private ensuites for elevated comfort and convenience. The lower level serves as a versatile hub for relaxation and hobbies, equipped with a dedicated media room and projector alongside a spacious recreation room. Three additional bedrooms provide exceptional flexibility, easily serving as a quiet home office, private gym, or guest quarters. Transition seamlessly to the outdoors via the covered patio to enjoy the private hot tub and yard space, ideal for children and pets. This home beautifully combines sophisticated design with functional family living, capturing the very best of the valley’s natural beauty through every window. Representing incredible value, this property is priced $250,000 under the assessed value!! (id:10452)

Property Details

Full Property Details

Interior

Bedrooms
6
Washrooms
4.0
Square Footage
3686 sqft
Heating Type
Forced air
Air Conditioning
Central air conditioning
Kitchens
1
Full Bathrooms
4
Half Bathrooms
0
Fireplace Type
Unknown
Flooring Type
Carpeted, Hardwood, Tile

Exterior

Acreage
0.18 ac|under 1 acre
Parking Spaces
2
Garage Spaces Y/N
Yes
Roof Material
Asphalt shingle
Land Amenities
Park

Building Description

Style
Ranch
Home Type
House
Subtype
House
Year Built
2006
Exterior
Stone, Wood, Other
Sewers
Municipal sewage system
Water Supply
Municipal water
Architectural Style
Ranch

Community

Community
Upper Mission
Area Code
Kelowna

Other

Virtual Tour Link

Room Types

Room Dimensions Area Description
3pc Ensuite bath 5'11'' x 6'6'' 38.46 sqft -
5pc Ensuite bath 13'2'' x 9'11'' 130.57 sqft -
Bedroom 10'8'' x 12'9'' 136 sqft -
Bedroom 11'1'' x 14'10'' 164.4 sqft -
Bedroom 13'0'' x 14'2'' 184.17 sqft -
Bedroom 13'0'' x 14'6'' 188.5 sqft -
Bedroom 16'1'' x 14'5'' 231.87 sqft -
Full bathroom 4'11'' x 9'6'' 46.71 sqft -
Full bathroom 7'11'' x 7'9'' 61.35 sqft -
Laundry room 17'2'' x 8'1'' 138.76 sqft -
Media 23'7'' x 20'2'' 475.6 sqft -
Recreation room 23'6'' x 14'9'' 346.62 sqft -
Ben Lim
Ben Lim
Royal LePage Kelowna
Listed by Rob Dion
104 days on site
Listing Broker
Royal LePage Kelowna
Courtesy
Royal LePage Kelowna

Similar homes for sale in Kelowna

Explore Kelowna

Copyright 2026 All rights reserved. Canadian Real Estate Association assumes no responsibility for the accuracy of any information shown. The information provided herein must only be used by consumers that have a bona fide interest in the purchase, sale or lease of real estate and may not be used for any commercial purpose or any other purpose. The trademark DDF® is owned by The Canadian Real Estate Association (CREA) and identifies CREA’s Data Distribution Facility (DDF®). The trademarks REALTOR®, REALTORS®, and the REALTOR® logo are controlled by The Canadian Real Estate Association (CREA) and identify real estate professionals who are members of CREA. The trademarks MLS®, Multiple Listing Service®, and the associated logos are owned by CREA and identify the quality of services provided by real estate professionals who are members of CREA
Powered by AgentLocator








