1818 Peak Point Court Unit# 23, West Kelowna
1 / 42
For Sale
$769,000
3 bd · 2.5 ba · 1,947 sq ft

1818 Peak Point Court Unit# 23, West Kelowna V1Z4B4

MLS®# 10396777

Est. mortgage
$2,917/mo

About This Home

Property Type
Townhome, Att/Row/Townhouse, Multi-level
Parking
Garage: Yes, 3 parking
MLS #
10396777
Size
1947 sqft
Year Built
2013
Maintenance Fee
$390.98
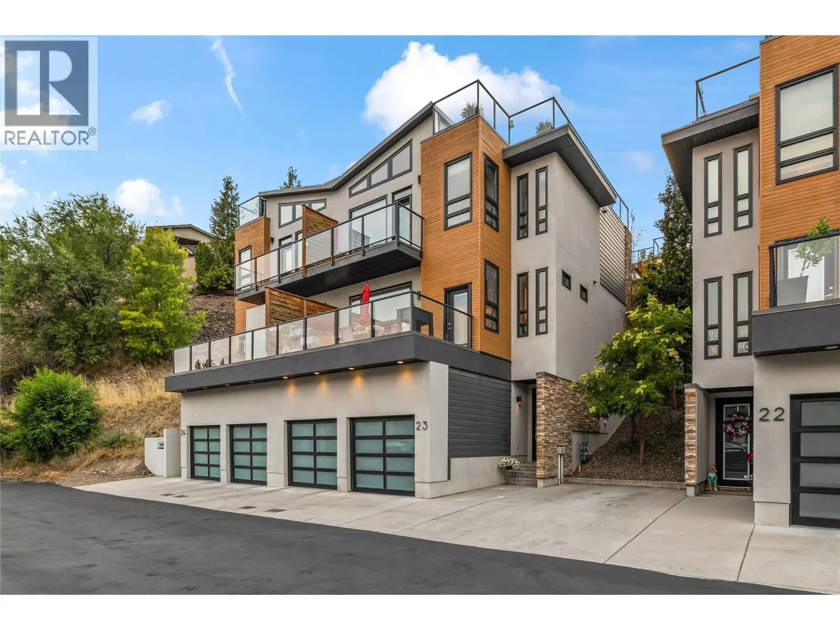
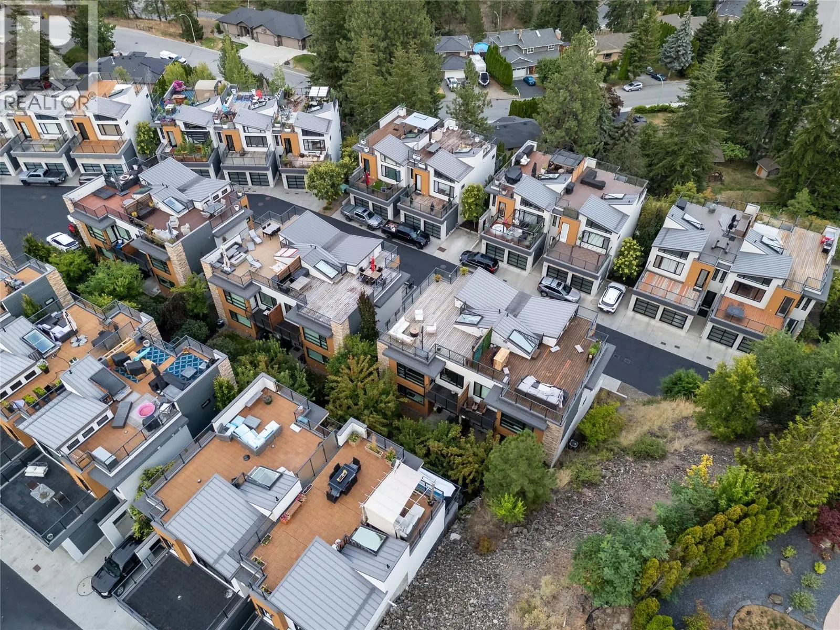
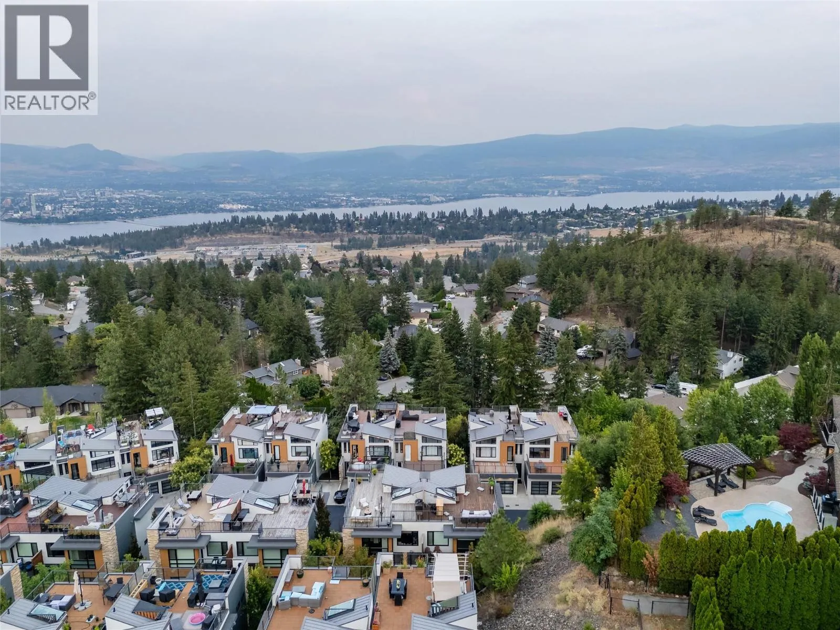
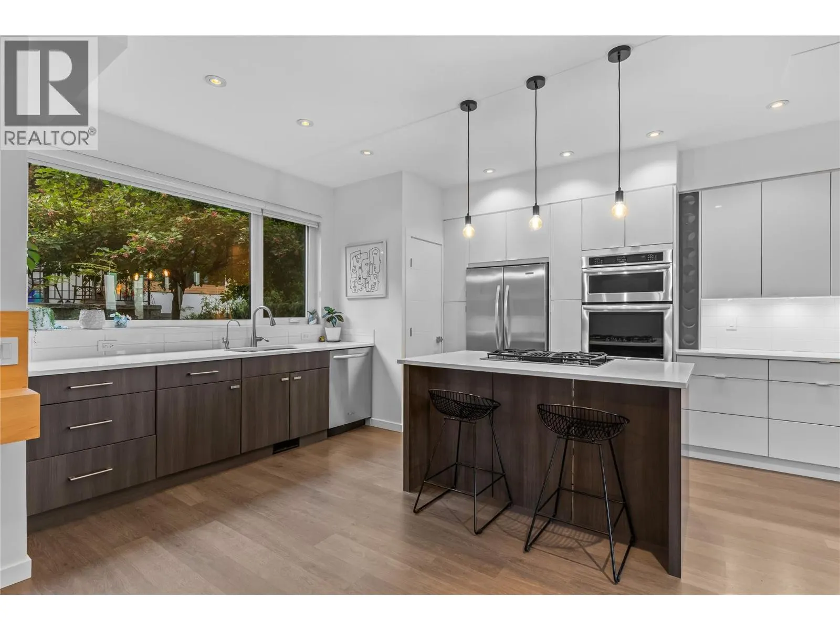
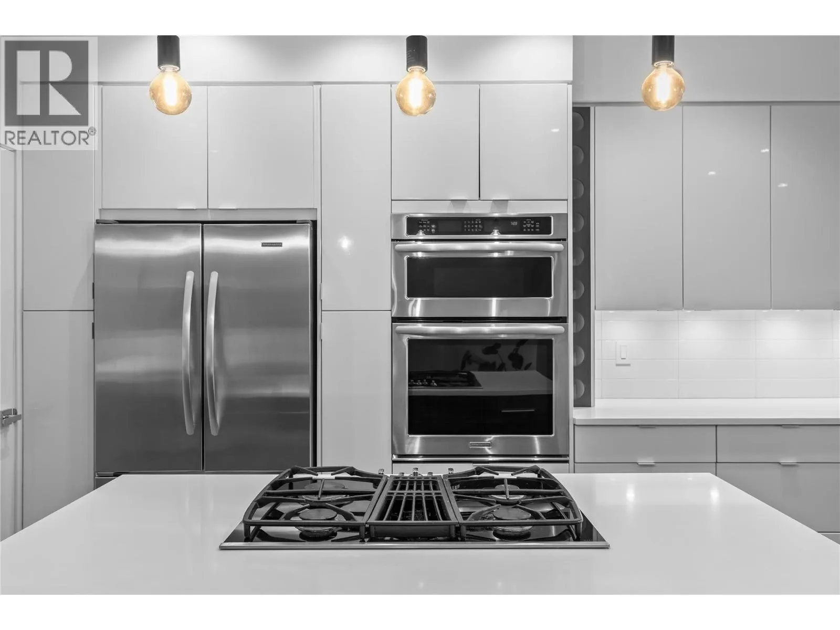
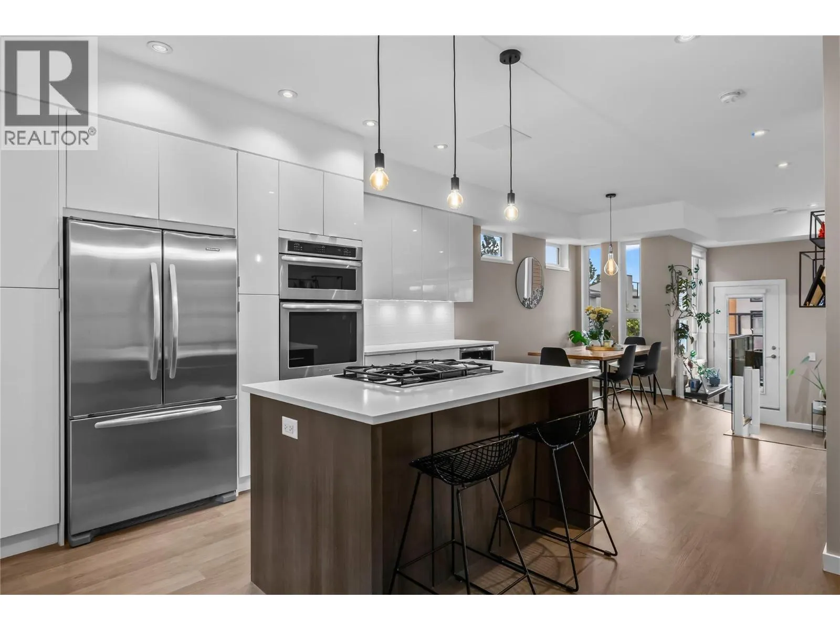
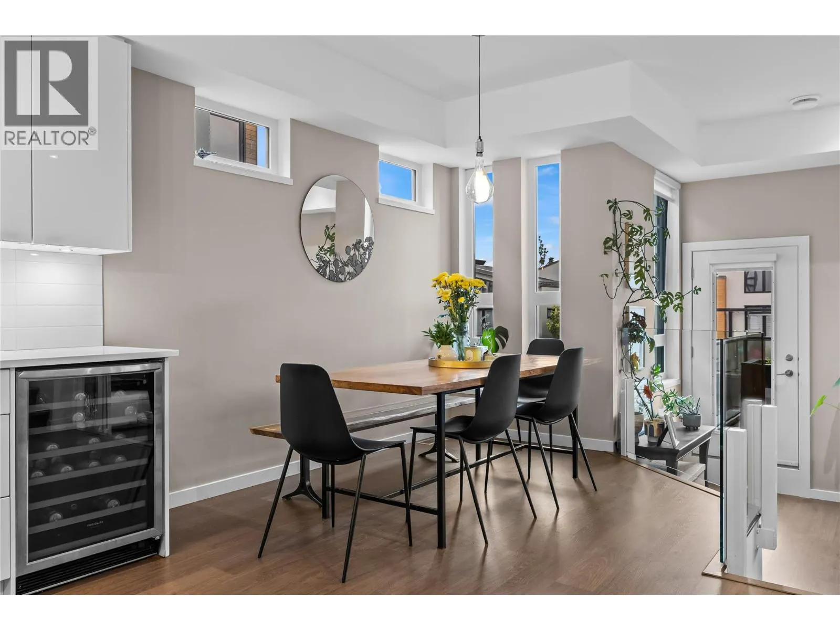
Welcome to this beautifully updated 3-bedroom, 2.5-bathroom townhome that truly lives like a single-family home. Thoughtfully designed with generous living spaces, abundant natural light, and multiple outdoor areas, this home offers the perfect combination of style, comfort, and functionality. Inside, you'll appreciate the many recent updates, including modern glass railings along the staircase that create an open, airy feel throughout the home. The spacious family room features soaring ceilings, making it the perfect place to relax, entertain, or enjoy family movie nights. Large windows fill the home with natural light, while abundant storage ensures there's a place for everything. The chef's kitchen is the heart of the home, featuring a large island, gas cooktop, built-in wall oven, and plenty of prep space for cooking and entertaining. Outdoor living is truly exceptional, with not one, but four outdoor spaces to enjoy. Fire up the BBQ on the covered patio just off the kitchen, relax on one of the additional decks, or make your way to the spectacular rooftop patio where you'll take in breathtaking panoramic views of Okanagan Lake and the City of Kelowna. It's the perfect place to enjoy your morning coffee, soak up the sunshine, or unwind while watching the sunset. Additional features include a spacious double garage, a pet-friendly community, and a thoughtfully designed floor plan that offers the space, comfort, and functionality of a detached home with the low-maintenance lifestyle of townhome living. This is a rare opportunity to own a beautifully updated home with incredible views, exceptional outdoor living, and a location that offers the very best of the Okanagan lifestyle. (id:10452)

Property Details

Full Property Details

Interior

Bedrooms
3
Washrooms
2.5
Square Footage
1947 sqft
Heating Source
Electric
Heating Type
Forced air, See remarks
Air Conditioning
Central air conditioning
Kitchens
1
Full Bathrooms
3
Half Bathrooms
1
Fireplace Type
Unknown
Flooring Type
Hardwood, Tile

Exterior

Acreage
under 1 acre
Parking Spaces
3
Garage Spaces Y/N
Yes
Roof Material
Other

Building Description

Style
Multi-level
Home Type
Townhome
Subtype
Att/Row/Townhouse
Year Built
2013
Exterior
Stone, Stucco
Sewers
Municipal sewage system
Water Supply
Municipal water
Fire Protection
Controlled entry, Security system
Architectural Style
Multi-level

Community

Community
West Kelowna Estates
Area Code
West Kelowna
Features
Pets Allowed

Taxes & Fees

Maintenance Fee
$390.98

Other

Virtual Tour Link
Pets
Yes

Room Types

Room Dimensions Area Description
2pc Bathroom 3'1'' x 7'7'' 23.38 sqft -
4pc Bathroom 5'1'' x 9'4'' 47.44 sqft -
4pc Ensuite bath 8' x 10'11'' 87.33 sqft -
Bedroom 10'4'' x 9'8'' 99.89 sqft -
Bedroom 9' x 14'3'' 128.25 sqft -
Dining room 10'3'' x 8'6'' 87.12 sqft -
Kitchen 17'10'' x 14'5'' 257.1 sqft -
Living room 13'2'' x 18'10'' 247.97 sqft -
Other 10'3'' x 9'10'' 100.79 sqft -
Other 7'10'' x 7' 54.83 sqft -
Primary Bedroom 13'1'' x 18'10'' 246.4 sqft -
Utility room 3'3'' x 6'11'' 22.48 sqft -
Ben Lim
Ben Lim
Royal LePage Kelowna
Listed by Leanne Misfeldt
103 days on site
Listing Broker
Royal LePage Kelowna
Courtesy
Royal LePage Kelowna

Similar homes for sale in West Kelowna

Explore West Kelowna

Copyright 2026 All rights reserved. Canadian Real Estate Association assumes no responsibility for the accuracy of any information shown. The information provided herein must only be used by consumers that have a bona fide interest in the purchase, sale or lease of real estate and may not be used for any commercial purpose or any other purpose. The trademark DDF® is owned by The Canadian Real Estate Association (CREA) and identifies CREA’s Data Distribution Facility (DDF®). The trademarks REALTOR®, REALTORS®, and the REALTOR® logo are controlled by The Canadian Real Estate Association (CREA) and identify real estate professionals who are members of CREA. The trademarks MLS®, Multiple Listing Service®, and the associated logos are owned by CREA and identify the quality of services provided by real estate professionals who are members of CREA
Powered by AgentLocator








