3750 West Bay Road Unit# 19, West Kelowna
1 / 32
For Sale
$1,528,000
3 bd · 2.5 ba · 1,237 sq ft

3750 West Bay Road Unit# 19, West Kelowna V4T0A4

MLS®# 10396751

Est. mortgage
$5,797/mo

About This Home

Property Type
House, Cottage
Parking
Garage: No, 2 parking
MLS #
10396751
Size
1237 sqft
Year Built
2014
Maintenance Fee
$546.66
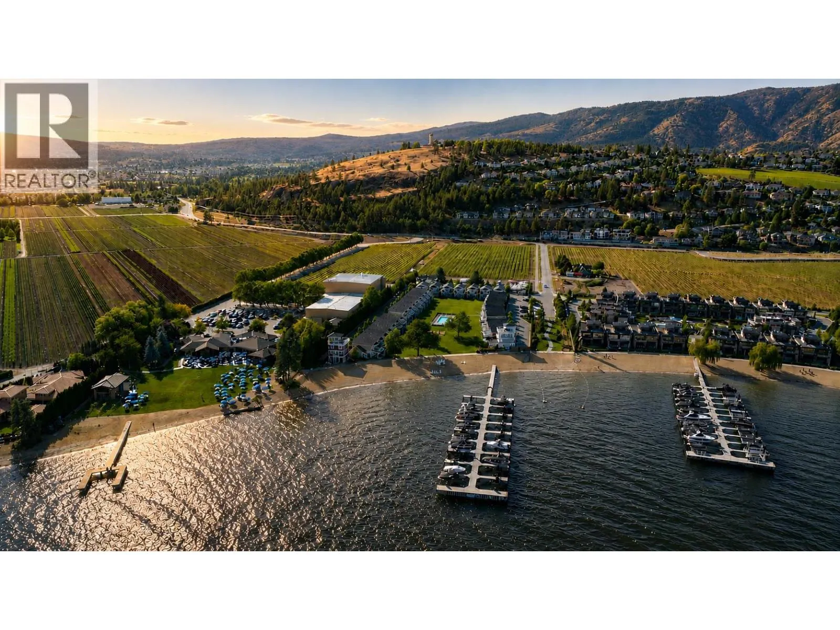
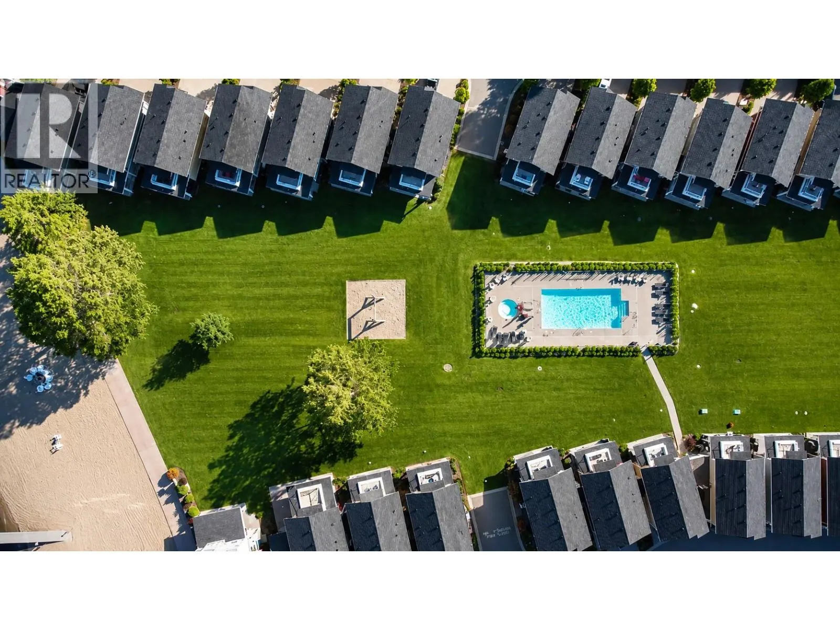
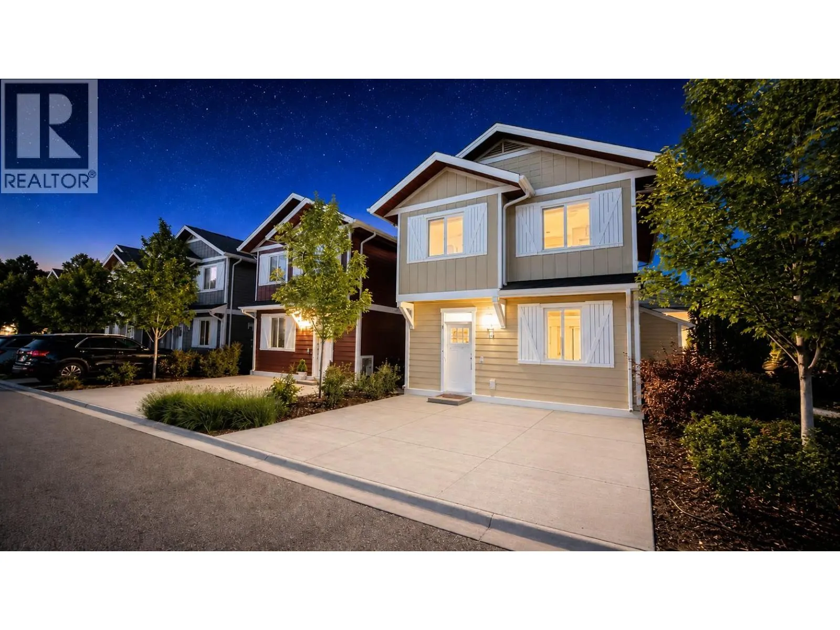
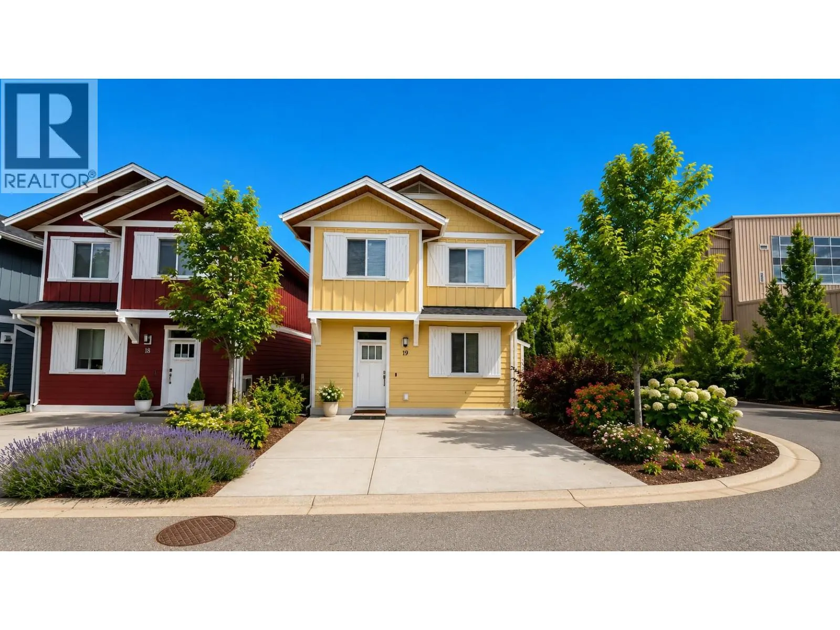
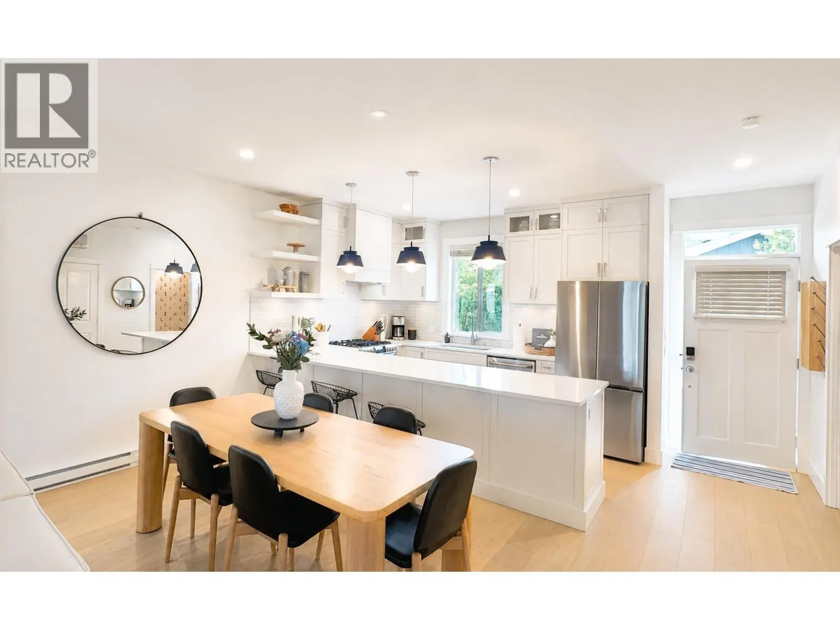
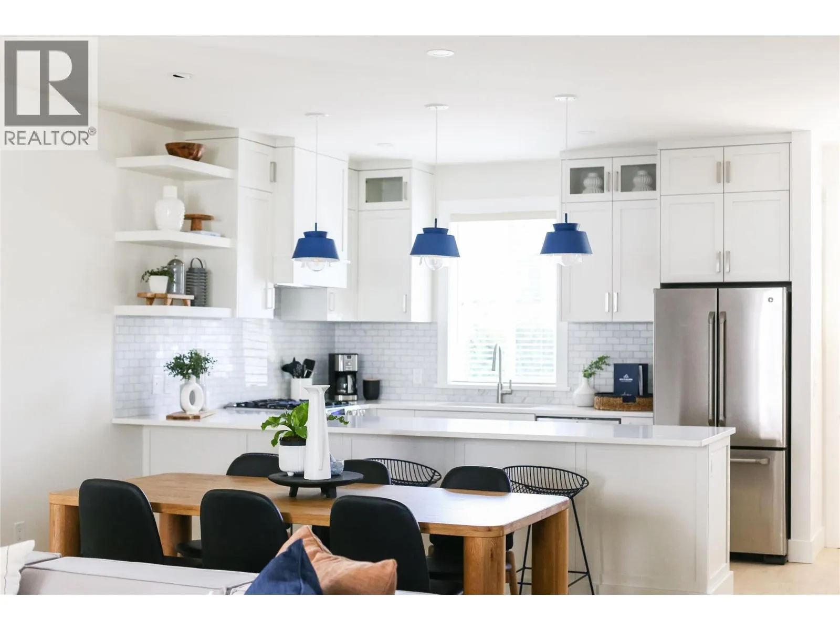
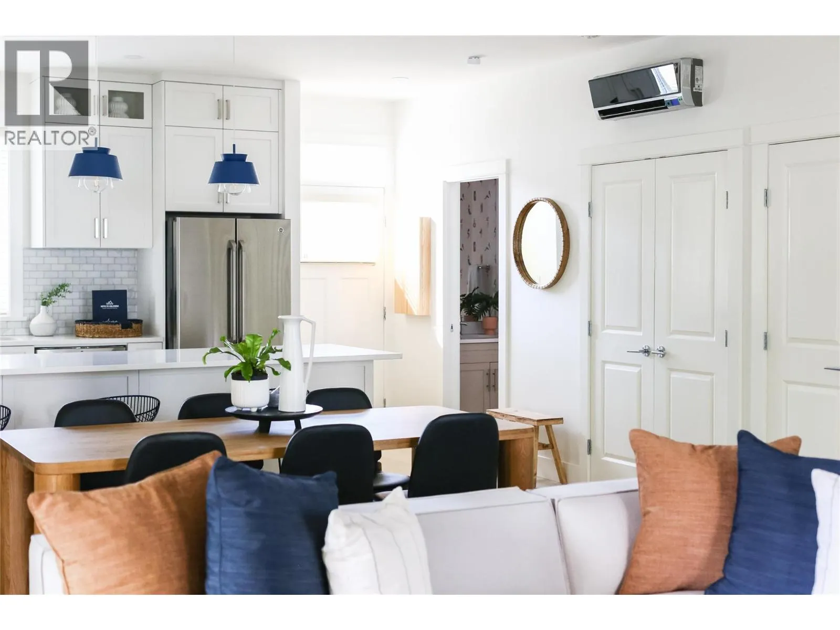
Experience the epitome of easy lakeside living with this gorgeously renovated cottage at sought after Boucherie Beach. A rare and unique waterfront opportunity, this home is one of 35 detached cottages on freehold land offering 350' of private sandy beach, your own personal boat slip and a large central grass yard with heated outdoor pool, hot tub and swings for the kids Cottage 19 is the most private home in the development and one of only two homes that feature a expansive, 430 sq ft wraparound patio space that's perfect for summer entertaining. Enjoy seamless indoor-outdoor flow with sliding doors on two sides thanks to the home's desirable corner unit position. Also of significance is the standout aesthetic. This 3-bedroom, 3-bathroom home was extensively updated in 2022 with $200,000 going towards high-end finishings, new appliances, quality materials and stunning design choices throughout. A/C, 9ft ceilings, a primary with ensuite and quiet balcony, 2 car parking, EV charging, pre-wiring for security and internet are just a few more of the features. Boucherie's location right next to Frind Winery (voted the Best Winery in Kelowna) adds to the appeal. Zoned for nightly rentals, benefit from the opportunity to generate income when you don't plan on staying at the cottage yourself. When you are there, look forward to spending sunny days boating on the lake or with family at the pool before sitting down on your own large patio to enjoy a BBQ. Many happy memories await! (id:10452)

Property Details

Full Property Details

Interior

Bedrooms
3
Washrooms
2.5
Square Footage
1237 sqft
Heating Source
Electric
Heating Type
Heat Pump, See remarks
Air Conditioning
Heat Pump, Wall unit
Kitchens
1
Full Bathrooms
3
Half Bathrooms
1
Flooring Type
Hardwood, Tile

Exterior

Acreage
under 1 acre
Pool
Inground pool, Outdoor pool
Waterfront
Waterfront on lake
Parking Spaces
2
Garage Spaces Y/N
No
Roof Material
Asphalt shingle
Land Amenities
Golf Nearby, Park, Recreation

Building Description

Style
Cottage
Home Type
House
Subtype
House
Year Built
2014
Exterior
Other
Sewers
Municipal sewage system
Water Supply
Municipal water
Fire Protection
Controlled entry, Smoke Detector Only
Architectural Style
Cottage

Community

Community
Lakeview Heights
Area Code
West Kelowna
Features
Family Oriented, Pet Restrictions, Pets Allowed With Restrictions, Rentals Allowed With Restrictions

Taxes & Fees

Maintenance Fee
$546.66

Other

Virtual Tour Link
Pets
Yes

Room Types

Room Dimensions Area Description
2pc Bathroom 3'0'' x 7'11'' 23.75 sqft -
3pc Ensuite bath 4'11'' x 8'4'' 40.97 sqft -
4pc Bathroom 4'11'' x 8'2'' 40.15 sqft -
Bedroom 9'6'' x 12'8'' 120.33 sqft -
Bedroom 9'6'' x 14'7'' 138.54 sqft -
Foyer 3'10'' x 8'1'' 30.99 sqft -
Foyer 3'2'' x 14'1'' 44.6 sqft -
Kitchen 12'2'' x 8'1'' 98.35 sqft -
Living room 16'2'' x 21'11'' 354.32 sqft -
Primary Bedroom 10'10'' x 13'7'' 147.15 sqft -
Ben Lim
Ben Lim
Royal LePage Kelowna
Listed by Marie O'Connor
104 days on site
Listing Broker
Royal LePage Sussex
Courtesy
Royal LePage Sussex

Similar homes for sale in West Kelowna

Explore West Kelowna

Copyright 2026 All rights reserved. Canadian Real Estate Association assumes no responsibility for the accuracy of any information shown. The information provided herein must only be used by consumers that have a bona fide interest in the purchase, sale or lease of real estate and may not be used for any commercial purpose or any other purpose. The trademark DDF® is owned by The Canadian Real Estate Association (CREA) and identifies CREA’s Data Distribution Facility (DDF®). The trademarks REALTOR®, REALTORS®, and the REALTOR® logo are controlled by The Canadian Real Estate Association (CREA) and identify real estate professionals who are members of CREA. The trademarks MLS®, Multiple Listing Service®, and the associated logos are owned by CREA and identify the quality of services provided by real estate professionals who are members of CREA
Powered by AgentLocator








