2060 Bennett Road, Kelowna
1 / 69
For Sale
$2,193,000
6 bd · 4.5 ba · 4,841 sq ft

2060 Bennett Road, Kelowna V1V2C1

MLS®# 10396647

Est. mortgage
$8,320/mo

About This Home

Property Type
House
Parking
Garage: Yes, 7 parking
MLS #
10396647
Size
4841 sqft
Basement
Full
Year Built
1990
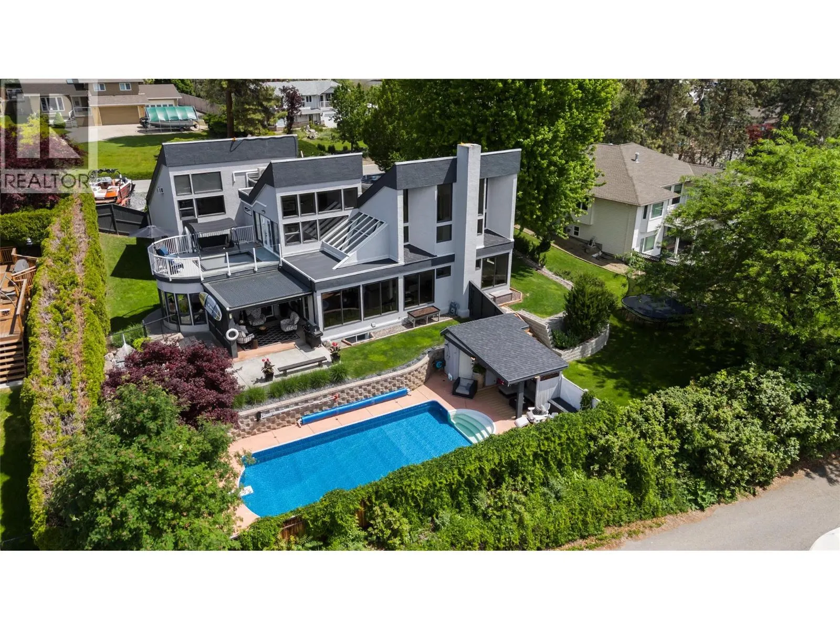
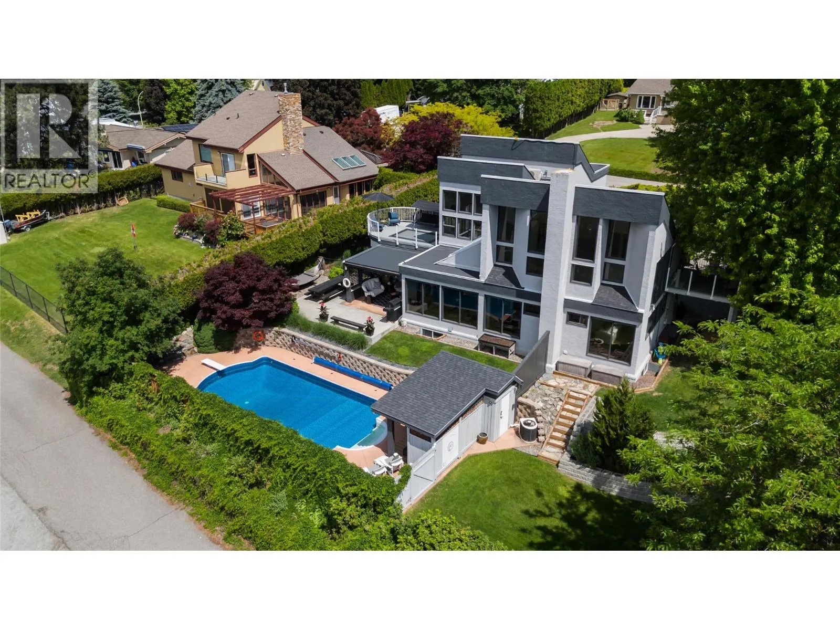
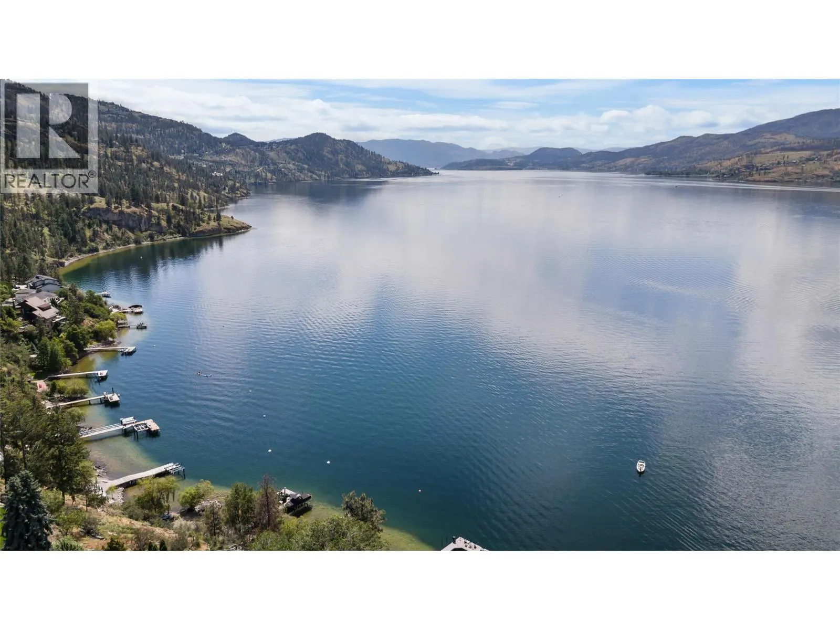
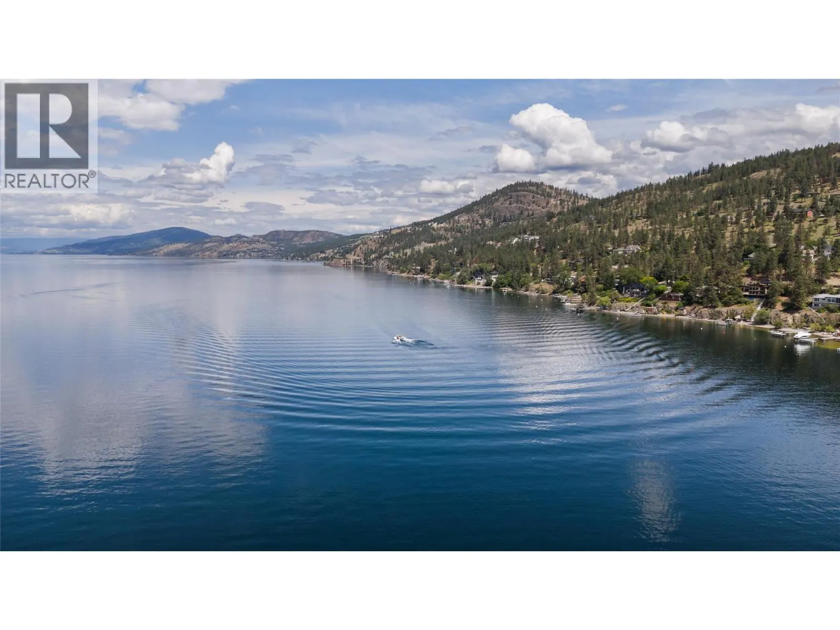
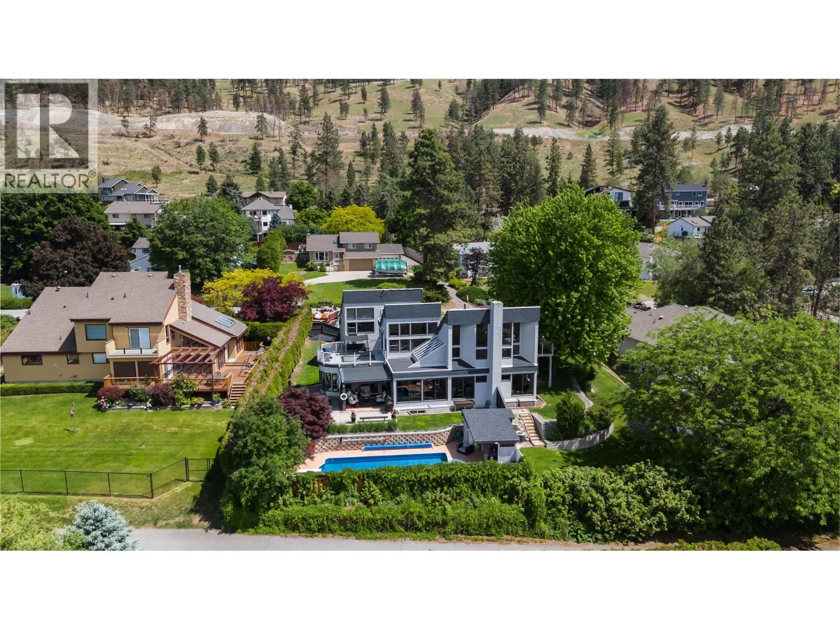
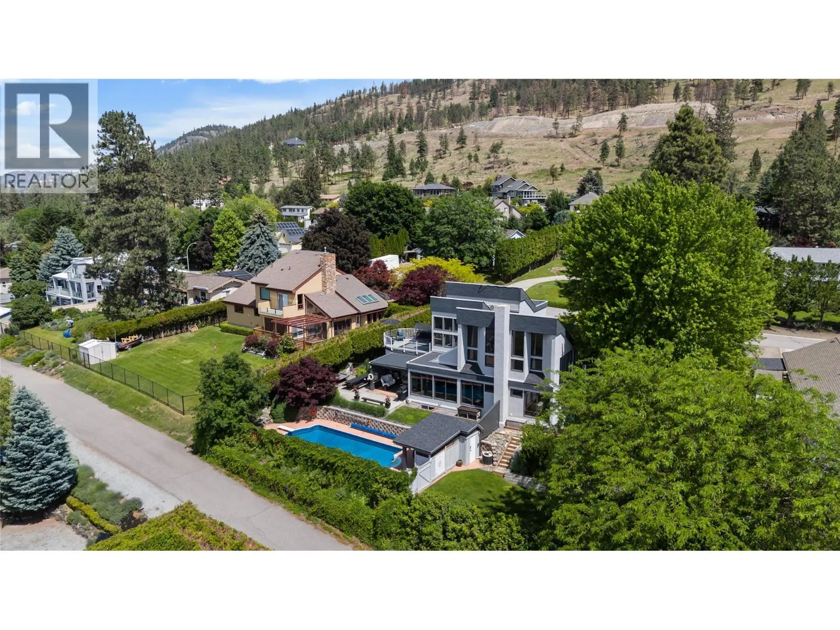
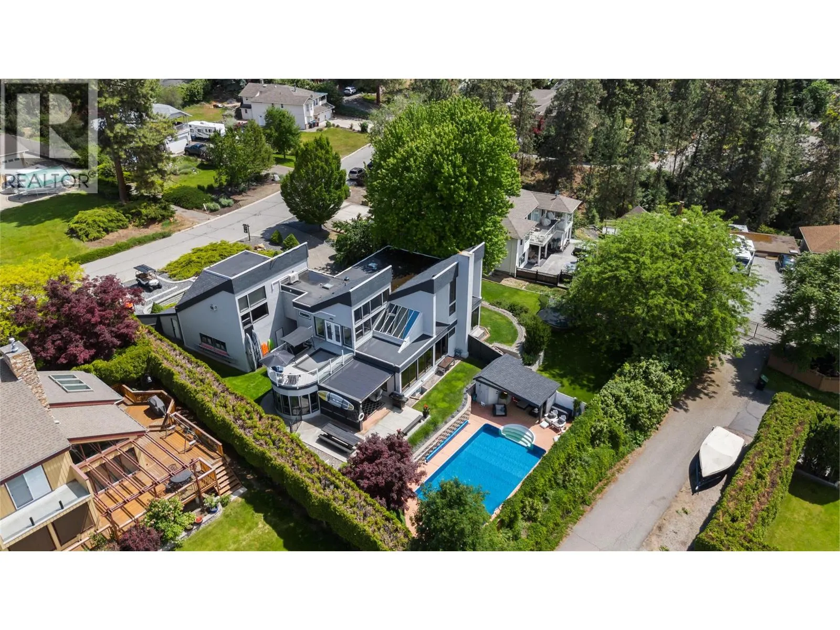
Welcome to 2060 Bennett Road! This breathtaking 6-bedroom (plus den) McKinley home offers the perfect blend of modern comfort, abundant space and stunning natural surroundings. Situated on a private 0.5-acre lot, this property showcases immaculate lake views and exceptional outdoor areas designed for luxury living. The home features contemporary updates throughout, creating a bright and welcoming atmosphere for functional family living and impressive overall design. Generous living spaces provide flexibility for growing families, while the well-appointed bedrooms offer comfort and privacy for residents. With three floors of exceptional living space, you will particularly note the expansive primary bedroom with private second floor deck plus grand walk-in closet and luxurious en-suite bathroom. Stepping out to the yard you're met with a picturesque waterfall feature, fruit trees, and the sparkling in-ground pool making it easy to soak up the lake views, impress guests, or simply unwind. The beautifully manicured grounds reflect pride of ownership and provide a picturesque backdrop. Additionally, there is excellent suite potential downstairs with extra laundry (and a space to add a separate entrance). Practical features are equally impressive, with 2 sets of washer/dryers, a 2-car garage with bonus quarters above plus an additional parking pad for boats etc. directly off of Bennett Rd. Combining breathtaking lake views, exceptional privacy, extensive updates, and outstanding outdoor amenities, this property presents an opportunity to enjoy the best of Okanagan living in a truly remarkable setting. (id:10452)

Property Details

Full Property Details

Interior

Bedrooms
6
Washrooms
4.5
Square Footage
4841 sqft
Basement
Full
Heating Source
Electric
Heating Type
Baseboard heaters, Forced air, Heat Pump
Air Conditioning
Central air conditioning, Heat Pump
Kitchens
1
Full Bathrooms
5
Half Bathrooms
1
Flooring Type
Carpeted, Ceramic Tile, Hardwood

Exterior

Acreage
0.51 ac|under 1 acre
Pool
Inground pool, Outdoor pool, Pool
Parking Spaces
7
Garage Spaces Y/N
Yes
Road Type
Cul de sac
Roof Material
Asphalt shingle

Building Description

Home Type
House
Subtype
House
Year Built
1990
Exterior
Stucco
Sewers
Septic tank
Water Supply
Municipal water
Fire Protection
Security system, Smoke Detector Only

Community

Community
McKinley Landing
Area Code
Kelowna

Other

Virtual Tour Link

Room Types

Room Dimensions Area Description
3pc Bathroom 7'10'' x 5'4'' 41.78 sqft -
4pc Bathroom 5'0'' x 11'11'' 59.58 sqft -
5pc Ensuite bath 15' x 16' 240 sqft -
Bedroom 10'11'' x 11'11'' 130.09 sqft -
Bedroom 10'11'' x 11'9'' 128.27 sqft -
Bedroom 19'2'' x 13'8'' 261.94 sqft -
Family room 25' x 14' 350 sqft -
Gym 17'3'' x 13'5'' 231.44 sqft -
Laundry room 9'10'' x 18'10'' 185.19 sqft -
Primary Bedroom 16'0'' x 13'1'' 209.33 sqft -
Recreation room 11'0'' x 16' 176 sqft -
Storage 6' x 21' 126 sqft -
Ben Lim
Ben Lim
Royal LePage Kelowna
Listed by Nathan Matis
107 days on site
Listing Broker
Canada Flex Realty Group Ltd.
Courtesy
Canada Flex Realty Group Ltd.

Similar homes for sale in Kelowna

Explore Kelowna

Copyright 2026 All rights reserved. Canadian Real Estate Association assumes no responsibility for the accuracy of any information shown. The information provided herein must only be used by consumers that have a bona fide interest in the purchase, sale or lease of real estate and may not be used for any commercial purpose or any other purpose. The trademark DDF® is owned by The Canadian Real Estate Association (CREA) and identifies CREA’s Data Distribution Facility (DDF®). The trademarks REALTOR®, REALTORS®, and the REALTOR® logo are controlled by The Canadian Real Estate Association (CREA) and identify real estate professionals who are members of CREA. The trademarks MLS®, Multiple Listing Service®, and the associated logos are owned by CREA and identify the quality of services provided by real estate professionals who are members of CREA
Powered by AgentLocator








