1065 Long Ridge Drive, Kelowna
1 / 61
For Sale
$1,199,900
3 bd · 3.5 ba · 2,414 sq ft

1065 Long Ridge Drive, Kelowna V1V2S1

MLS®# 10396532

Est. mortgage
$4,552/mo

About This Home

Property Type
House, Multi-level
Parking
Garage: Yes, 2 parking
MLS #
10396532
Size
2414 sqft
Basement
Partial
Year Built
2007
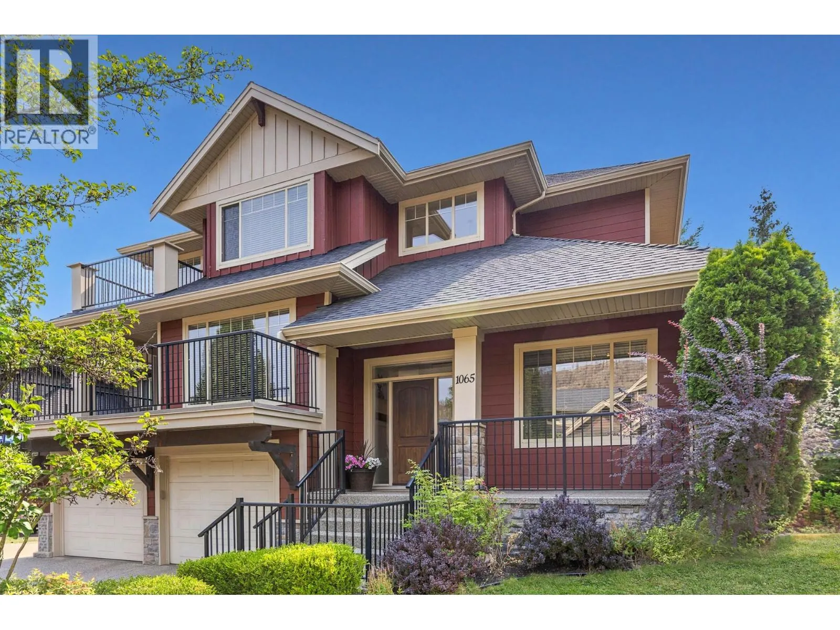
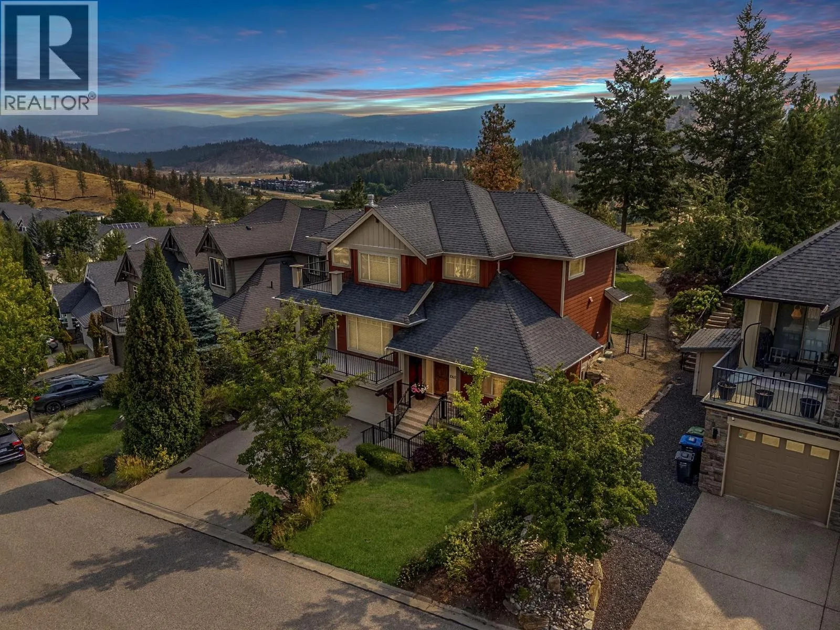
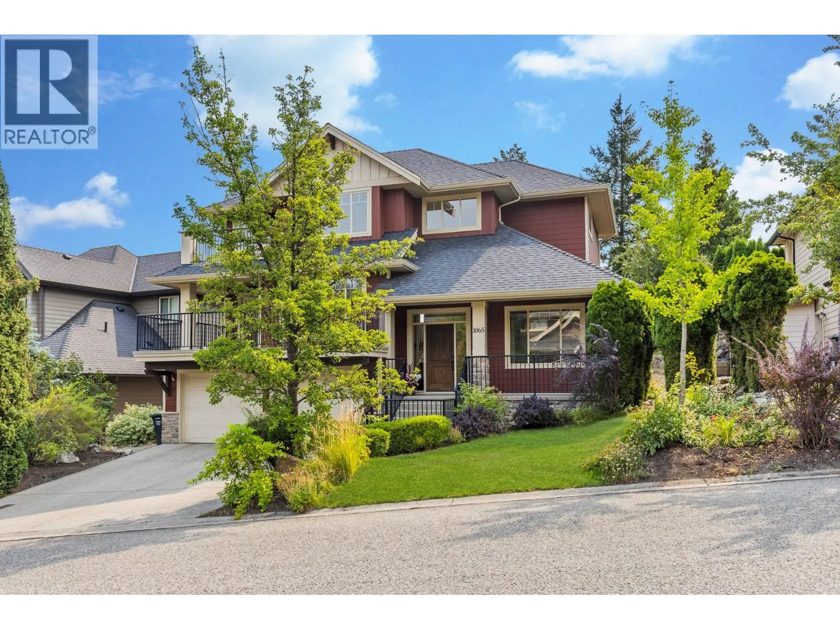
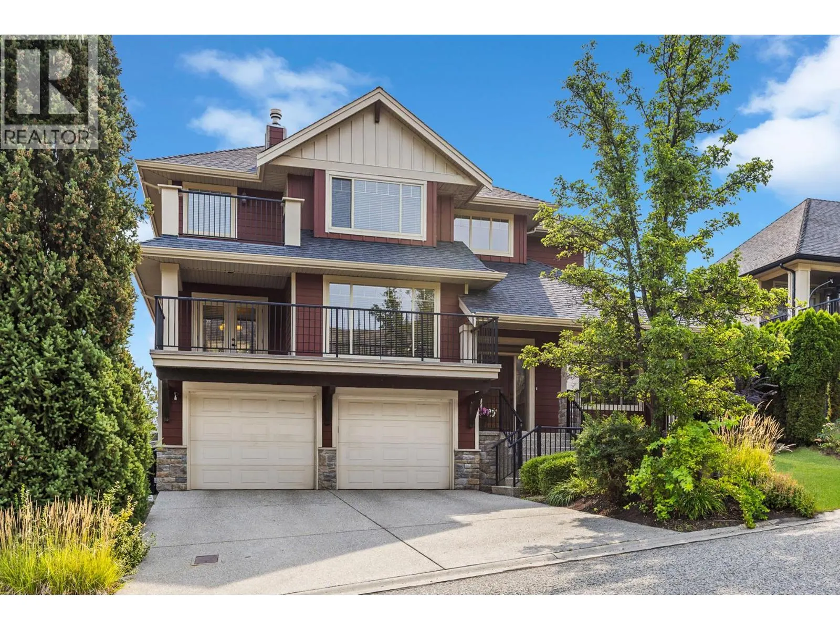
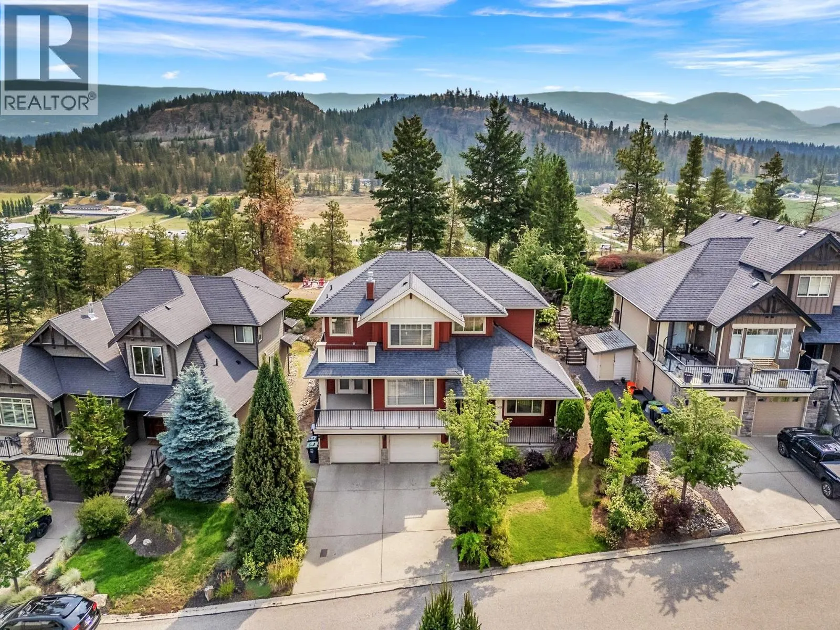
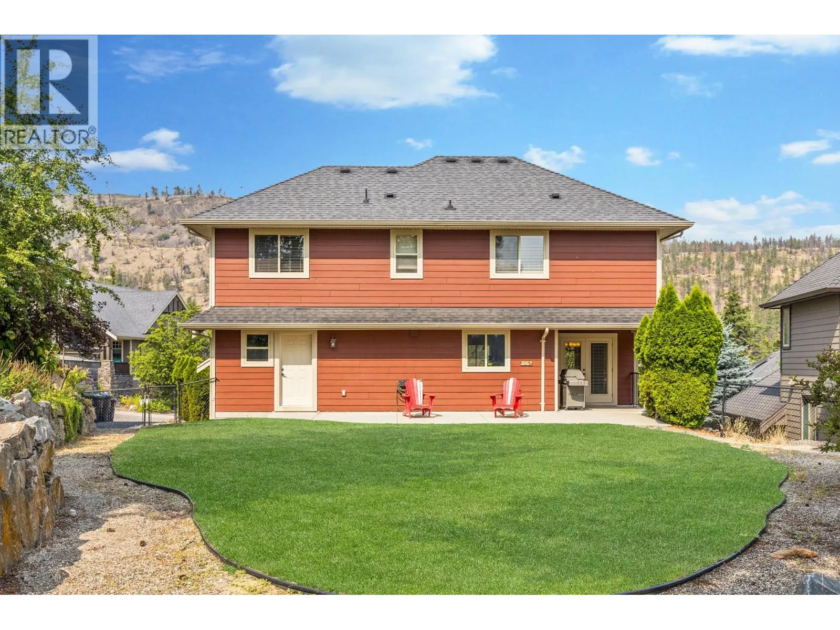
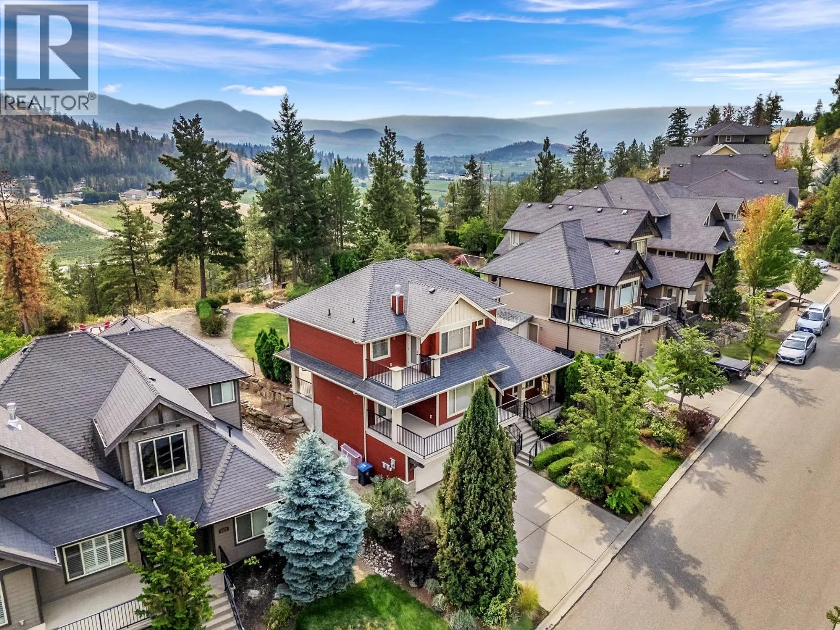
This stunning Craftsman-style home in the desirable Wilden subdivision checks all the boxes for families, complete with a rare, parklike backyard. Off the main entrance landing sits a private office, leading into a bright, open-concept main floor anchored by a striking three-sided fireplace. Effortless indoor-outdoor living centers around the dining area, which opens directly to a partially covered back patio—perfect for sunny family BBQs. Just beyond lies a huge, private, pool-sized flat backyard featuring beautiful mountain views and endless space for kids and pets to play freely. A main-floor laundry room offers extra convenience with its own direct outdoor access. You can also step onto the expansive front deck to enjoy your morning coffee while taking in serene views of the surrounding nature. Upstairs, all three bedrooms are conveniently located together, highlighted by a primary suite featuring its own private deck. The versatile lower level includes a full bathroom and a generous rec room ready to serve as a fourth bedroom, home gym, or playroom. Practicality continues with an oversized garage equipped with a workshop area and EV charger. Situated just a short walk from the local park and Wilden’s famous trail network, this home delivers unmatched functionality and an enviable outdoor lifestyle. (id:10452)

Property Details

Full Property Details

Interior

Bedrooms
3
Washrooms
3.5
Square Footage
2414 sqft
Basement
Partial
Heating Type
Forced air, Geothermal
Air Conditioning
Central air conditioning, Geothermal
Kitchens
1
Full Bathrooms
4
Half Bathrooms
1
Fireplace Type
Unknown

Exterior

Acreage
0.24 ac|under 1 acre
Parking Spaces
2
Garage Spaces Y/N
Yes
Roof Material
Asphalt shingle
Land Amenities
Schools

Building Description

Style
Multi-level
Home Type
House
Subtype
House
Year Built
2007
Exterior
Stone, Other
Sewers
Municipal sewage system
Water Supply
Irrigation District
Architectural Style
Multi-level

Community

Community
Wilden
Area Code
Kelowna
Features
Family Oriented

Other

Virtual Tour Link

Room Types

Room Dimensions Area Description
2pc Bathroom 5'7'' x 5'3'' 29.31 sqft -
3pc Bathroom 6'8'' x 8'2'' 54.44 sqft -
3pc Bathroom 8'0'' x 5'11'' 47.33 sqft -
5pc Ensuite bath 11'1'' x 9'1'' 100.67 sqft -
Bedroom 10'2'' x 10'11'' 110.99 sqft -
Bedroom 10'7'' x 10'9'' 113.77 sqft -
Den 11'6'' x 9'8'' 111.17 sqft -
Dining room 11'4'' x 15'5'' 174.72 sqft -
Laundry room 12'0'' x 10'2'' 122 sqft -
Living room 13'5'' x 17'7'' 235.91 sqft -
Primary Bedroom 17'7'' x 13'0'' 228.58 sqft -
Recreation room 16'9'' x 10'2'' 170.29 sqft -
Ben Lim
Ben Lim
Royal LePage Kelowna
Listed by Rob Dion
105 days on site
Listing Broker
Royal LePage Kelowna
Courtesy
Royal LePage Kelowna

Similar homes for sale in Kelowna

Explore Kelowna

Copyright 2026 All rights reserved. Canadian Real Estate Association assumes no responsibility for the accuracy of any information shown. The information provided herein must only be used by consumers that have a bona fide interest in the purchase, sale or lease of real estate and may not be used for any commercial purpose or any other purpose. The trademark DDF® is owned by The Canadian Real Estate Association (CREA) and identifies CREA’s Data Distribution Facility (DDF®). The trademarks REALTOR®, REALTORS®, and the REALTOR® logo are controlled by The Canadian Real Estate Association (CREA) and identify real estate professionals who are members of CREA. The trademarks MLS®, Multiple Listing Service®, and the associated logos are owned by CREA and identify the quality of services provided by real estate professionals who are members of CREA
Powered by AgentLocator








