435 Eldorado Road, Kelowna
1 / 50
For Sale
$1,348,000
3 bd · 2.0 ba · 1,818 sq ft

435 Eldorado Road, Kelowna V1W1G6

MLS®# 10396516

Est. mortgage
$5,114/mo

About This Home

Property Type
House, Ranch
Parking
Garage: Yes, 2 parking
MLS #
10396516
Size
1818 sqft
Basement
Crawl space
Year Built
1990
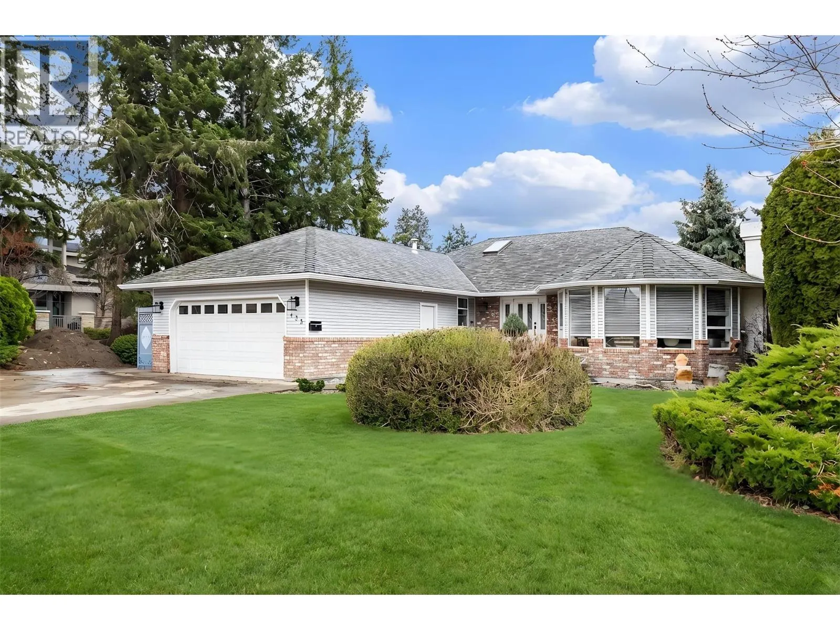
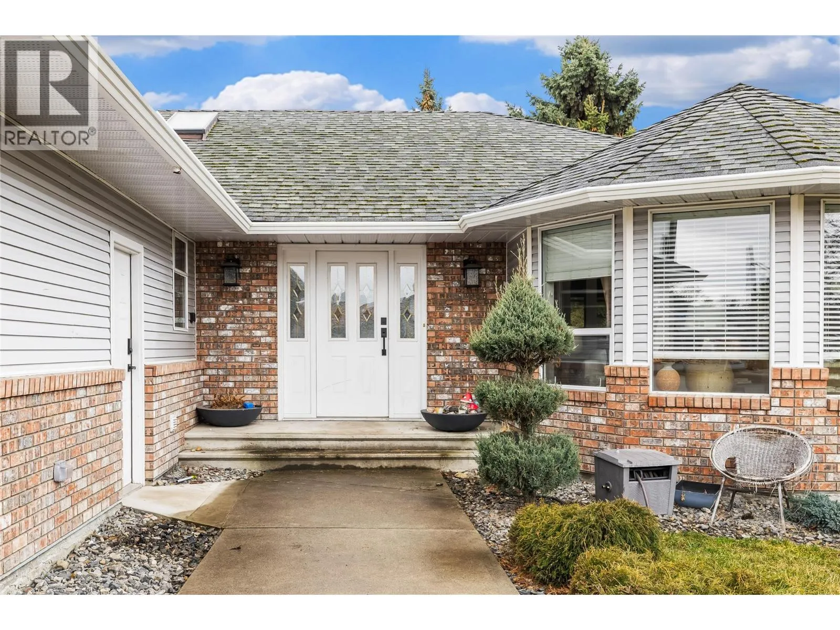
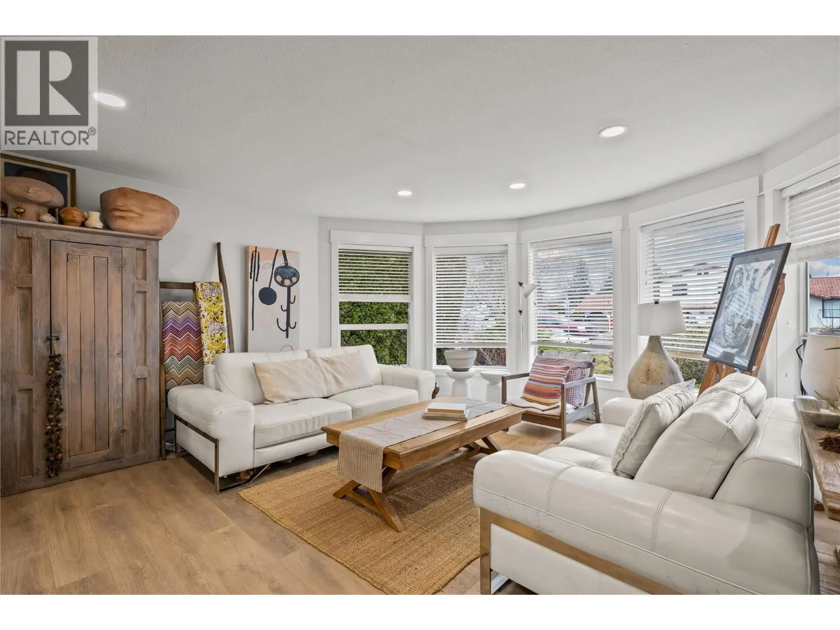
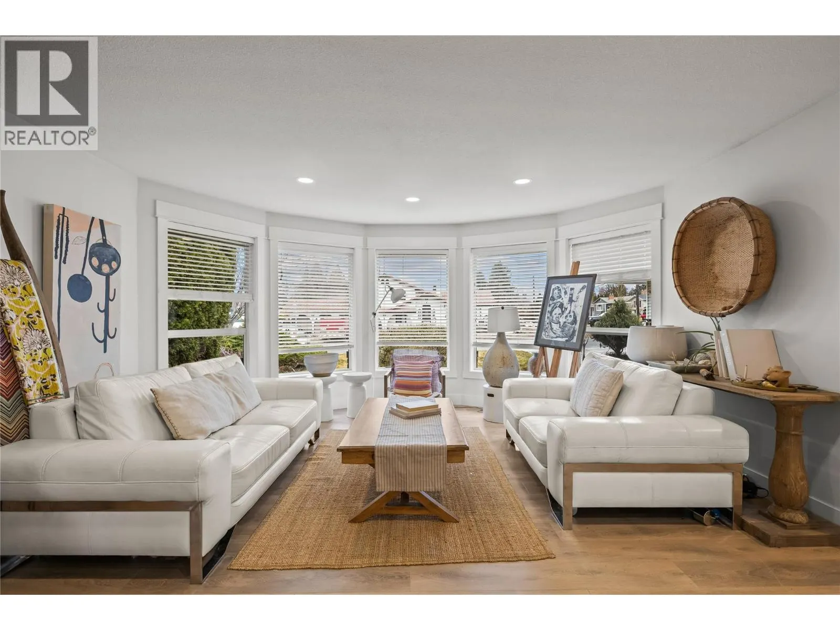
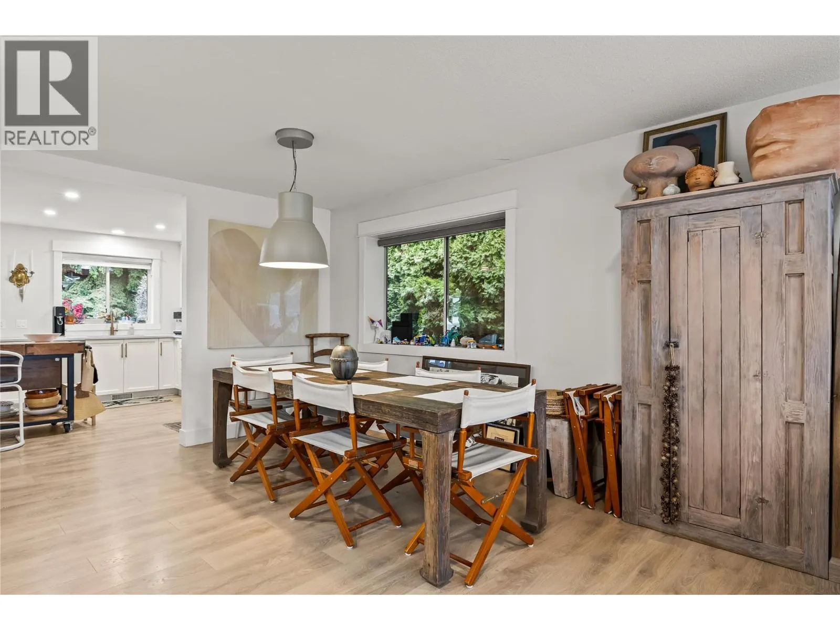
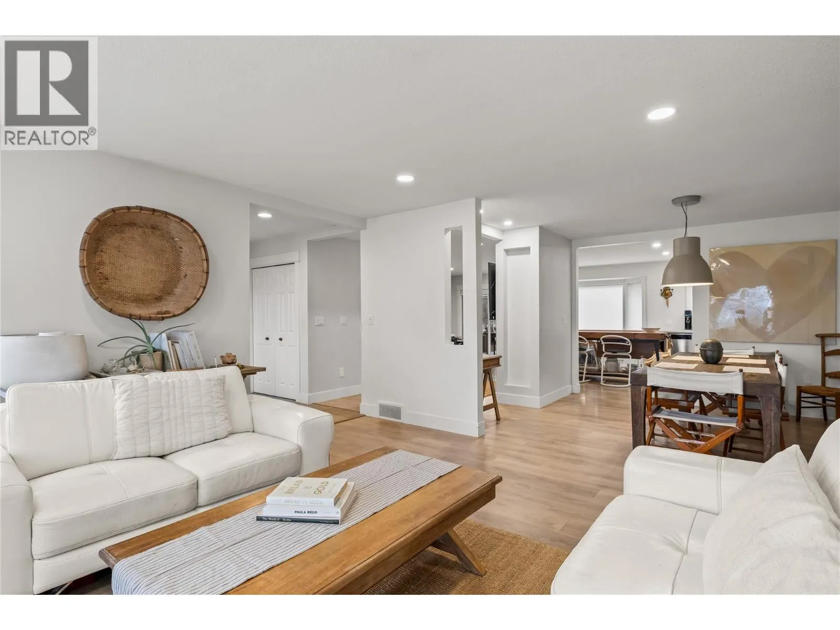
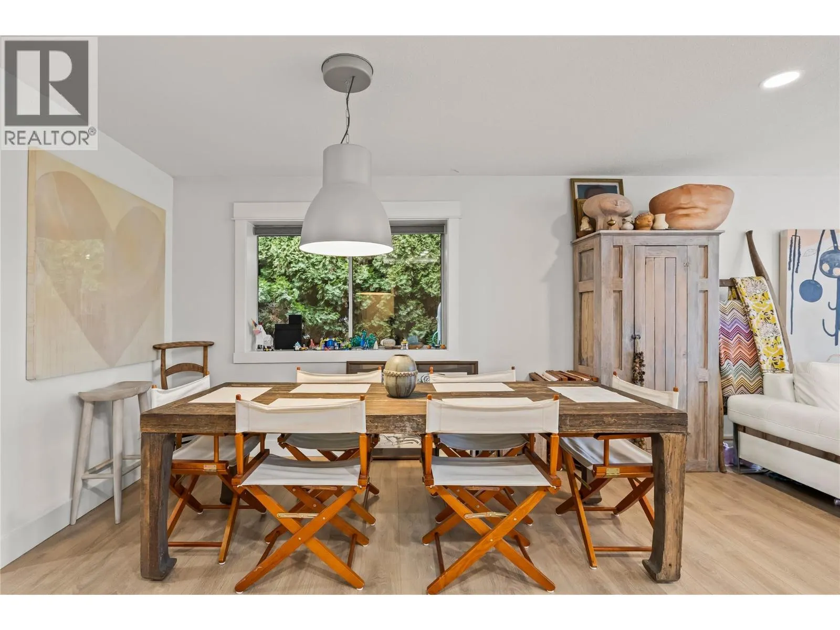
Perfectly positioned just one block from the shores of Okanagan Lake, 435 Eldorado Road presents an exceptional opportunity in one of Kelowna’s most coveted lake-adjacent neighbourhoods. Set on a generous corner lot, the land value alone offers incredible potential with endless possibilities for future use or redevelopment, making this property as much about opportunity as it is lifestyle. The bright rancher features an inviting open-concept layout filled with natural light, seamlessly connecting the kitchen, living, and dining areas and opening to a covered patio and private backyard—perfect for entertaining or relaxing after a day at the beach. With three comfortable bedrooms, including a spacious primary suite overlooking the yard with its own ensuite, the home works beautifully as a full-time residence, vacation property, or revenue generator. Its prime location near the lake and Kelowna’s best amenities also makes it an excellent Airbnb or short-term rental opportunity. Walk to the beach in minutes and enjoy everything the Okanagan lifestyle offers—from morning swims and paddleboarding to long summer evenings by the water—while owning a property that combines immediate enjoyment with outstanding long-term potential. (id:10452)

Property Details

Full Property Details

Interior

Bedrooms
3
Washrooms
2.0
Square Footage
1818 sqft
Basement
Crawl space
Heating Type
Forced air, See remarks
Kitchens
1
Full Bathrooms
2
Half Bathrooms
0
Fireplace Type
Unknown
Flooring Type
Tile

Exterior

Acreage
0.24 ac|under 1 acre
Waterfront
Other
Parking Spaces
2
Garage Spaces Y/N
Yes
Roof Material
Asphalt shingle

Building Description

Style
Ranch
Home Type
House
Subtype
House
Year Built
1990
Exterior
Brick, Vinyl siding
Sewers
Municipal sewage system
Water Supply
Municipal water
Architectural Style
Ranch

Community

Community
Lower Mission
Area Code
Kelowna

Other

Virtual Tour Link

Room Types

Room Dimensions Area Description
Bedroom 10' x 13'8'' 136.67 sqft -
Bedroom 10'3'' x 9'9'' 99.94 sqft -
Dining room 10'0'' x 10'10'' 108.33 sqft -
Family room 21'9'' x 15'11'' 346.19 sqft -
Full bathroom 8'3'' x 7'9'' 63.94 sqft -
Full ensuite bathroom 9'9'' x 5'11'' 57.69 sqft -
Kitchen 13'7'' x 17'1'' 232.05 sqft -
Laundry room 7'4'' x 7'2'' 52.56 sqft -
Living room 16'6'' x 15'7'' 257.12 sqft -
Primary Bedroom 18'7'' x 13'10'' 257.07 sqft -
Ben Lim
Ben Lim
Royal LePage Kelowna
Listed by Joan Wolf
109 days on site
Listing Broker
Sotheby's International Realty Canada
Courtesy
Sotheby's International Realty Canada

Similar homes for sale in Kelowna

Explore Kelowna

Copyright 2026 All rights reserved. Canadian Real Estate Association assumes no responsibility for the accuracy of any information shown. The information provided herein must only be used by consumers that have a bona fide interest in the purchase, sale or lease of real estate and may not be used for any commercial purpose or any other purpose. The trademark DDF® is owned by The Canadian Real Estate Association (CREA) and identifies CREA’s Data Distribution Facility (DDF®). The trademarks REALTOR®, REALTORS®, and the REALTOR® logo are controlled by The Canadian Real Estate Association (CREA) and identify real estate professionals who are members of CREA. The trademarks MLS®, Multiple Listing Service®, and the associated logos are owned by CREA and identify the quality of services provided by real estate professionals who are members of CREA
Powered by AgentLocator








