3153 Hall Road, Kelowna
1 / 69
For Sale
$1,599,900
3 bd · 3.0 ba · 2,232 sq ft

3153 Hall Road, Kelowna V1W2R8

MLS®# 10396404

Est. mortgage
$6,070/mo

About This Home

Property Type
House, Ranch
Parking
Garage: Yes, 9 parking
MLS #
10396404
Size
2232 sqft
Basement
Full
Year Built
1966
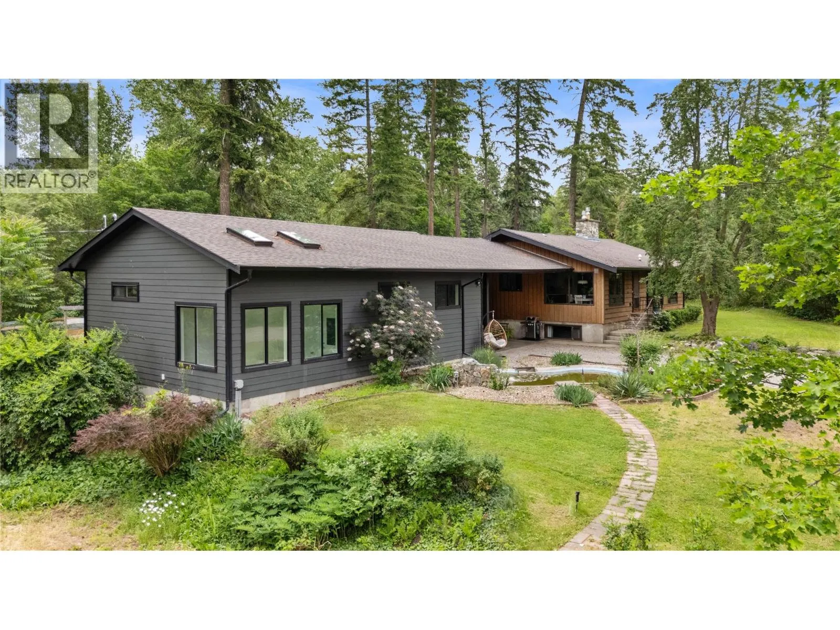
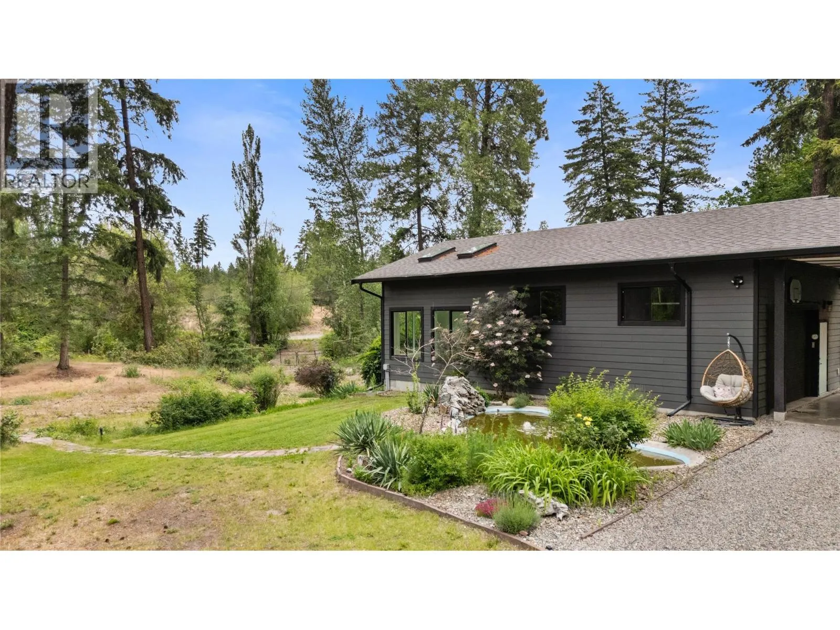
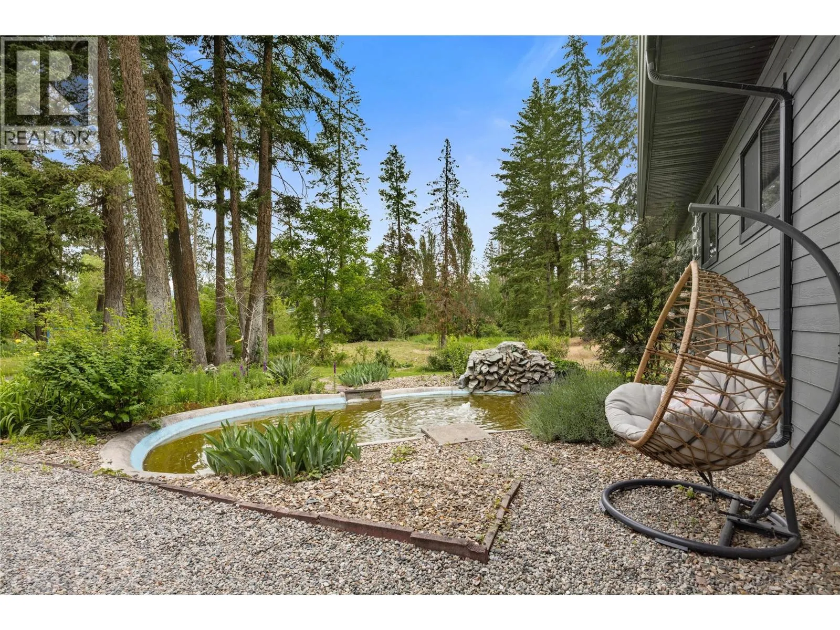
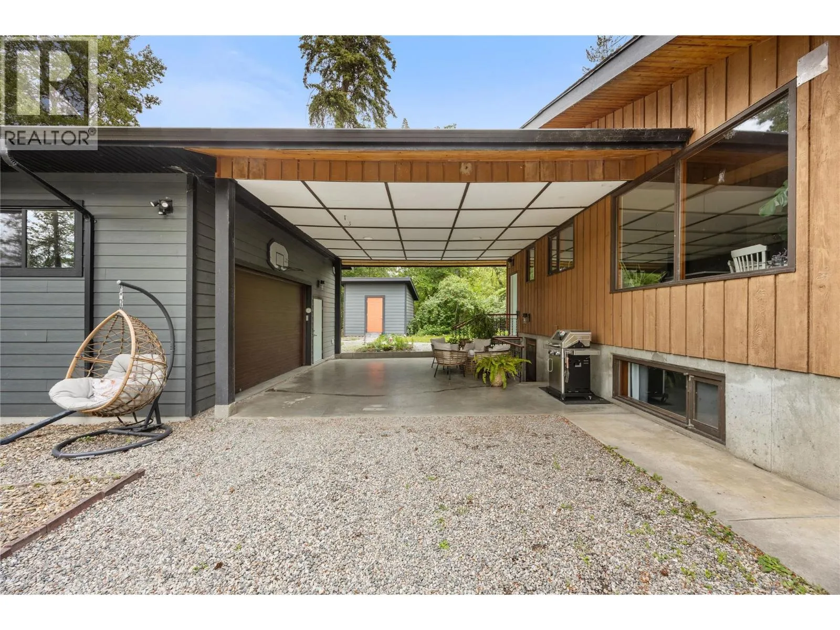
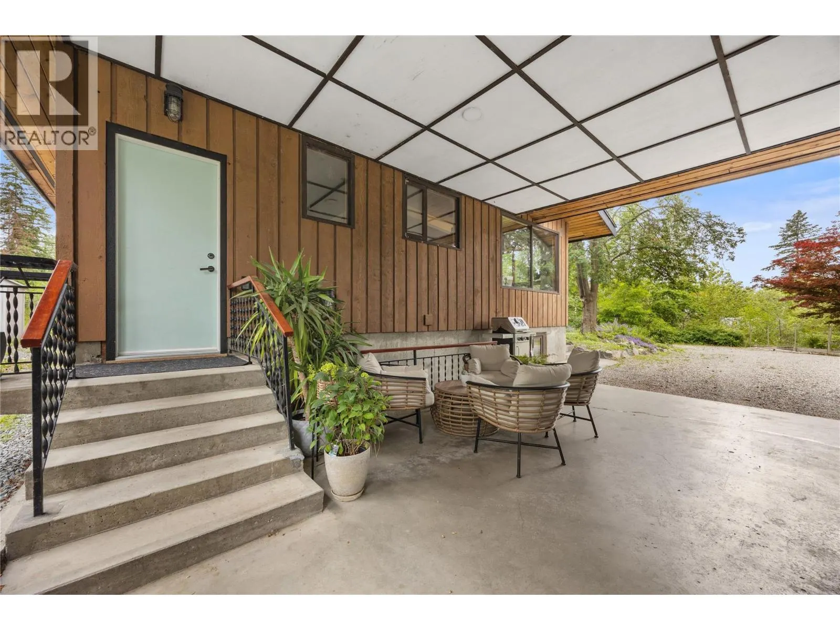
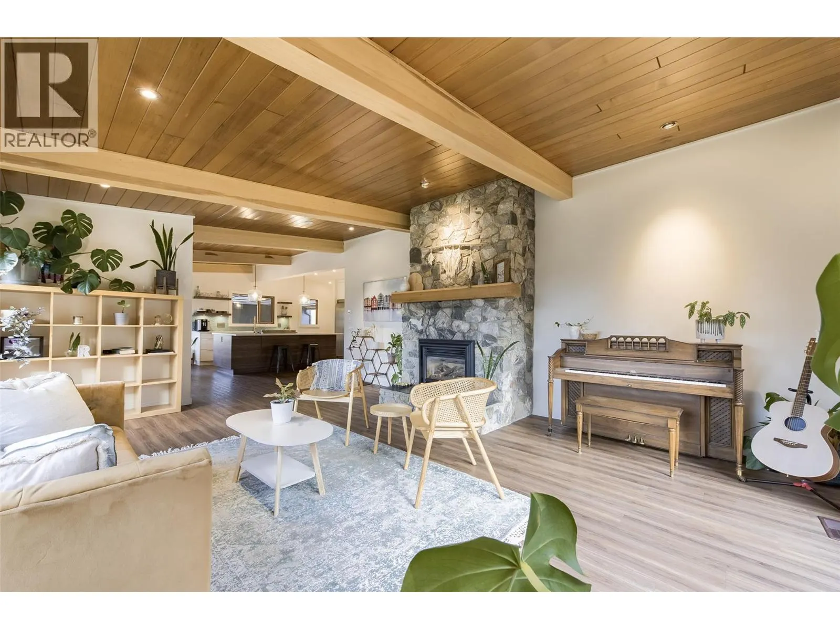
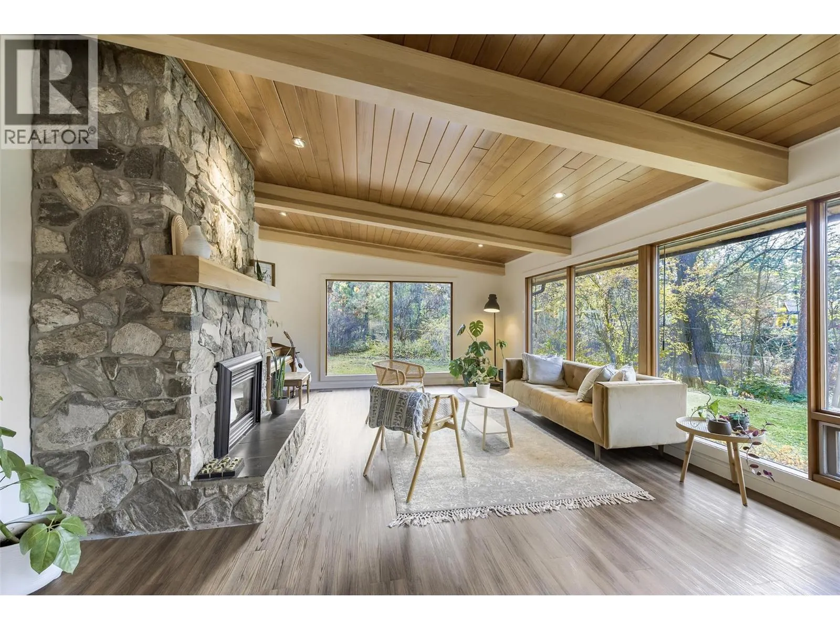
Welcome to 3153 Hall Road, a beautifully updated 3 bed, 2.5 bath home set on a private 1.16-acre oasis in desirable Southeast Kelowna. This extensively renovated home (2021 renovation) offers the perfect blend of rural tranquility and modern comfort, just minutes from wineries, amenities, shopping and picturesque orchards of the Okanagan. Inside, enjoy an open-concept living space with large windows overlooking a serene koi pond and fountain. The gourmet walnut kitchen features an oversized island, quartz counters, and premium appliances including a side-by-side fridge/freezer. The main home includes updated plumbing, electrical, HVAC (2021), new roof shingles (2021), and on-demand hot water. A spacious breezeway connects the home to a 1200 sq ft heated garage with a studio, extra room, and washroom, ideal for hobbyists or and endless opportunities. Outdoors, enjoy scenic surroundings, outdoor shower, 3 sheds, a chicken coop, and in-ground irrigation. Water is supplied via 2 wells and cistern with full filtration, softener, and RO system. Peaceful, turnkey, and truly one-of-a-kind, this property must be seen in person to appreciate. (id:10452)

Property Details

Full Property Details

Interior

Bedrooms
3
Washrooms
3.0
Square Footage
2232 sqft
Basement
Full
Heating Type
Forced air
Air Conditioning
Central air conditioning
Kitchens
1
Full Bathrooms
4
Half Bathrooms
2
Fireplace Type
Unknown
Flooring Type
Carpeted, Vinyl

Exterior

Acreage
1.16 ac|1 - 5 acres
Waterfront
Waterfront on pond
Parking Spaces
9
Garage Spaces Y/N
Yes
Roof Material
Asphalt shingle
Land Amenities
Golf Nearby, Airport, Park, Schools, Shopping, Ski area

Building Description

Style
Ranch
Home Type
House
Subtype
House
Year Built
1966
Sewers
Septic tank
Water Supply
Well
Fire Protection
Smoke Detector Only
Architectural Style
Ranch

Community

Community
South East Kelowna
Area Code
Kelowna
Features
Family Oriented

Other

Virtual Tour Link

Room Types

Room Dimensions Area Description
2pc Bathroom 4'11'' x 6'8'' 32.78 sqft -
4pc Bathroom 9'5'' x 5'9'' 54.15 sqft -
4pc Ensuite bath 8'11'' x 6'8'' 59.44 sqft -
Bedroom 11'5'' x 14'10'' 169.35 sqft -
Bedroom 14'1'' x 12'10'' 180.74 sqft -
Dining room 18' x 15'7'' 280.5 sqft -
Other 13'8'' x 15'7'' 212.97 sqft -
Partial bathroom 6' x 7'6'' 45 sqft -
Primary Bedroom 18'7'' x 13'7'' 252.42 sqft -
Recreation room 20' x 14'10'' 296.67 sqft -
Sunroom 13'8'' x 8'11'' 121.86 sqft -
Utility room 7'2'' x 14'10'' 106.31 sqft -
Ben Lim
Ben Lim
Royal LePage Kelowna
Listed by Nathan Matis
108 days on site
Listing Broker
Canada Flex Realty Group Ltd.
Courtesy
Canada Flex Realty Group Ltd.

Similar homes for sale in Kelowna

Explore Kelowna

Copyright 2026 All rights reserved. Canadian Real Estate Association assumes no responsibility for the accuracy of any information shown. The information provided herein must only be used by consumers that have a bona fide interest in the purchase, sale or lease of real estate and may not be used for any commercial purpose or any other purpose. The trademark DDF® is owned by The Canadian Real Estate Association (CREA) and identifies CREA’s Data Distribution Facility (DDF®). The trademarks REALTOR®, REALTORS®, and the REALTOR® logo are controlled by The Canadian Real Estate Association (CREA) and identify real estate professionals who are members of CREA. The trademarks MLS®, Multiple Listing Service®, and the associated logos are owned by CREA and identify the quality of services provided by real estate professionals who are members of CREA
Powered by AgentLocator








