1082 Carnoustie Drive, Kelowna
1 / 58
For Sale
$1,786,000
7 bd · 6.0 ba · 5,717 sq ft

1082 Carnoustie Drive, Kelowna V1P0A3

MLS®# 10396284

Est. mortgage
$6,776/mo

About This Home

Property Type
House, Contemporary, Multi-level
Parking
Garage: Yes, 4 parking
MLS #
10396284
Size
5717 sqft
Year Built
2026
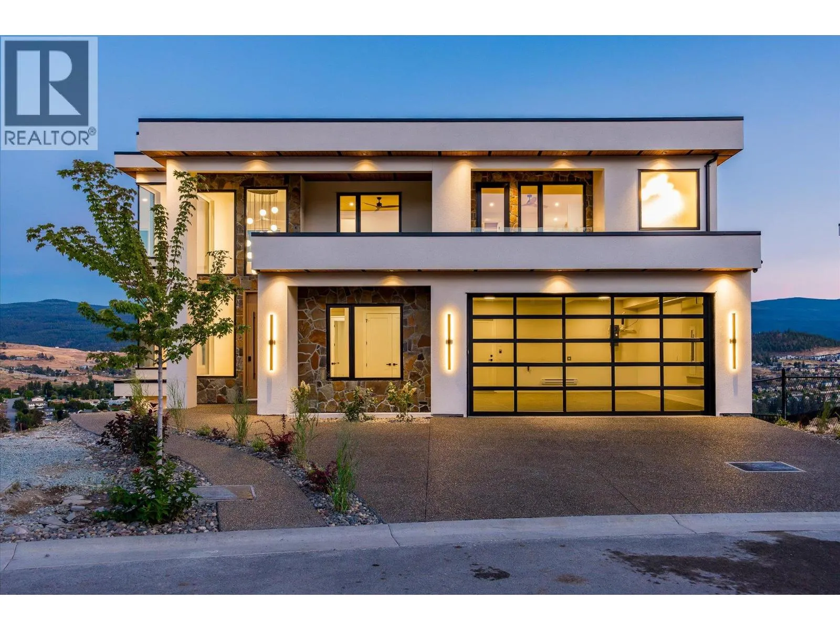
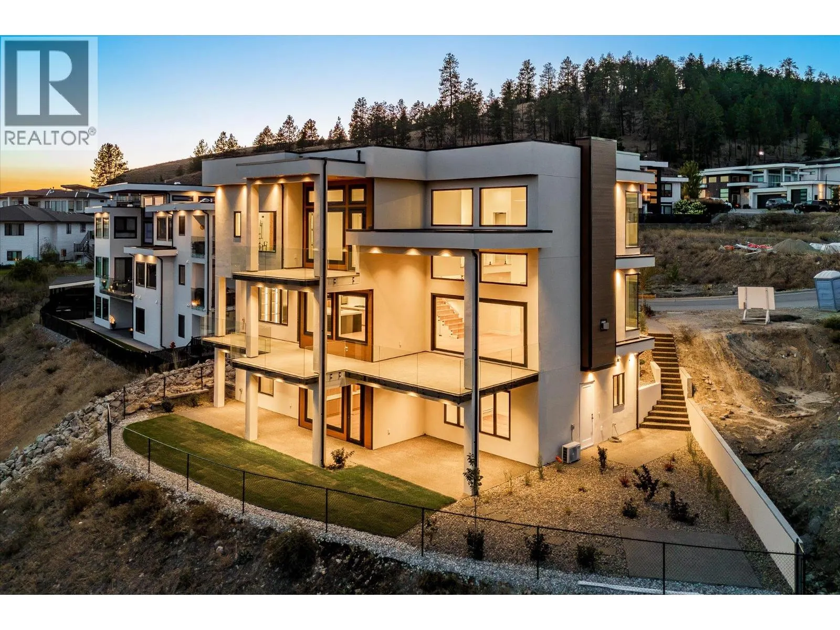
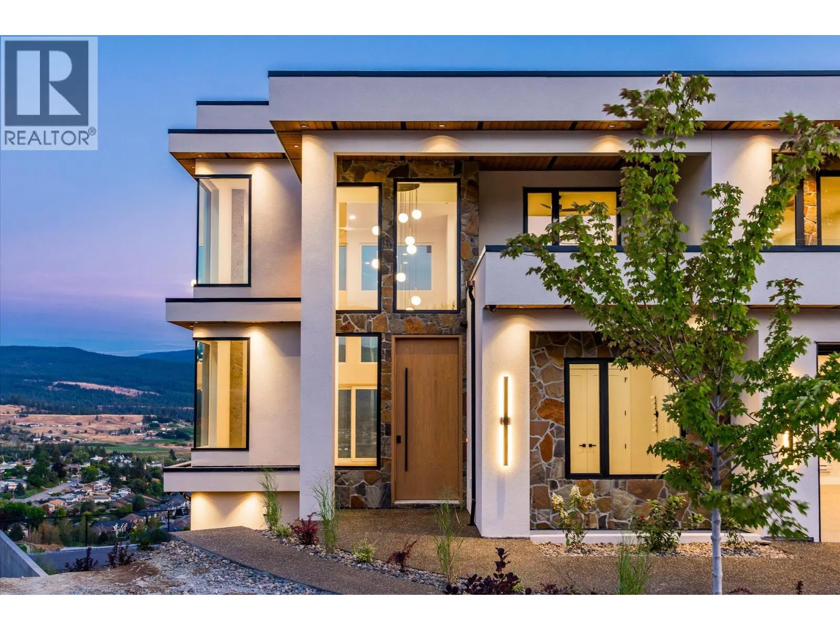
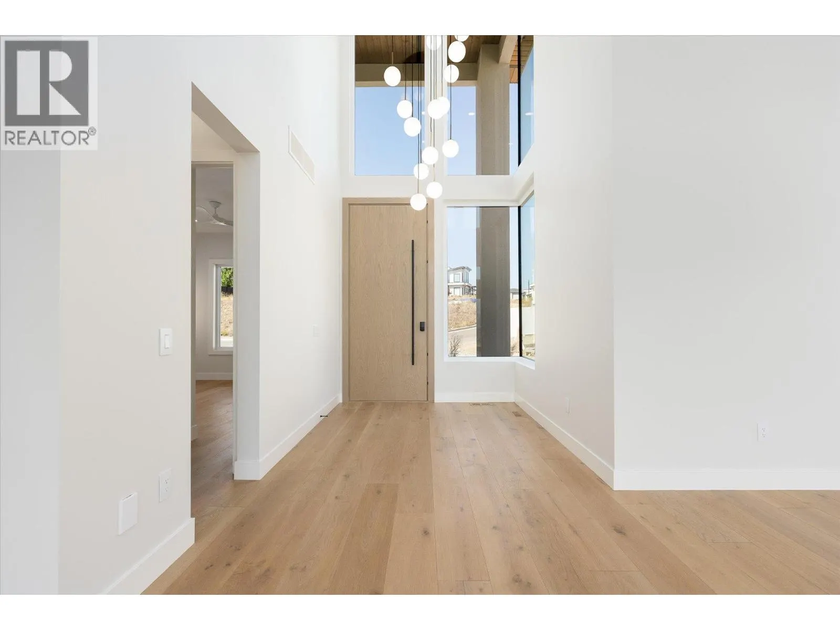
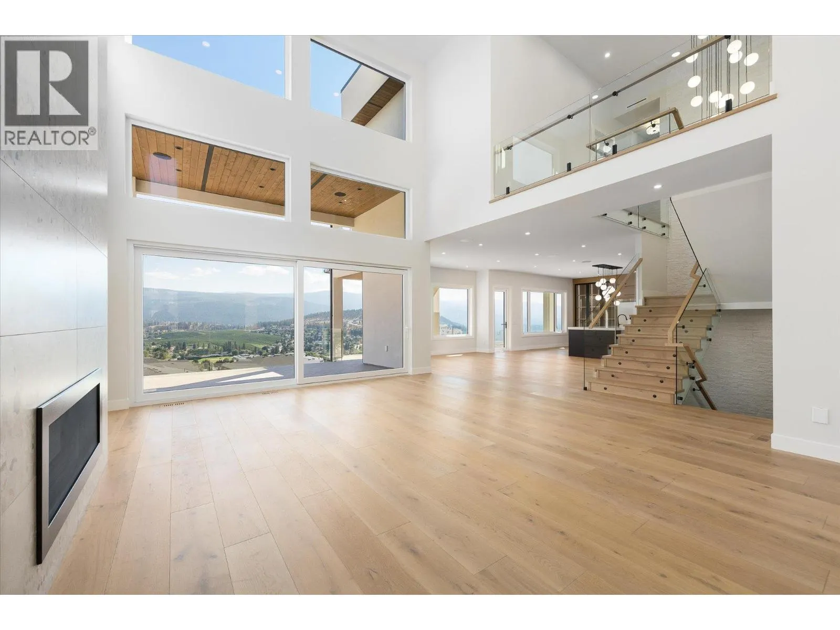
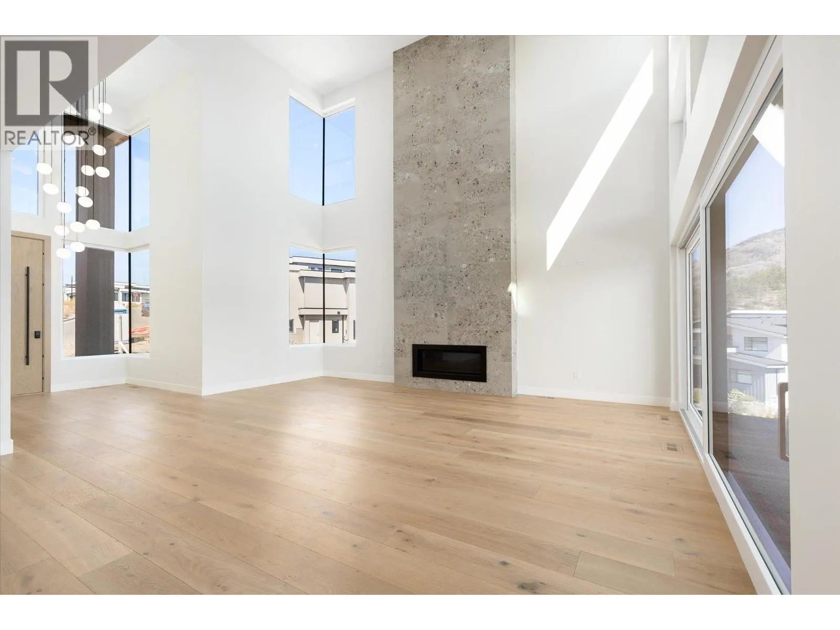
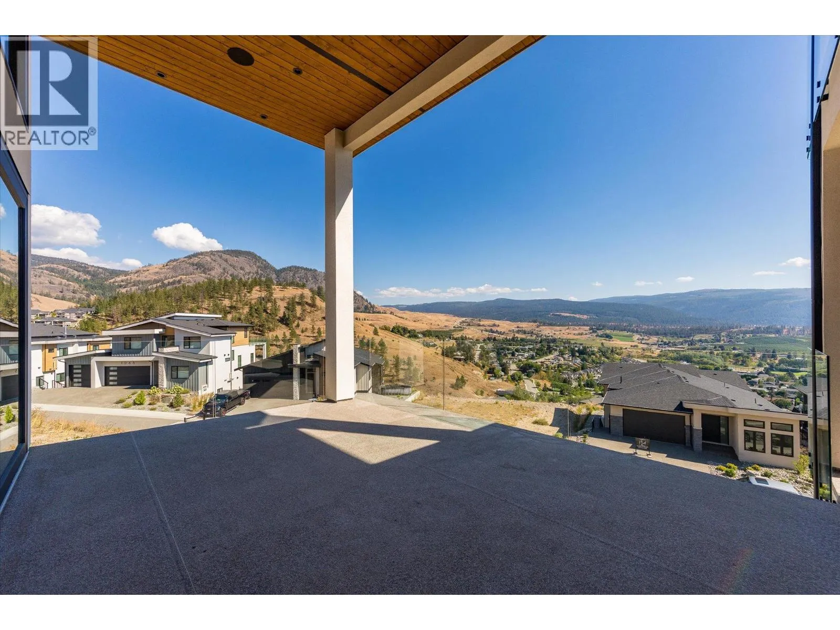
Located on a quiet cul-de-sac in Black Mountain, this spacious modern home offers every expected luxury, with crisp design and panoramic views. The main level boasts soaring ceilings, accentuating the grand living room, with floor-to-ceiling tiled gas fireplace, and access to the expansive covered deck. The spacious kitchen boasts beautiful Bosch appliances, built-in coffee maker, warm natural wood cabinetry, and a fully featured butler’s pantry with stove, microwave, fridge, and dishwasher. An office/bedroom plus full three piece bathroom complete this level, perfect for work-from-home or guests with mobility issues. Upstairs is the main primary bathroom wing, featuring a private balcony, large walk-in closet with custom cabinetry, and an incredible ensuite bathroom complete with soak tub, tile & glass shower, and a full sauna. On this level is a second primary suite, again with a stunning five piece ensuite bathroom, walk-in closet, and private patio. The third bedroom and main bathroom complete the upper level. Downstairs is a games and media paradise, with a spacious family room with full wet bar, a theatre room waiting for your dream home cinema. The entire downstairs, including the legal suite, have in-floor radiant heating. Two more bedrooms and another full bathroom complete the main space. Completely independent of the main home is a one bedroom legal suite, with separate entry, dedicated laundry, and private side access with outdoor living space. Fully fenced yard for the pets! Brand new construction from Owl Nest View Homes and TSS Pro Homes. Price plus GST. (id:10452)

Property Details

Full Property Details

Interior

Bedrooms
7
Washrooms
6.0
Square Footage
5717 sqft
Heating Source
Electric
Heating Type
Baseboard heaters, Forced air, Heat Pump, Hot Water, See remarks
Air Conditioning
Central air conditioning, Wall unit
Kitchens
2
Full Bathrooms
6
Half Bathrooms
0
Fireplace Type
Unknown

Exterior

Acreage
0.27 ac|under 1 acre
Parking Spaces
4
Garage Spaces Y/N
Yes
Road Type
Cul de sac
Roof Material
Asphalt shingle
Land Amenities
Golf Nearby, Public Transit, Airport, Park, Recreation, Schools, Shopping, Ski area

Building Description

Style
Contemporary, Multi-level
Home Type
House
Subtype
House
Year Built
2026
Exterior
Stone, Stucco
Sewers
Municipal sewage system
Water Supply
Municipal water
Architectural Style
Contemporary, Multi-level

Community

Community
Black Mountain
Area Code
Kelowna
Features
Family Oriented, Pets Allowed, Rentals Allowed

Other

Virtual Tour Link
Pets
Yes

Room Types

Room Dimensions Area Description
3pc Bathroom 6'0'' x 11'4'' 68 sqft -
5pc Ensuite bath 17'11'' x 8'11'' 159.76 sqft -
5pc Ensuite bath 7'11'' x 18'10'' 149.1 sqft -
Bedroom 14'7'' x 11'5'' 166.49 sqft -
Bedroom 15'6'' x 22'11'' 355.21 sqft -
Laundry room '0'' x '0'' 0 sqft -
Laundry room 9'7'' x 7'1'' 67.88 sqft -
Other '0'' x '0'' 0 sqft -
Other 9'3'' x 8'10'' 81.71 sqft -
Primary Bedroom 14'6'' x 15'11'' 230.79 sqft -
Sauna '0'' x '0'' 0 sqft -
Utility room 4'0'' x 6'7'' 26.33 sqft -
Ben Lim
Ben Lim
Royal LePage Kelowna
Listed by Scott Marshall
76 days on site
Listing Broker
Sotheby's International Realty Canada
Courtesy
Sotheby's International Realty Canada

Similar homes for sale in Kelowna

Explore Kelowna

Copyright 2026 All rights reserved. Canadian Real Estate Association assumes no responsibility for the accuracy of any information shown. The information provided herein must only be used by consumers that have a bona fide interest in the purchase, sale or lease of real estate and may not be used for any commercial purpose or any other purpose. The trademark DDF® is owned by The Canadian Real Estate Association (CREA) and identifies CREA’s Data Distribution Facility (DDF®). The trademarks REALTOR®, REALTORS®, and the REALTOR® logo are controlled by The Canadian Real Estate Association (CREA) and identify real estate professionals who are members of CREA. The trademarks MLS®, Multiple Listing Service®, and the associated logos are owned by CREA and identify the quality of services provided by real estate professionals who are members of CREA
Powered by AgentLocator








