6400 Spencer Road Unit# 66, Kelowna
1 / 31
For Sale
$640,000
2 bd · 2.0 ba · 1,432 sq ft

6400 Spencer Road Unit# 66, Kelowna V1X7T6

MLS®# 10396283

Est. mortgage
$2,428/mo

About This Home

Property Type
House, Ranch
Parking
Garage: Yes, 2 parking
MLS #
10396283
Size
1432 sqft
Year Built
1992
Maintenance Fee
$281.83
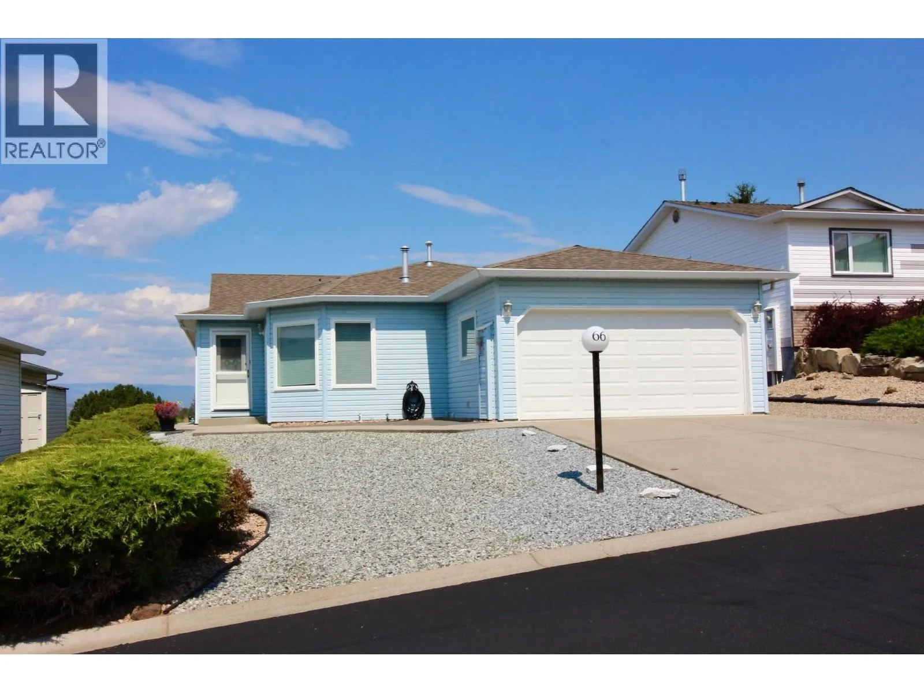
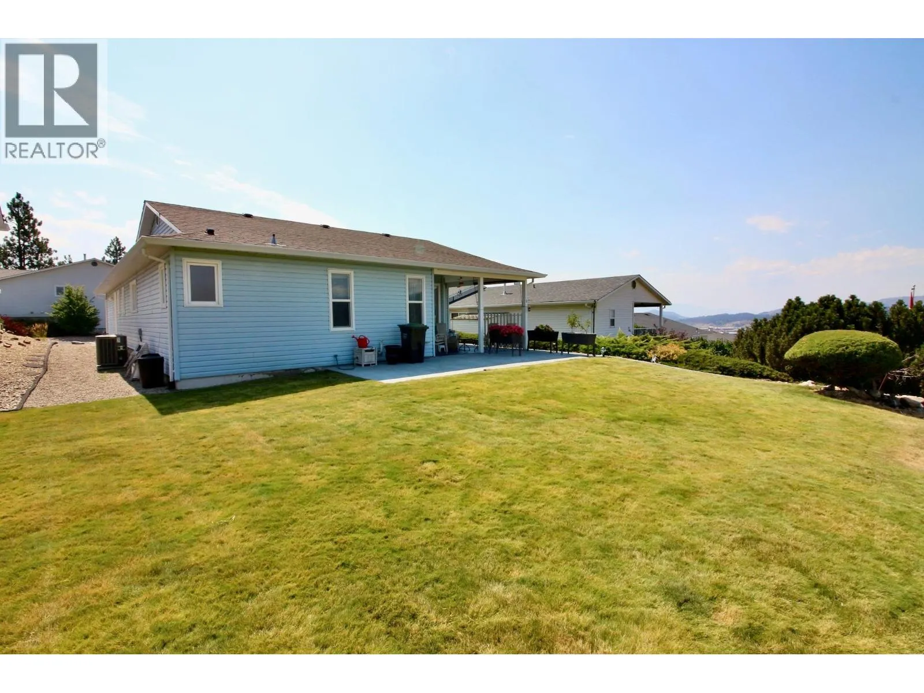
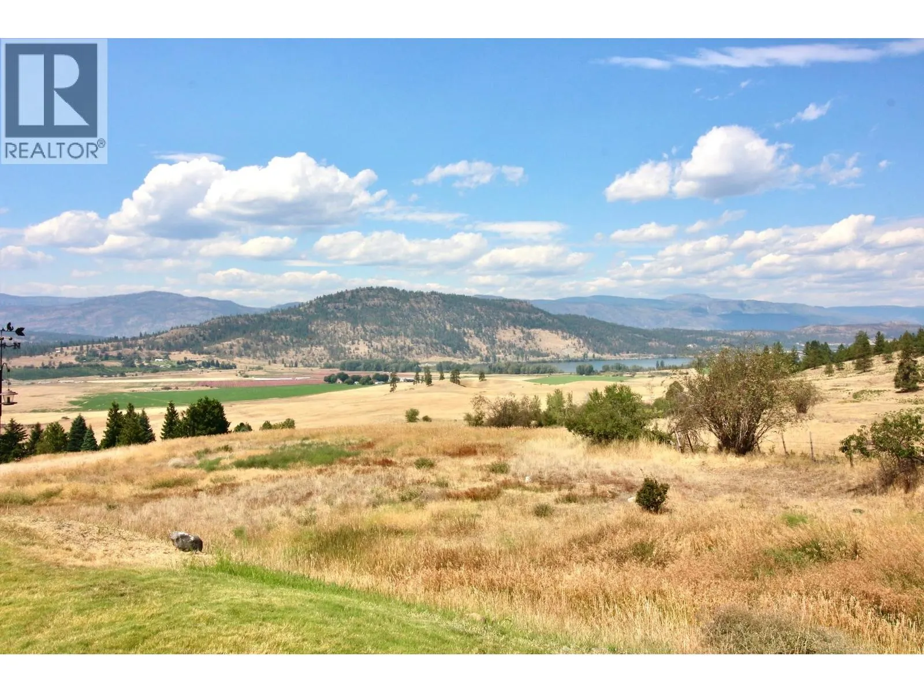
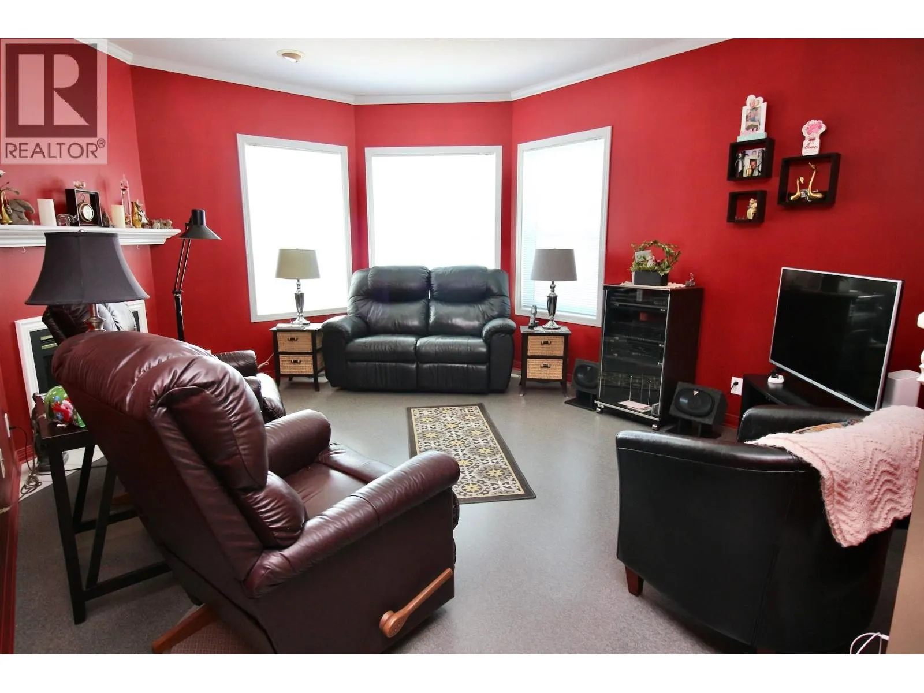
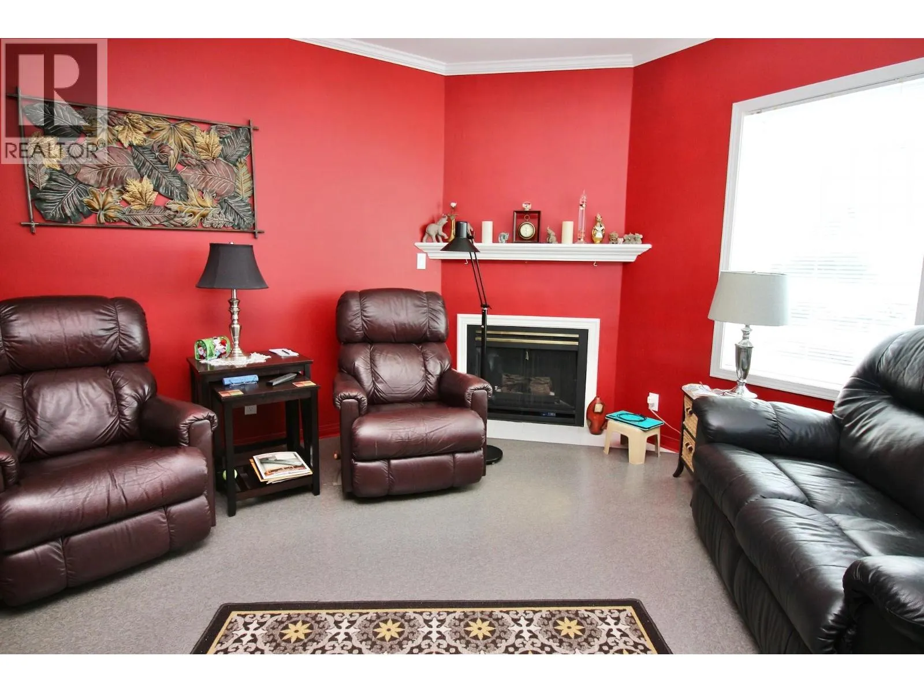
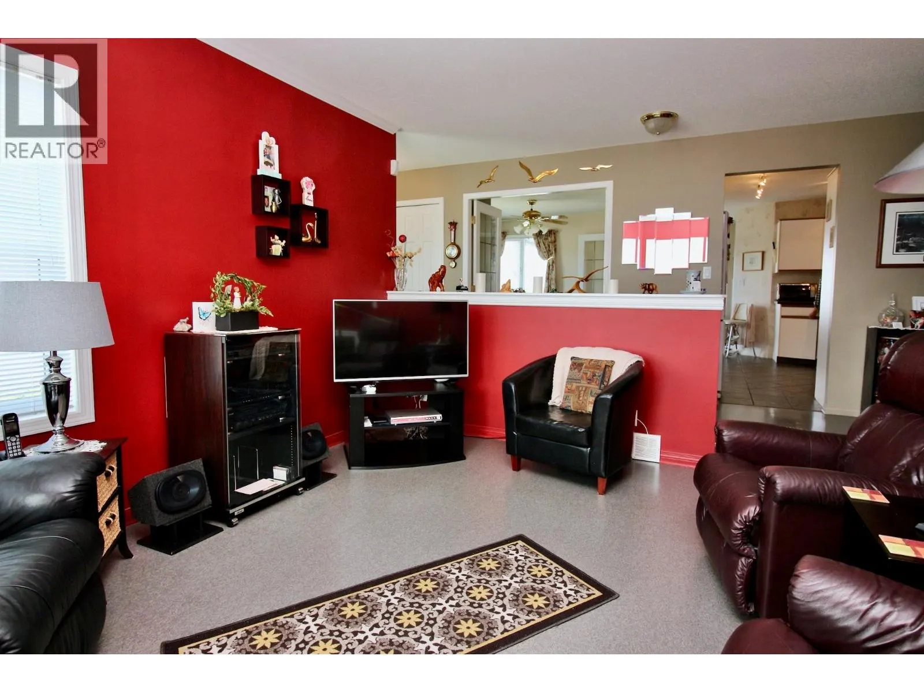
Welcome to Country View Estates! This well-maintained, one-owner rancher offers comfortable one-level living with a double garage and a large, level backyard overlooking the expanse of the valley and Duck Lake. Step inside to a sunken living room featuring a cozy gas fireplace, while the formal dining room across the hall is highlighted by elegant double French doors. The bright kitchen offers ceramic tile flooring, a gas cooktop, built-in oven, microwave, dishwasher, and a convenient pass-through window to the dining room. Adjacent to the kitchen is the breakfast nook featuring tile flooring and sliding glass door providing easy access to the outdoor living space. The spacious primary bedroom also opens directly onto the patio and includes a walk-in closet and a 4-piece ensuite with a combination tub/shower. The second bedroom is equipped with a Murphy bed, and the main bathroom features a double shower. A dedicated laundry room is conveniently located off the double garage. Additional features include a newer high-efficiency furnace, central air conditioning, underground irrigation, and a reverse osmosis water system. The home currently has Poly-B plumbing with copper connections. Built in 1992, this home offers 1,432 sq. ft. of thoughtfully designed living space. Strata fees are $281.83 per month. Enjoy easy, low-maintenance living in a sought-after community with beautiful views and a peaceful setting. (id:10452)

Property Details

Full Property Details

Interior

Bedrooms
2
Washrooms
2.0
Square Footage
1432 sqft
Heating Type
See remarks
Air Conditioning
Central air conditioning
Kitchens
1
Full Bathrooms
2
Half Bathrooms
0
Fireplace Type
Unknown

Exterior

Acreage
0.13 ac|under 1 acre
Parking Spaces
2
Garage Spaces Y/N
Yes
Roof Material
Asphalt shingle

Building Description

Style
Ranch
Home Type
House
Subtype
House
Year Built
1992
Exterior
Vinyl siding
Sewers
Septic tank
Water Supply
Irrigation District
Architectural Style
Ranch

Community

Community
Ellison
Area Code
Kelowna

Taxes & Fees

Maintenance Fee
$281.83

Room Types

Room Dimensions Area Description
Bedroom 9'6'' x 10'6'' 99.75 sqft -
Dining nook 7'6'' x 8'6'' 63.75 sqft -
Dining room 11' x 11' 121 sqft -
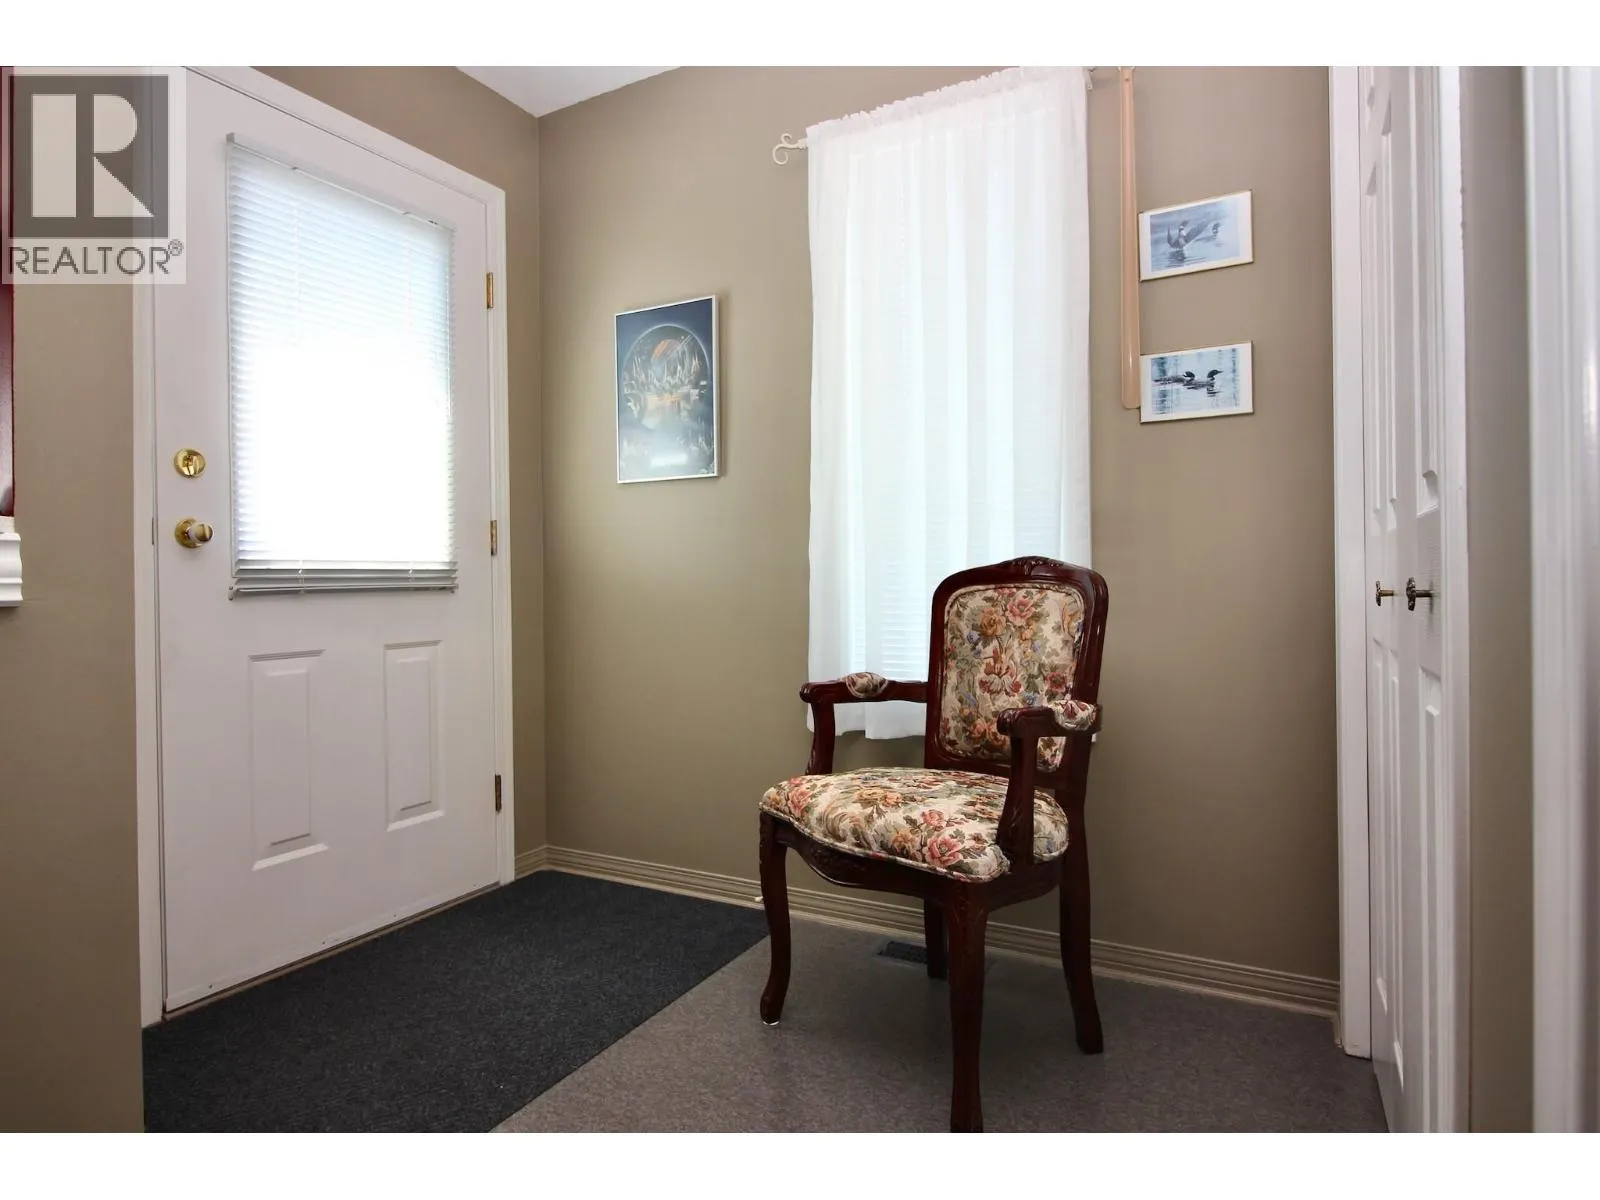
Foyer 5' x 7' 35 sqft -
Full bathroom 5'2'' x 9'6'' 49.08 sqft -
Full ensuite bathroom 7'4'' x 9'6'' 69.67 sqft -
Kitchen 11' x 11'6'' 126.5 sqft -
Laundry room 5' x 11'2'' 55.83 sqft -
Living room 12'6'' x 15' 187.5 sqft -
Other 8' x 9'6'' 76 sqft -
Primary Bedroom 11' x 14' 154 sqft -
Ben Lim
Ben Lim
Royal LePage Kelowna
Listed by Grant Turik
110 days on site
Listing Broker
Royal LePage Kelowna
Courtesy
Royal LePage Kelowna

Similar homes for sale in Kelowna

Explore Kelowna

Copyright 2026 All rights reserved. Canadian Real Estate Association assumes no responsibility for the accuracy of any information shown. The information provided herein must only be used by consumers that have a bona fide interest in the purchase, sale or lease of real estate and may not be used for any commercial purpose or any other purpose. The trademark DDF® is owned by The Canadian Real Estate Association (CREA) and identifies CREA’s Data Distribution Facility (DDF®). The trademarks REALTOR®, REALTORS®, and the REALTOR® logo are controlled by The Canadian Real Estate Association (CREA) and identify real estate professionals who are members of CREA. The trademarks MLS®, Multiple Listing Service®, and the associated logos are owned by CREA and identify the quality of services provided by real estate professionals who are members of CREA
Powered by AgentLocator








