4000 Gallaghers Terrace, Kelowna
1 / 41
For Sale
$895,000
3 bd · 3.0 ba · 2,121 sq ft

4000 Gallaghers Terrace, Kelowna V1W3Z8

MLS®# 10396219

Est. mortgage
$3,395/mo

About This Home

Property Type
House, Ranch
Parking
Garage: Yes, 2 parking
MLS #
10396219
Size
2121 sqft
Year Built
1995
Maintenance Fee
$333
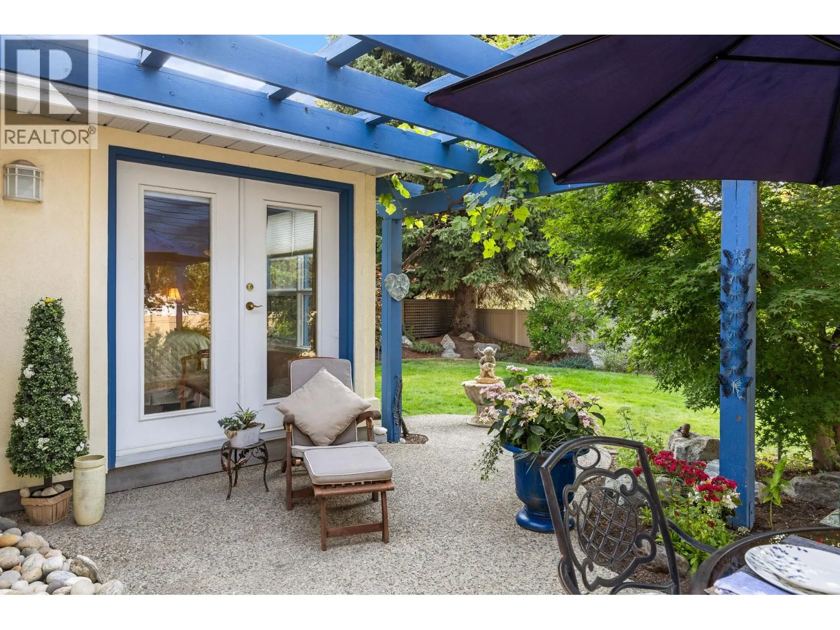
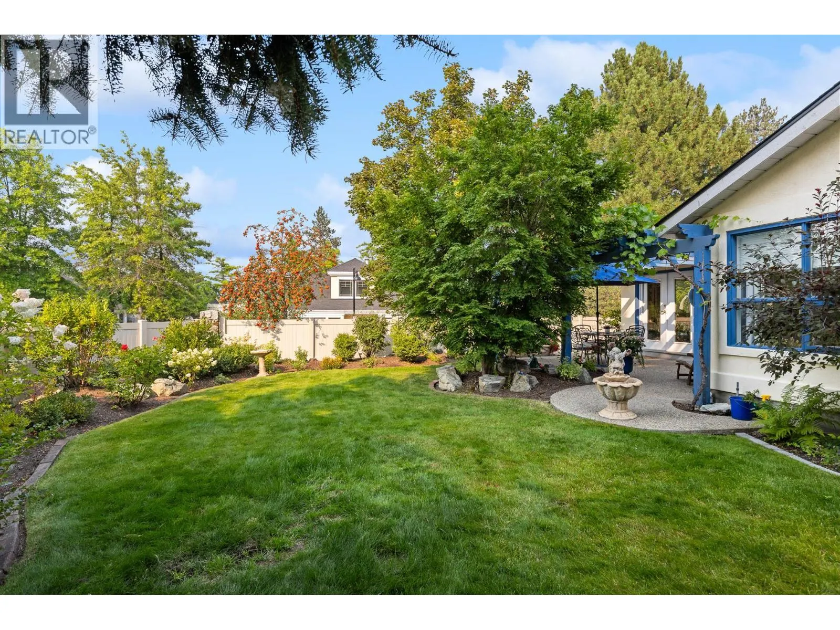
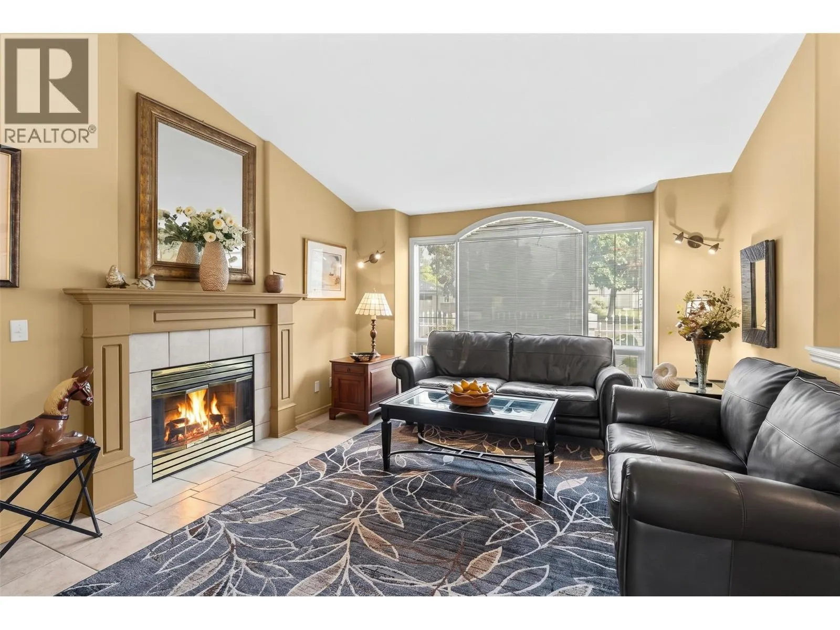
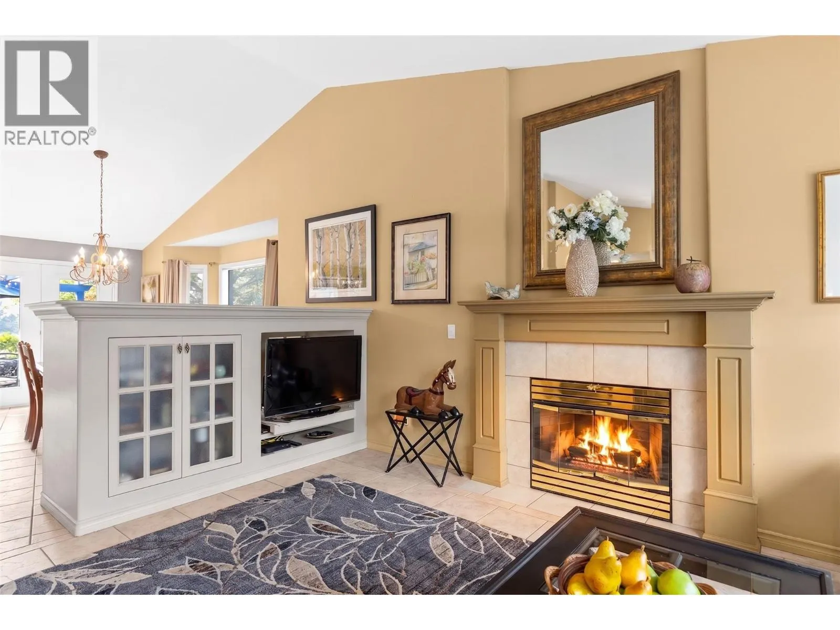
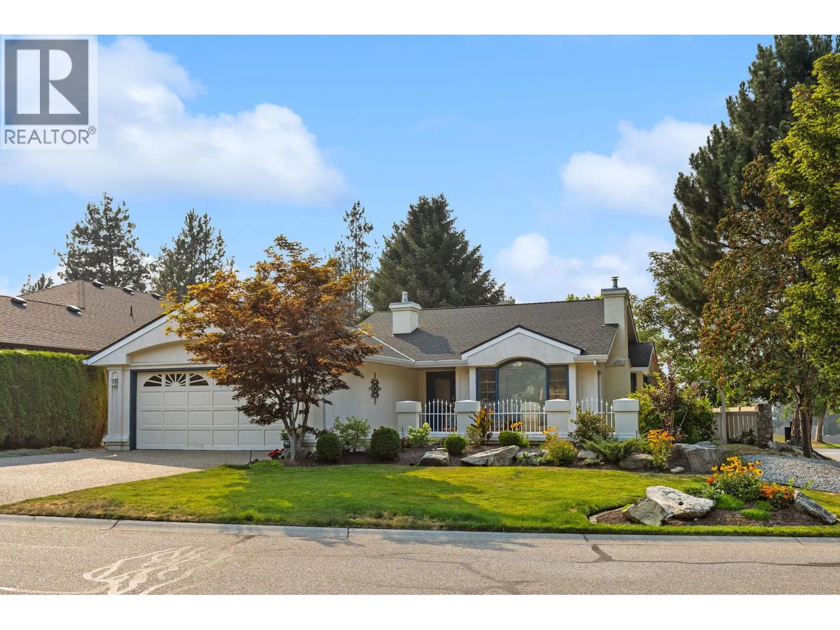
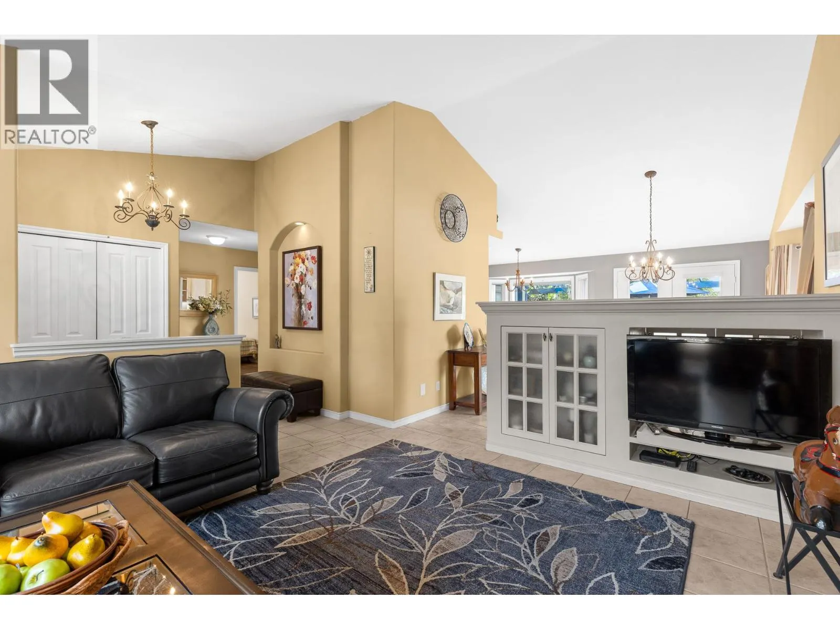
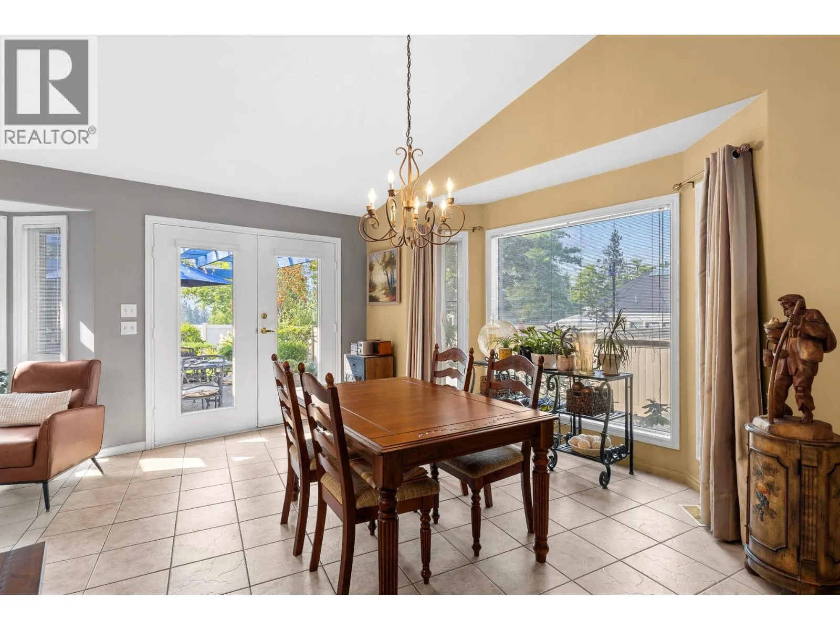
4000 Gallaghers Terrace. Set on a bright corner lot, this welcoming 2,121 sq. ft. home offers something hard to find in Gallaghers Canyon: a private, fully fenced backyard framed by mature landscaping. The main floor accounts for 1,449 sq. ft. of the total and is laid out for comfortable single-level living, with two bedrooms and two bathrooms. The living room is anchored by a gas fireplace, with custom built-ins separating the living and dining areas while keeping the space open and inviting. The sunny kitchen and dining area look directly onto the yard, and the primary bedroom opens to its own patio in the backyard. The lower level (non-walkout) adds a third bedroom, a full bathroom, a family room, and a laundry room, giving you a separate space for guests, hobbies, or a quiet retreat. Storage is abundant, including an expansive crawl space accessed off the laundry room. Updates include a new furnace and newer hot water tank, and the roof is only six years old. A deep, flat driveway handles larger vehicles. Gallaghers Canyon is a welcoming community with no age restrictions, and up to two pets, cats or dogs, are welcome — a rare pairing with a fully fenced yard. The location within it is one of the best, a short, level walk to the clubhouse and its resort-style amenities: fitness centre, indoor pool, tennis courts, pottery studio, woodworking shop, with two golf courses and the canyon's hiking and biking trails just beyond. Town is an easy, picturesque drive away. (id:10452)

Property Details

Full Property Details

Interior

Bedrooms
3
Washrooms
3.0
Square Footage
2121 sqft
Heating Type
Forced air
Air Conditioning
Central air conditioning
Kitchens
1
Full Bathrooms
3
Half Bathrooms
0
Fireplace Type
Unknown
Flooring Type
Ceramic Tile, Mixed Flooring

Exterior

Acreage
0.17 ac|under 1 acre
Pool
Indoor pool
Parking Spaces
2
Garage Spaces Y/N
Yes
Roof Material
Asphalt shingle
Land Amenities
Golf Nearby, Park, Recreation

Building Description

Style
Ranch
Home Type
House
Subtype
House
Year Built
1995
Sewers
Municipal sewage system
Water Supply
Municipal water
Architectural Style
Ranch

Community

Community
South East Kelowna
Area Code
Kelowna
Features
Pet Restrictions, Pets Allowed With Restrictions

Taxes & Fees

Maintenance Fee
$333

Other

Pets
Yes

Room Types

Room Dimensions Area Description
3pc Bathroom 5'1'' x 6'1'' 30.92 sqft -
4pc Bathroom 7'10'' x 9'6'' 74.42 sqft -
4pc Ensuite bath 11'5'' x 10'3'' 117.02 sqft -
Bedroom 10'6'' x 13'3'' 139.12 sqft -
Bedroom 12'4'' x 9'2'' 113.06 sqft -
Dining room 15'4'' x 12'8'' 194.22 sqft -
Kitchen 19'11'' x 10'3'' 204.15 sqft -
Laundry room 6'8'' x 5'1'' 33.89 sqft -
Library 10'8'' x 8'10'' 94.22 sqft -
Primary Bedroom 13'6'' x 11'6'' 155.25 sqft -
Recreation room 10'7'' x 18'4'' 194.03 sqft -
Utility room 12'3'' x 8'10'' 108.21 sqft -
Ben Lim
Ben Lim
Royal LePage Kelowna
Listed by Cornelia Schuster
101 days on site
Listing Broker
REMAX Kelowna
Courtesy
REMAX Kelowna

Similar homes for sale in Kelowna

Explore Kelowna

Copyright 2026 All rights reserved. Canadian Real Estate Association assumes no responsibility for the accuracy of any information shown. The information provided herein must only be used by consumers that have a bona fide interest in the purchase, sale or lease of real estate and may not be used for any commercial purpose or any other purpose. The trademark DDF® is owned by The Canadian Real Estate Association (CREA) and identifies CREA’s Data Distribution Facility (DDF®). The trademarks REALTOR®, REALTORS®, and the REALTOR® logo are controlled by The Canadian Real Estate Association (CREA) and identify real estate professionals who are members of CREA. The trademarks MLS®, Multiple Listing Service®, and the associated logos are owned by CREA and identify the quality of services provided by real estate professionals who are members of CREA
Powered by AgentLocator








