MLS®# 10396192
| Room | Dimensions | Area | Description |
|---|---|---|---|
| 4pc Bathroom | 8'10'' x 5'6'' | 48.58 sqft | - |
| Bedroom | 10'10'' x 13'5'' | 145.35 sqft | - |
| Bedroom | 10'6'' x 11'2'' | 117.25 sqft | - |
| Family room | 17'4'' x 9'8'' | 167.56 sqft | - |
| Foyer | 15'6'' x 5'11'' | 91.71 sqft | - |
| Kitchen | 10'7'' x 10'7'' | 112.01 sqft | - |
| Kitchen | 14'3'' x 10'8'' | 152 sqft | - |
| Laundry room | 9'1'' x 8'7'' | 77.97 sqft | - |
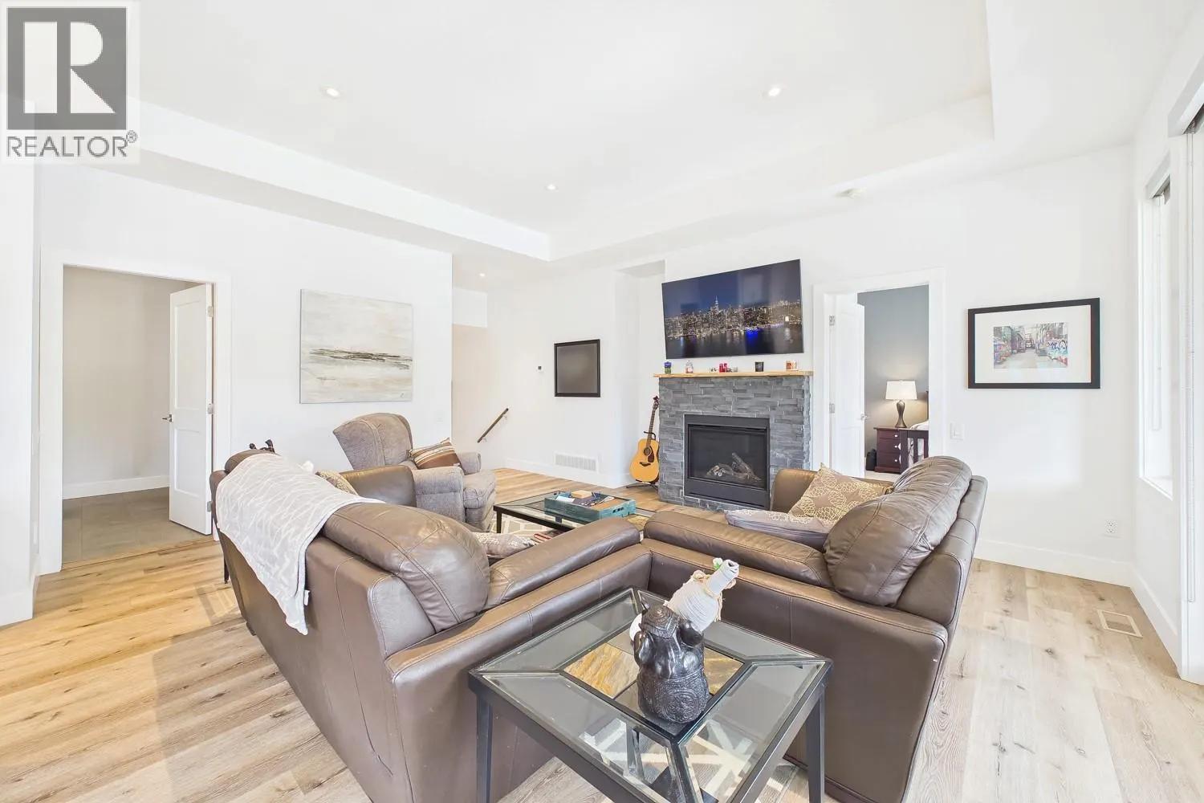
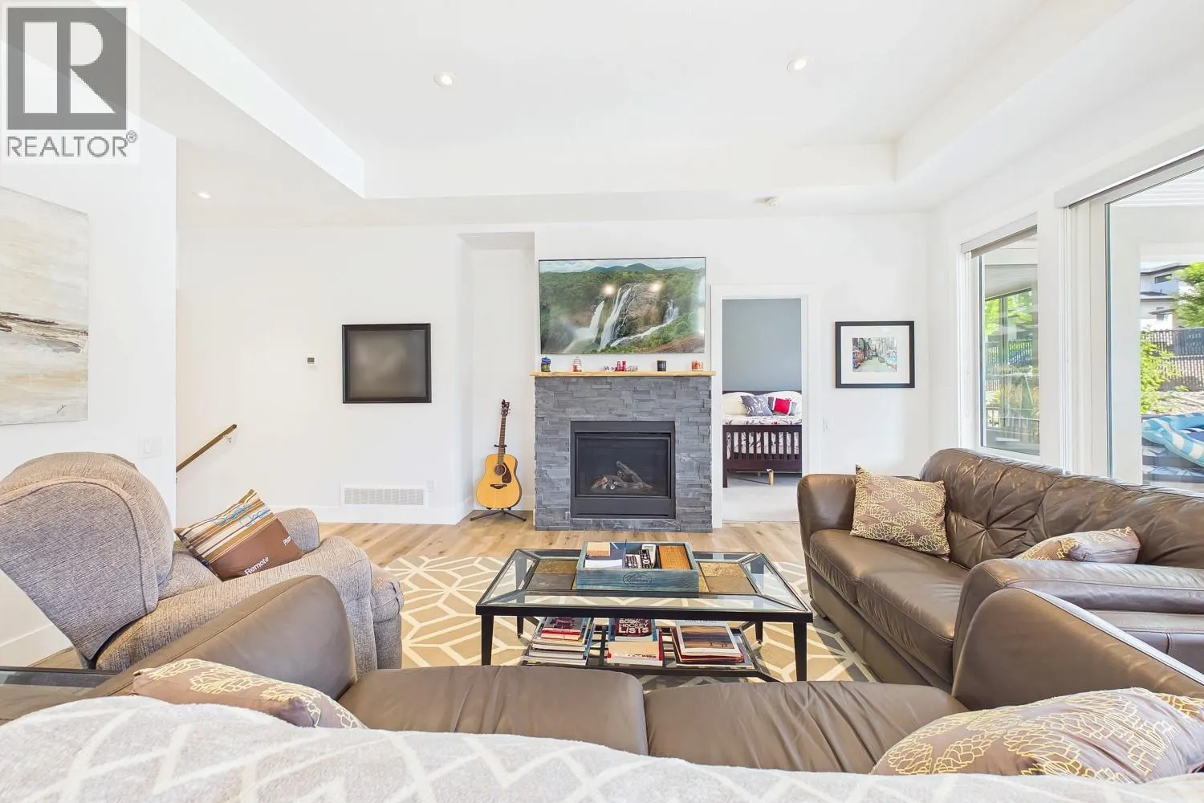
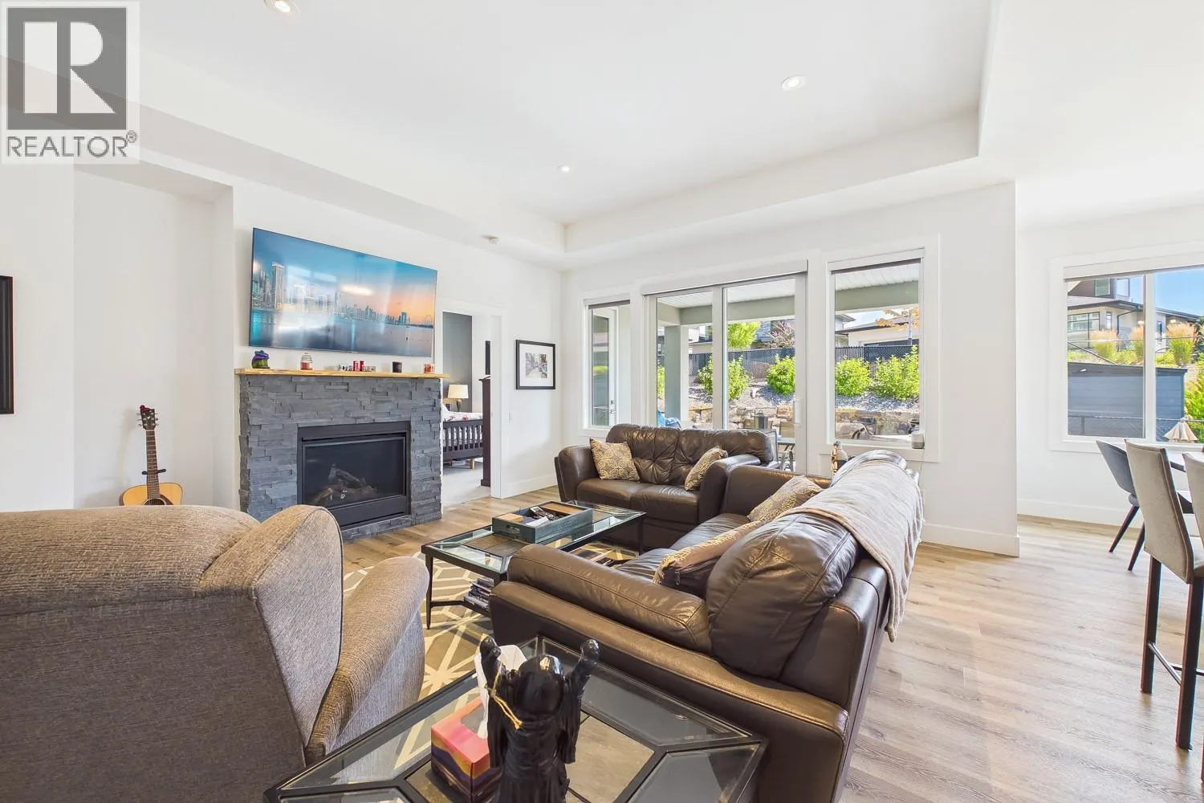
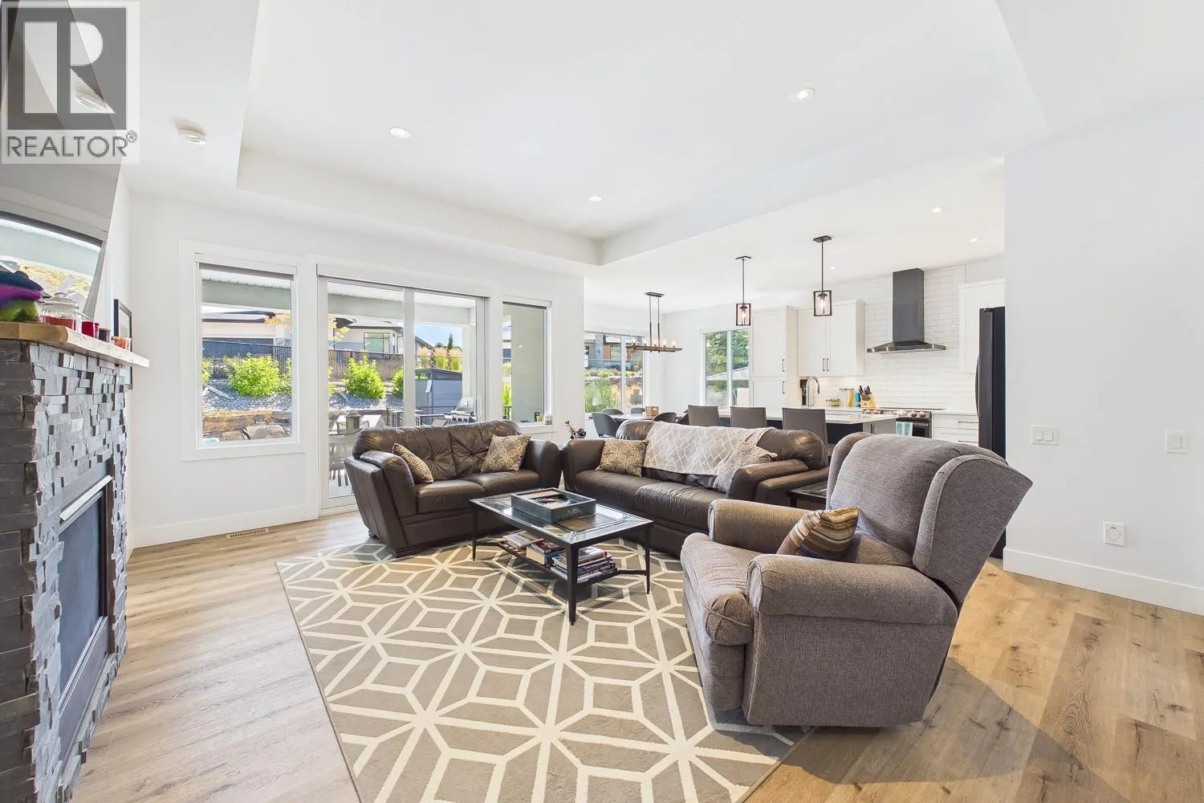
| Living room | 17'5'' x 16'6'' | 287.38 sqft | - |
| Office | 8'11'' x 9'4'' | 83.22 sqft | - |
| Primary Bedroom | 12'9'' x 11'11'' | 151.94 sqft | - |
| Recreation room | 14'10'' x 13'5'' | 199.01 sqft | - |

 For Sale
 For Sale
 For Sale
 For Sale
 For Sale
 For Sale

