1960 Northern Flicker Court Unit# 18, Kelowna
1 / 60
For Sale
$1,185,000
4 bd · 3.5 ba · 2,013 sq ft

1960 Northern Flicker Court Unit# 18, Kelowna V1V0G3

MLS®# 10395956

Est. mortgage
$4,496/mo

About This Home

Property Type
House, Ranch
Parking
Garage: Yes, 4 parking
MLS #
10395956
Size
2013 sqft
Year Built
2026
Maintenance Fee
$198.25
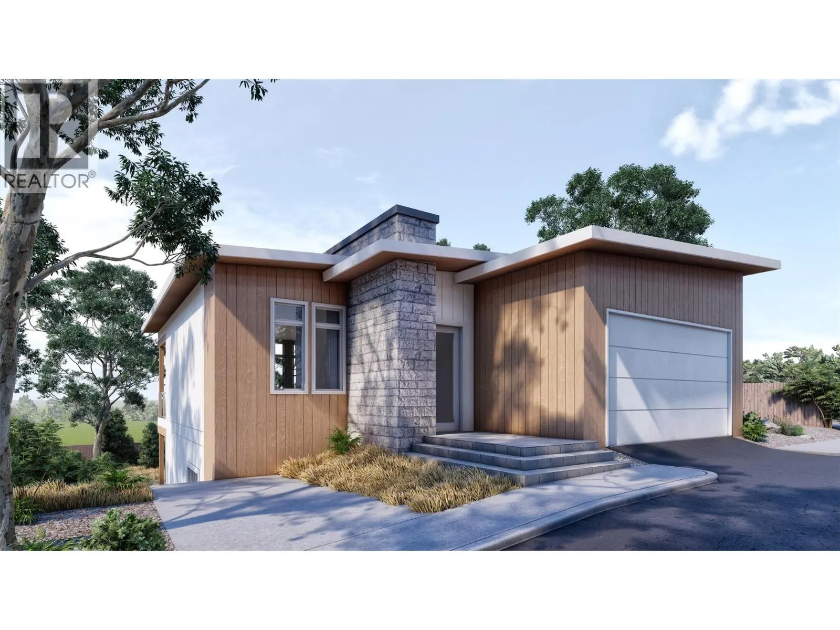
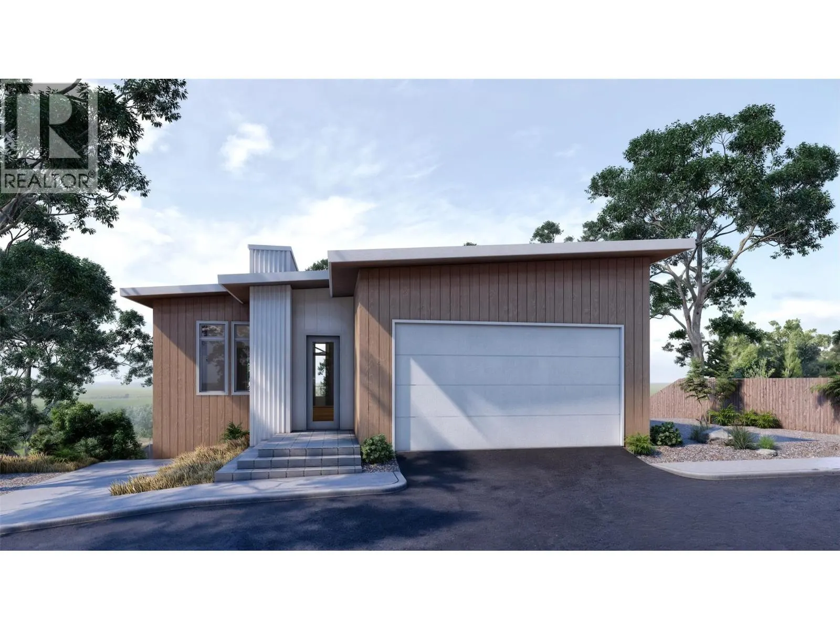
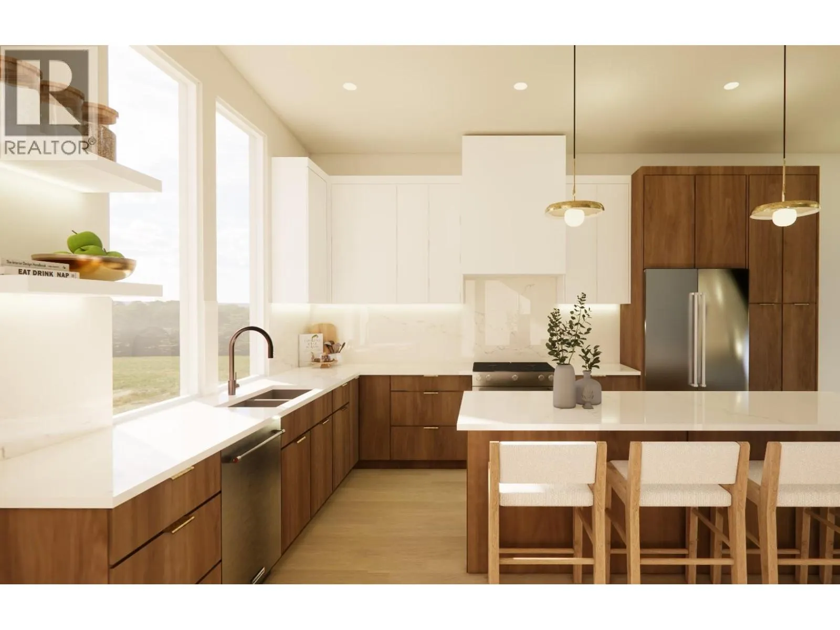
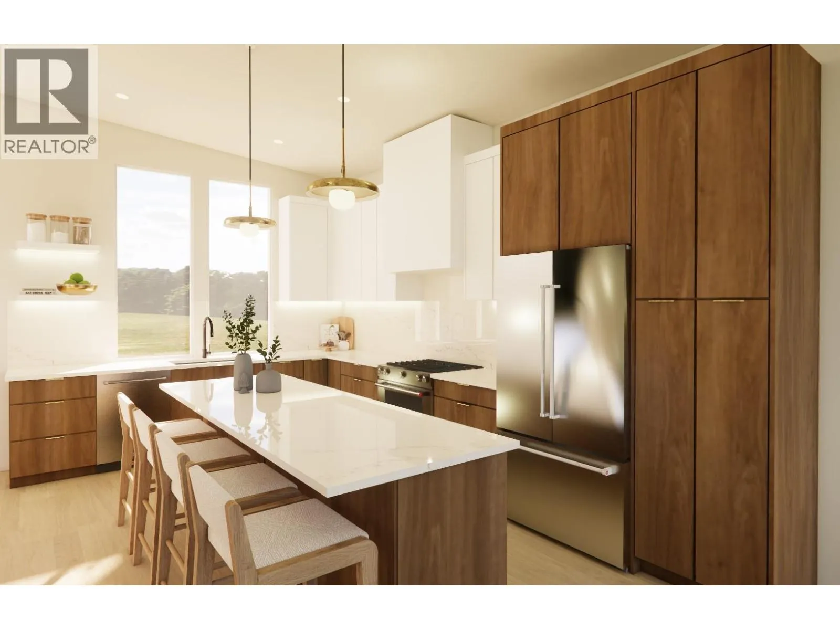
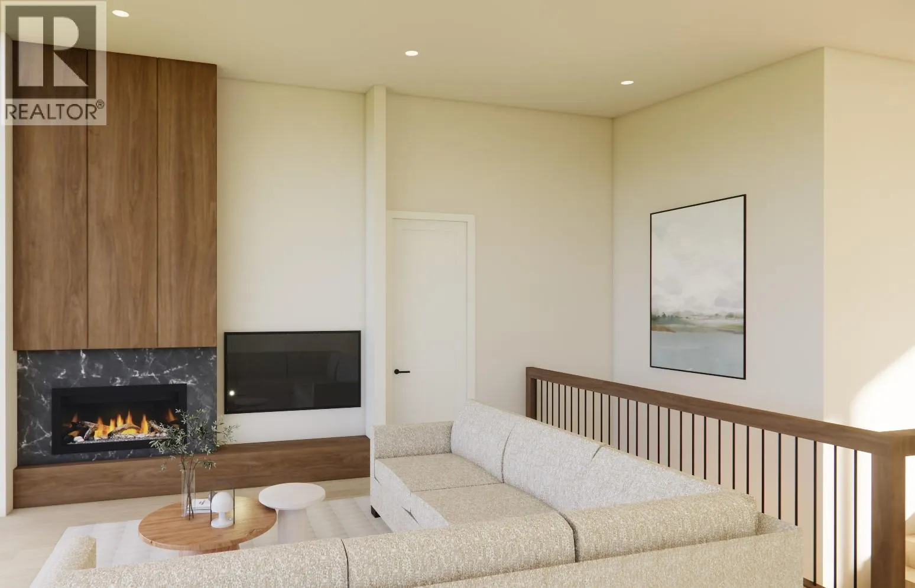
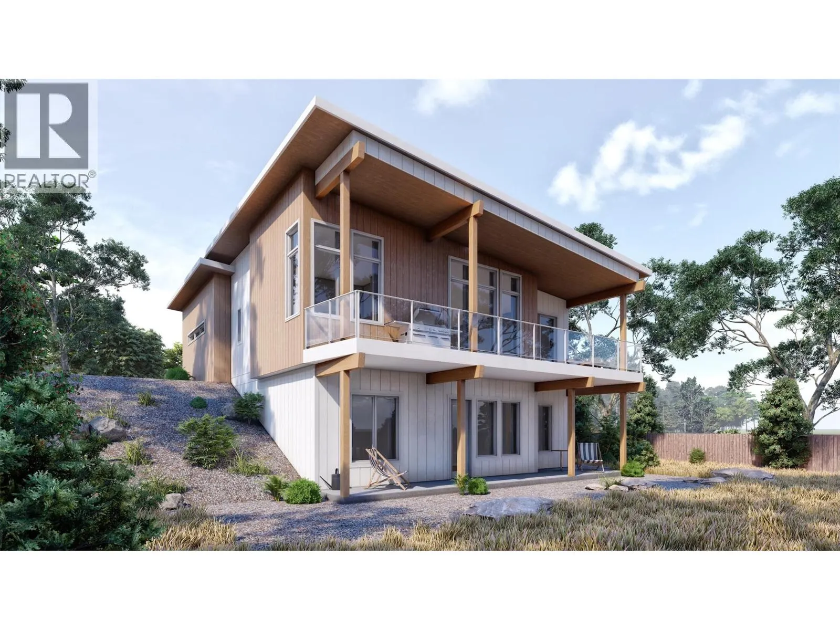
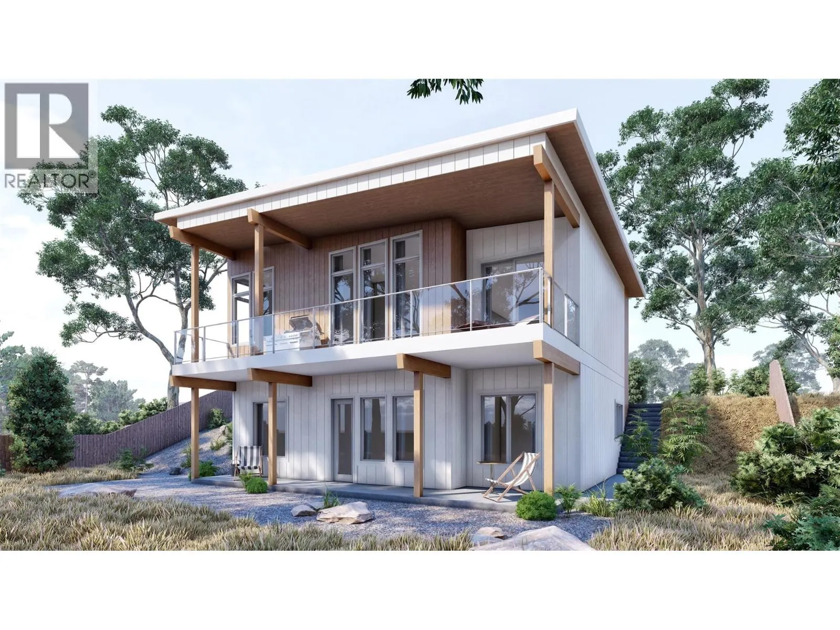
Clean lines, warm light, and a forest at your back in this 2,085 square foot mid-century modern home was designed to feel calm the moment you step inside. Construction at July 2026 is just completing drywall therefore 2026 possession may be possible. The main level opens around a contemporary fireplace and is bright, easy to live in whether it's a quiet Tuesday or a full house on Saturday. The kitchen anchors it all with quartz counters, an oversized island, and real room to cook while people gather. The primary suite sits on this level too with no stairs to navigate. Downstairs, a fully self-contained one-bedroom legal suite with its own private entrance gives you options. Guests, extended family, or income. Short-term rentals are permitted under city regulations, so the investment case here is a strong one. Then there's the setting. You're steps from the best of McKinley Beach - the trail network, the dog park, the water itself. With the community pool, playground, tennis and pickleball courts, and the community garden, and it starts to feel less like an address than a way of living with a private lot backing onto the forest. (id:10452)

Property Details

Full Property Details

Interior

Bedrooms
4
Washrooms
3.5
Square Footage
2013 sqft
Heating Type
Forced air, See remarks
Air Conditioning
Central air conditioning, Heat Pump
Kitchens
1
Full Bathrooms
4
Half Bathrooms
1
Fireplace Type
Unknown
Flooring Type
Laminate, Tile

Exterior

Acreage
0.14 ac|under 1 acre
Parking Spaces
4
Garage Spaces Y/N
Yes
Roof Material
Other

Building Description

Style
Ranch
Home Type
House
Subtype
House
Year Built
2026
Exterior
Aluminum, Stucco
Sewers
Municipal sewage system
Water Supply
Irrigation District
Architectural Style
Ranch

Community

Community
McKinley Landing
Area Code
Kelowna
Features
Pets Allowed

Taxes & Fees

Maintenance Fee
$198.25

Other

Pets
Yes

Room Types

Room Dimensions Area Description
2pc Bathroom 5'9'' x 5'0'' 28.75 sqft -
4pc Bathroom 9'3'' x 5'0'' 46.25 sqft -
5pc Ensuite bath 11'5'' x 5'0'' 57.08 sqft -
Bedroom 10'4'' x 11'1'' 114.53 sqft -
Bedroom 12'8'' x 10'2'' 128.78 sqft -
Dining room 15'0'' x 9'6'' 142.5 sqft -
Foyer 11'0'' x 6'1'' 66.92 sqft -
Kitchen 13'6'' x 12'4'' 166.5 sqft -
Laundry room 8'0'' x 5'0'' 40 sqft -
Living room 15'6'' x 14'6'' 224.75 sqft -
Other 5'6'' x 6'2'' 33.92 sqft -
Primary Bedroom 13'6'' x 11'6'' 155.25 sqft -
Ben Lim
Ben Lim
Royal LePage Kelowna
Listed by Rachelle Moulton
113 days on site
Listing Broker
Sotheby's International Realty Canada
Courtesy
Sotheby's International Realty Canada

Similar homes for sale in Kelowna

Explore Kelowna

Copyright 2026 All rights reserved. Canadian Real Estate Association assumes no responsibility for the accuracy of any information shown. The information provided herein must only be used by consumers that have a bona fide interest in the purchase, sale or lease of real estate and may not be used for any commercial purpose or any other purpose. The trademark DDF® is owned by The Canadian Real Estate Association (CREA) and identifies CREA’s Data Distribution Facility (DDF®). The trademarks REALTOR®, REALTORS®, and the REALTOR® logo are controlled by The Canadian Real Estate Association (CREA) and identify real estate professionals who are members of CREA. The trademarks MLS®, Multiple Listing Service®, and the associated logos are owned by CREA and identify the quality of services provided by real estate professionals who are members of CREA
Powered by AgentLocator








