336 Quilchena Drive, Kelowna
1 / 34
For Sale
$1,739,888
5 bd · 3.5 ba · 4,989 sq ft

336 Quilchena Drive, Kelowna V1W4Y9

MLS®# 10395828

Est. mortgage
$6,601/mo

About This Home

Property Type
House, Other, Multi-level
Parking
Garage: Yes, 6 parking
MLS #
10395828
Size
4989 sqft
Basement
Full
Year Built
2006
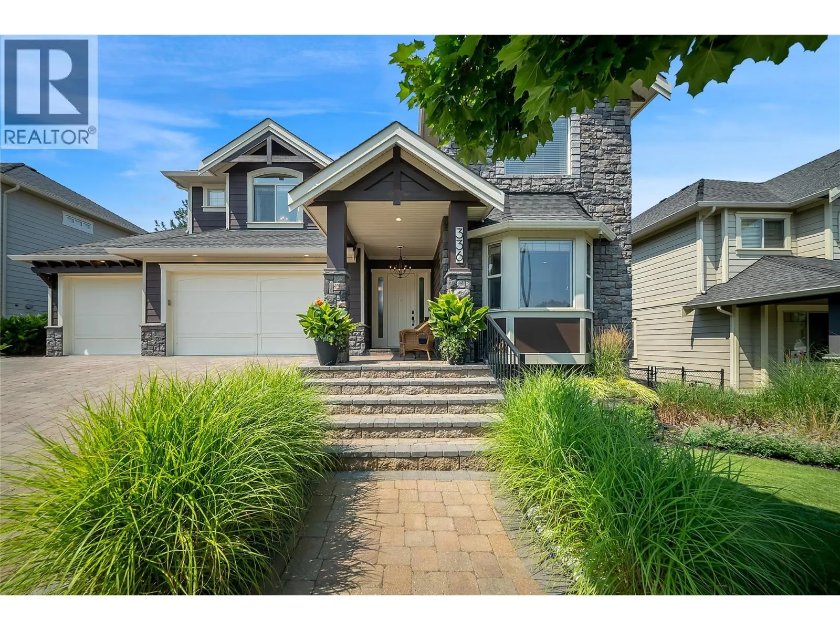
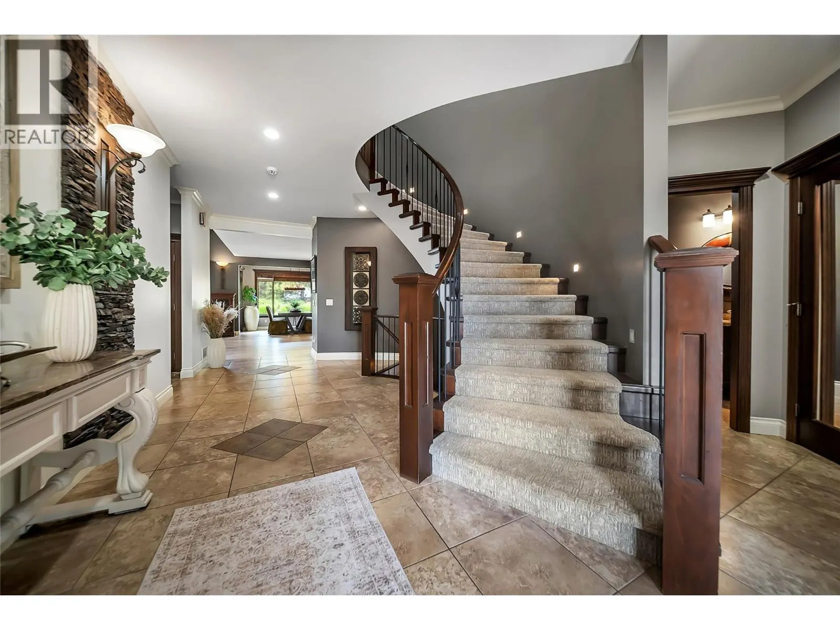
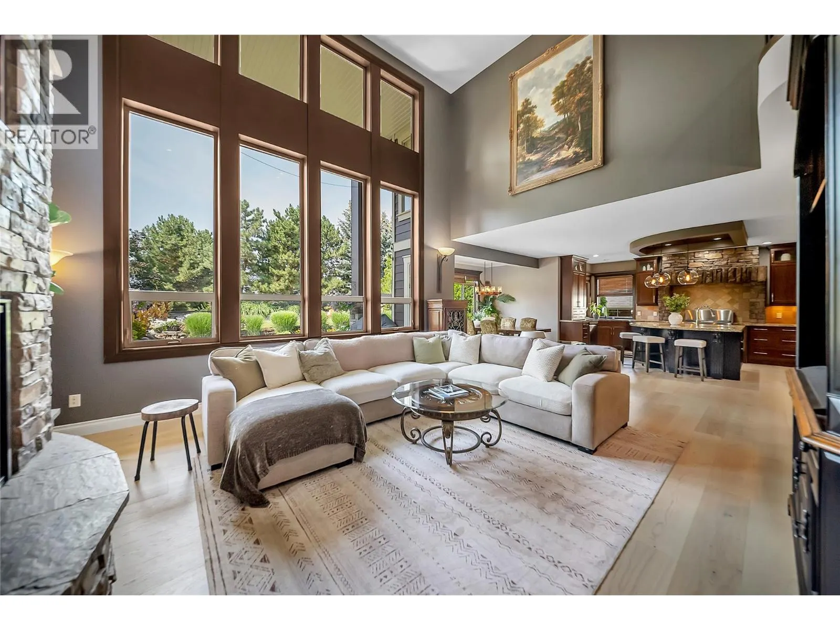
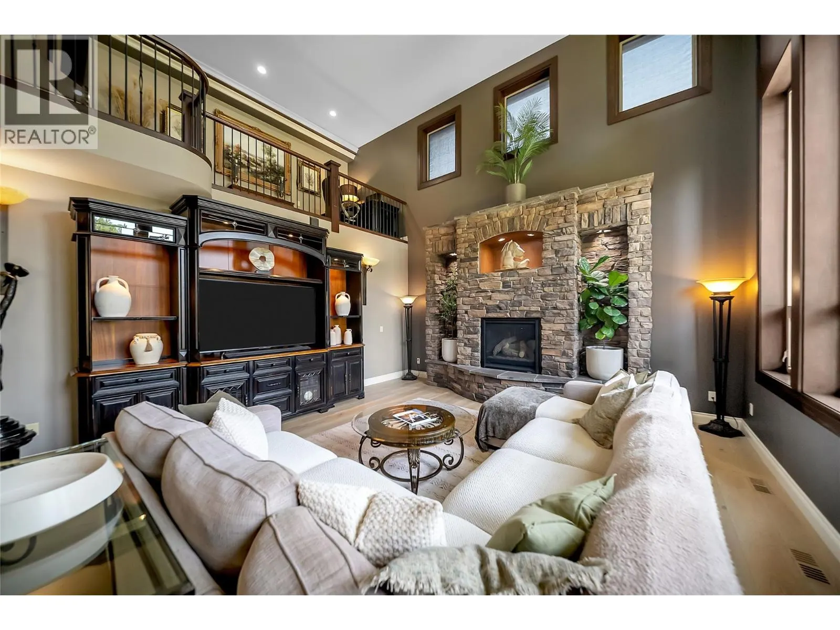
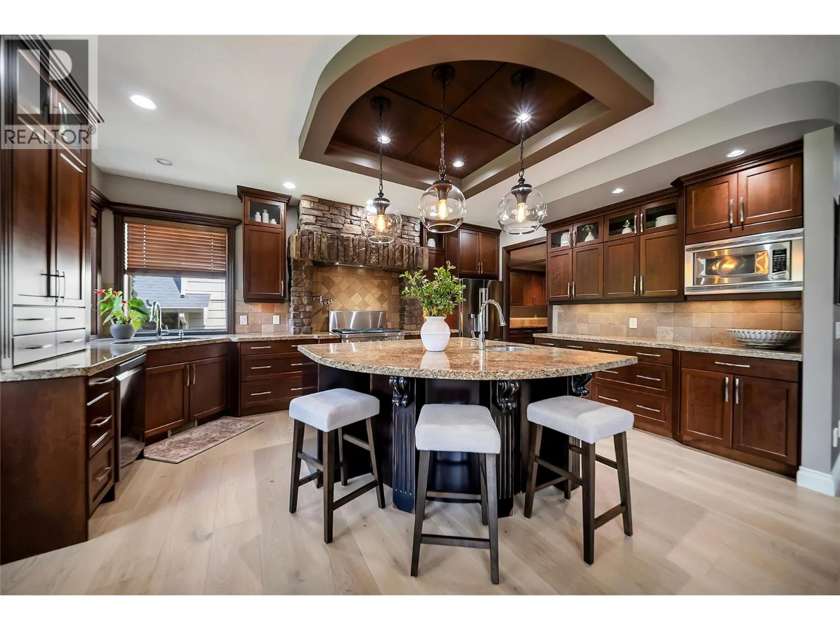
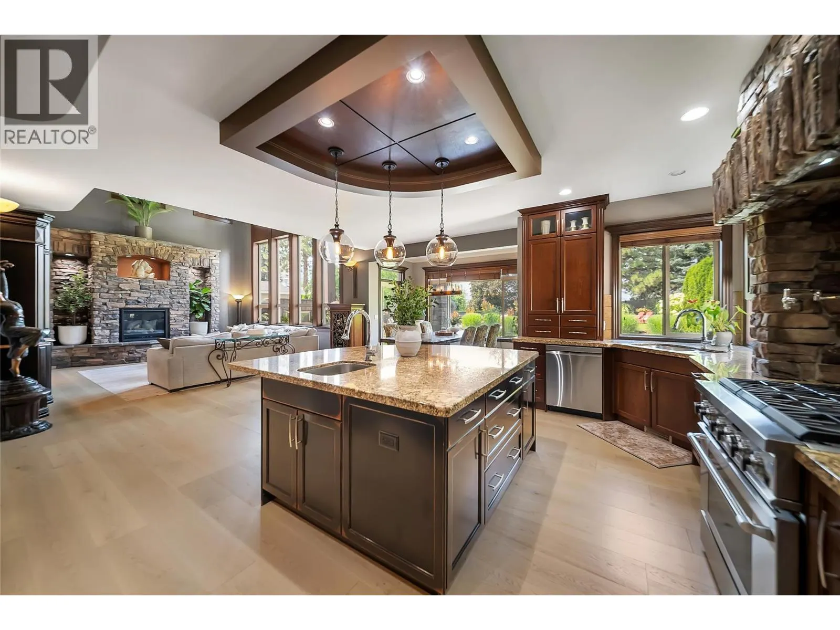
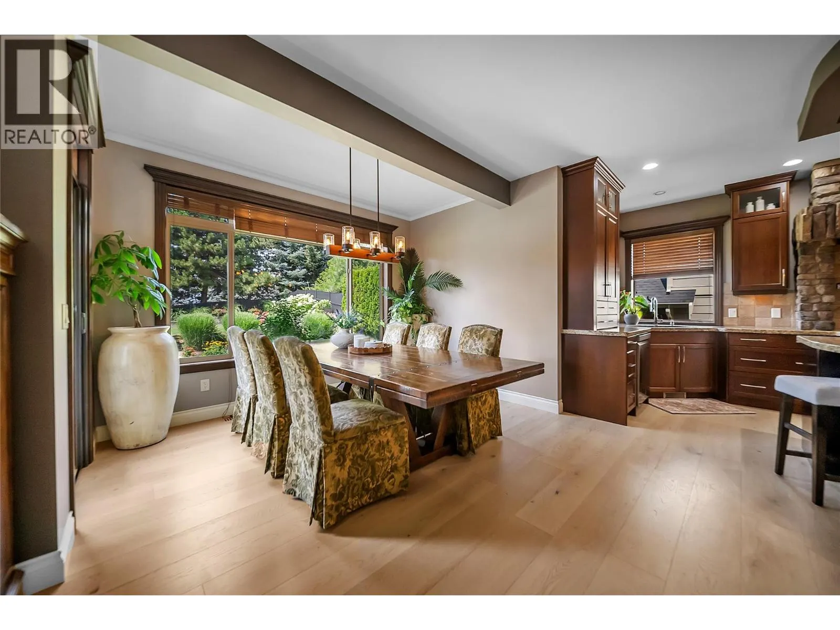
Built as an original Kettle Valley show home, 336 Quilchena showcases a level of craftsmanship and architectural detail that continues to set it apart. Offering 4,989 sq. ft., 5 bedrooms and 4 bathrooms, the home features a cathedral entry, sweeping curved staircase, soaring ceilings, open upper gallery, two-storey great room and full-height stone fireplace. The kitchen features custom wood cabinetry, an oversized island, walk-in pantry, premium finishes and substantial 1¾-inch countertops, noticeably thicker than standard and another reflection of the quality throughout. The spacious primary suite includes a large 5-piece ensuite and walk-in closet, while the lower level is designed for entertaining with a media room, expansive recreation space and wet bar. Outside, mature landscaping, extensive stonework, terraced seating areas, an outdoor fireplace and water feature create an established setting that would be difficult to replicate today. There is also room to add a future pool, virtually staged in the listing photos. An oversized triple garage and parking for 6 provide plenty of room for vehicles and toys. Walk to Chute Lake Elementary, with Canyon Falls Middle and Okanagan Mission Secondary completing the catchment. Mission Village at the Ponds, neighbourhood parks and the Kettle Valley trail network are all minutes away. Over $100,000 in recent updates complete this rare offering in one of the Okanagan’s premier communities. Call your agent for a private viewing today! (id:10452)

Property Details

Full Property Details

Interior

Bedrooms
5
Washrooms
3.5
Square Footage
4989 sqft
Basement
Full
Heating Type
Forced air, See remarks
Air Conditioning
Central air conditioning
Kitchens
1
Full Bathrooms
4
Half Bathrooms
1
Fireplace Type
Unknown

Exterior

Acreage
0.22 ac|under 1 acre
Parking Spaces
6
Garage Spaces Y/N
Yes
Roof Material
Asphalt shingle
Land Amenities
Park, Recreation, Schools

Building Description

Style
Other, Multi-level
Home Type
House
Subtype
House
Year Built
2006
Exterior
Stone, Other
Sewers
Municipal sewage system
Water Supply
Community Water User's Utility, Municipal water
Architectural Style
Other, Multi-level

Community

Community
Kettle Valley
Area Code
Kelowna
Features
Family Oriented

Other

Virtual Tour Link

Room Types

Room Dimensions Area Description
2pc Bathroom 7'11'' x 7'2'' 56.74 sqft -
4pc Bathroom 8'0'' x 10'3'' 82 sqft -
5pc Bathroom 6'10'' x 15'5'' 105.35 sqft -
5pc Ensuite bath 24'5'' x 13'5'' 327.59 sqft -
Bedroom 11'9'' x 14'3'' 167.44 sqft -
Bedroom 18'7'' x 11'3'' 209.06 sqft -
Bedroom 21'1'' x 15'0'' 316.25 sqft -
Media 16'11'' x 13'10'' 234.01 sqft -
Other 14'7'' x 5'8'' 82.64 sqft -
Primary Bedroom 20'7'' x 14'0'' 288.17 sqft -
Recreation room 31'2'' x 24'1'' 750.6 sqft -
Utility room 7'11'' x 8'7'' 67.95 sqft -
Ben Lim
Ben Lim
Royal LePage Kelowna
Listed by Angela Marino
111 days on site
Listing Broker
Chamberlain Property Group
Courtesy
Chamberlain Property Group

Similar homes for sale in Kelowna

Explore Kelowna

Copyright 2026 All rights reserved. Canadian Real Estate Association assumes no responsibility for the accuracy of any information shown. The information provided herein must only be used by consumers that have a bona fide interest in the purchase, sale or lease of real estate and may not be used for any commercial purpose or any other purpose. The trademark DDF® is owned by The Canadian Real Estate Association (CREA) and identifies CREA’s Data Distribution Facility (DDF®). The trademarks REALTOR®, REALTORS®, and the REALTOR® logo are controlled by The Canadian Real Estate Association (CREA) and identify real estate professionals who are members of CREA. The trademarks MLS®, Multiple Listing Service®, and the associated logos are owned by CREA and identify the quality of services provided by real estate professionals who are members of CREA
Powered by AgentLocator








