7272 Dunwaters Road, Kelowna
1 / 60
For Sale
$784,999
3 bd · 2.0 ba · 1,681 sq ft

7272 Dunwaters Road, Kelowna V1Z3W4

MLS®# 10395772

Est. mortgage
$2,978/mo

About This Home

Property Type
House, Ranch
Parking
Garage: Yes, 6 parking
MLS #
10395772
Size
1681 sqft
Basement
Crawl space
Year Built
2009
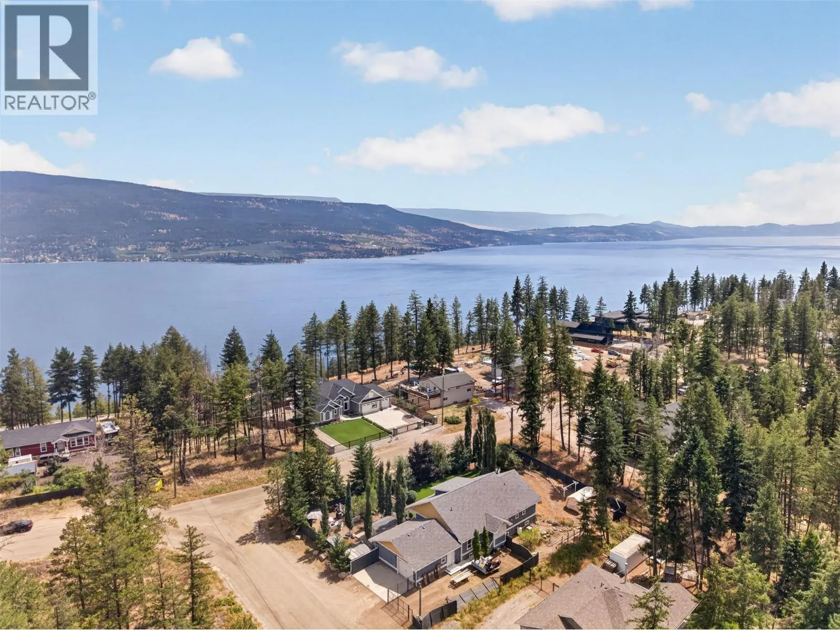
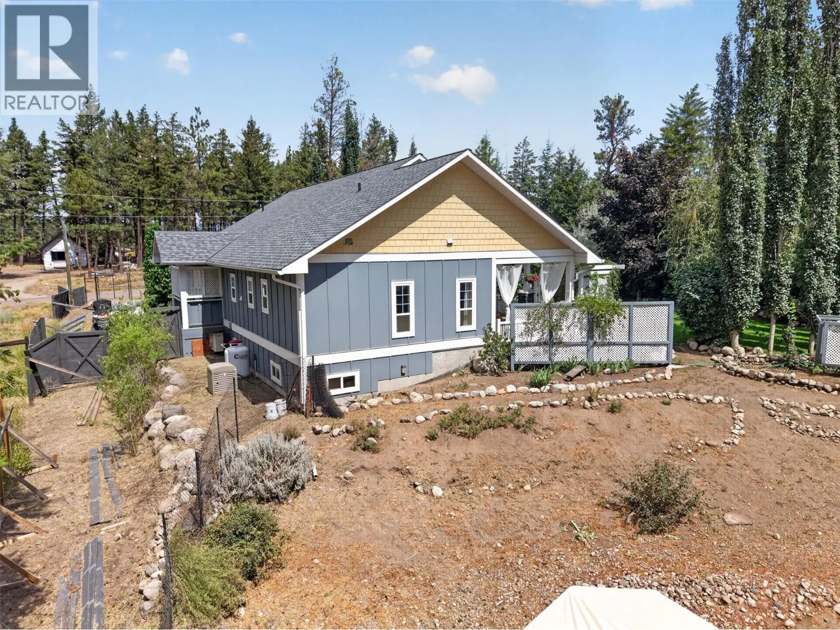
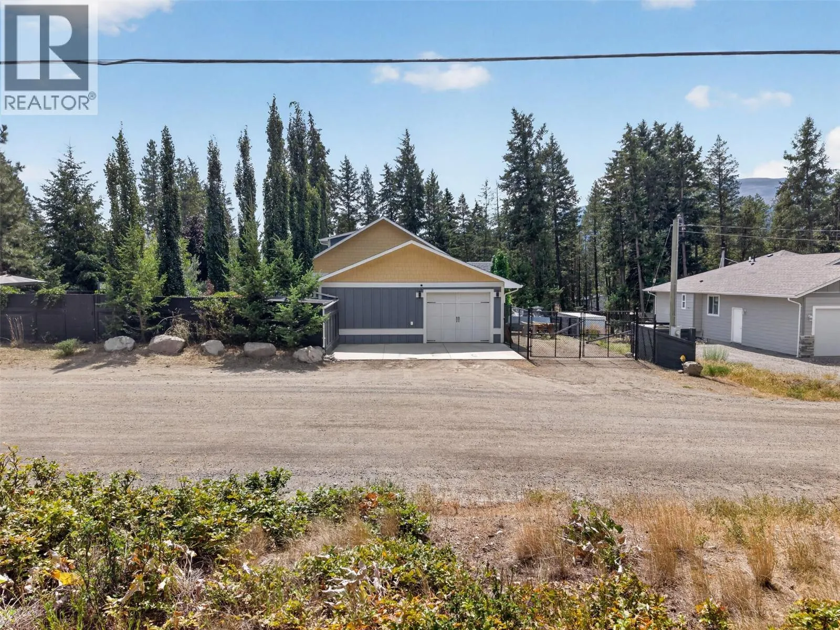
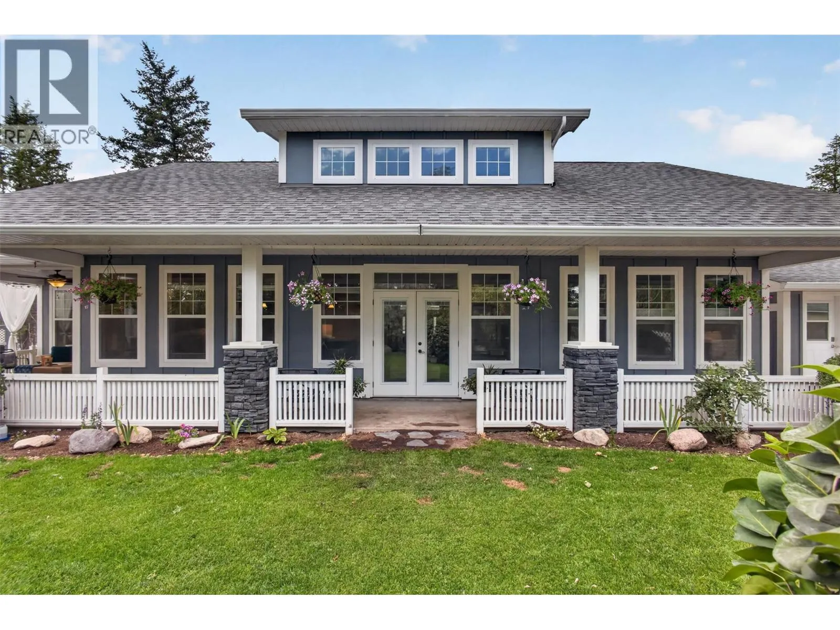
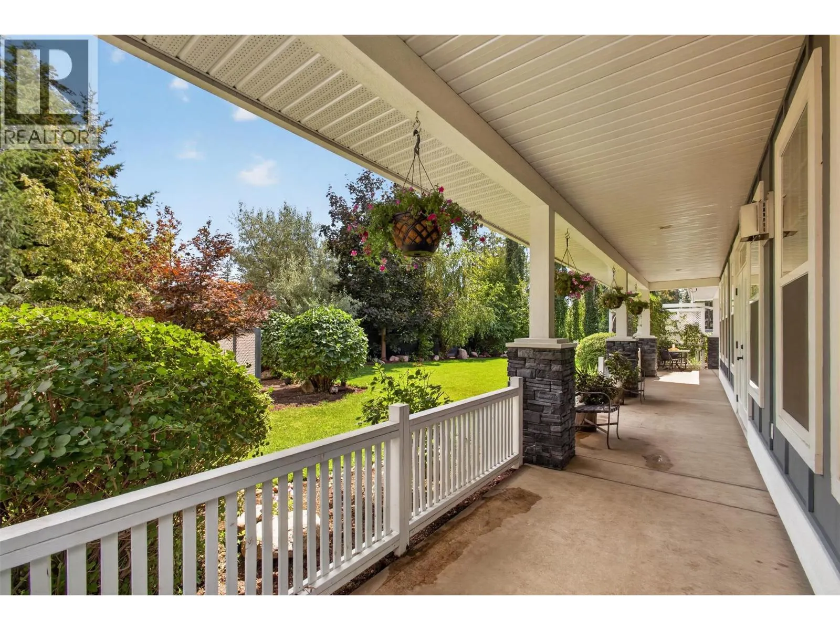
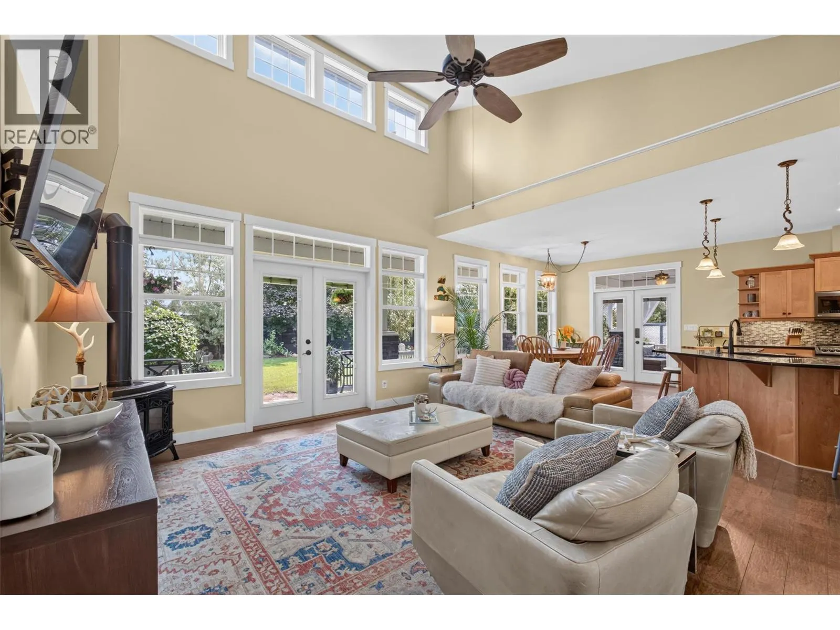
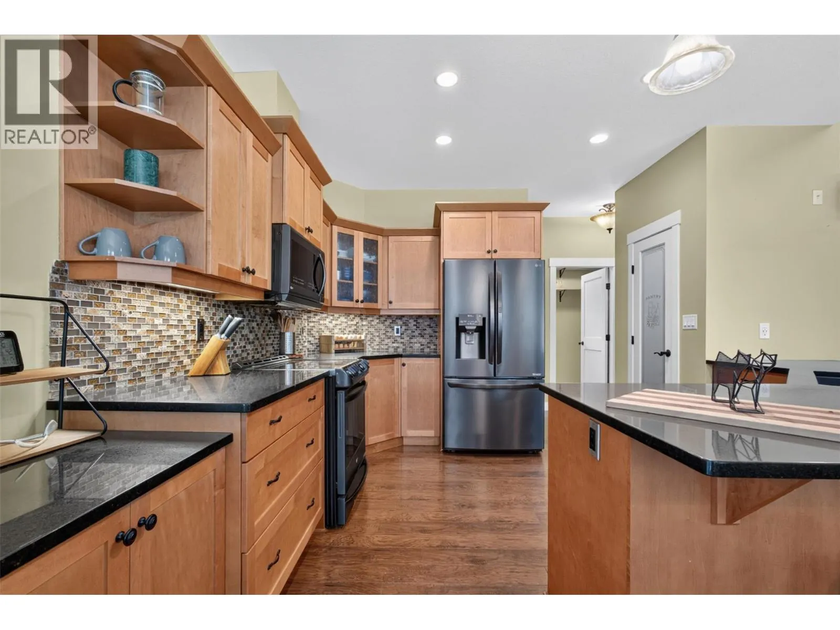
Escape to your own little piece of paradise in Upper Fintry, where peaceful living meets everyday convenience. Just five minutes from the lake, this bright 3-bedroom, 2-bathroom rancher offers 1,681 square feet of thoughtfully designed one-level living on a generous 0.35-acre lot. Whether you're raising a family, downsizing, or looking for the perfect retirement retreat, this home delivers comfort, functionality, and room to enjoy life. Abundant natural light pours through numerous windows, highlighting the hardwood and tile flooring throughout. The inviting living room features a cozy propane fireplace, while black stainless steel appliances, ceiling fans, and custom shelving add style and practicality. Step outside to the covered patio, an ideal space for morning coffee, summer barbecues, or simply soaking in the peaceful surroundings. A large detached garage and workshop provides incredible flexibility for hobbies, projects, extra storage, or recreational toys. Best of all, you're only minutes from the beach, where boating, swimming, and paddleboarding become part of your everyday lifestyle—without the waterfront price tag. Come discover the space, serenity, and lifestyle you've been waiting for. Call your favorite realtor and book a private showing today! (id:10452)

Property Details

Full Property Details

Interior

Bedrooms
3
Washrooms
2.0
Square Footage
1681 sqft
Basement
Crawl space
Heating Source
Electric, Wood
Heating Type
Heat Pump, Other, Stove, See remarks
Air Conditioning
Heat Pump, Wall unit
Kitchens
1
Full Bathrooms
2
Half Bathrooms
0
Fireplace Type
Unknown,Conventional
Flooring Type
Hardwood, Tile

Exterior

Acreage
0.35 ac|under 1 acre
Parking Spaces
6
Garage Spaces Y/N
Yes
Roof Material
Asphalt shingle

Building Description

Style
Ranch
Home Type
House
Subtype
House
Year Built
2009
Exterior
Other
Sewers
Septic tank
Water Supply
Municipal water
Architectural Style
Ranch

Community

Community
Fintry
Area Code
Kelowna
Features
Family Oriented, Rural Setting, Pets Allowed, Rentals Allowed

Other

Virtual Tour Link
Pets
Yes

Room Types

Room Dimensions Area Description
3pc Bathroom 5'1'' x 9'9'' 49.56 sqft -
4pc Ensuite bath 6'1'' x 11'6'' 69.96 sqft -
Bedroom 11'2'' x 13'3'' 147.96 sqft -
Bedroom 11'5'' x 13'3'' 151.27 sqft -
Dining room 8'11'' x 13'3'' 118.15 sqft -
Foyer 10'11'' x 7'6'' 81.88 sqft -
Kitchen 12'0'' x 13'3'' 159 sqft -
Laundry room 6'1'' x 11'9'' 71.48 sqft -
Living room 16'10'' x 15'11'' 267.93 sqft -
Other 3'1'' x 11'9'' 36.23 sqft -
Other 6'1'' x 7'7'' 46.13 sqft -
Primary Bedroom 13'10'' x 19'6'' 269.75 sqft -
Ben Lim
Ben Lim
Royal LePage Kelowna
Listed by Gayle Thiessen
90 days on site
Listing Broker
Vantage West Realty Inc.
Courtesy
Vantage West Realty Inc.

Similar homes for sale in Kelowna

Explore Kelowna

Copyright 2026 All rights reserved. Canadian Real Estate Association assumes no responsibility for the accuracy of any information shown. The information provided herein must only be used by consumers that have a bona fide interest in the purchase, sale or lease of real estate and may not be used for any commercial purpose or any other purpose. The trademark DDF® is owned by The Canadian Real Estate Association (CREA) and identifies CREA’s Data Distribution Facility (DDF®). The trademarks REALTOR®, REALTORS®, and the REALTOR® logo are controlled by The Canadian Real Estate Association (CREA) and identify real estate professionals who are members of CREA. The trademarks MLS®, Multiple Listing Service®, and the associated logos are owned by CREA and identify the quality of services provided by real estate professionals who are members of CREA
Powered by AgentLocator








