695 Girard Road, Kelowna
1 / 73
For Sale
$749,000
6 bd · 2.5 ba · 3,111 sq ft

695 Girard Road, Kelowna V1X4V8

MLS®# 10395742

Est. mortgage
$2,841/mo

About This Home

Property Type
House
Parking
Garage: No, 7 parking
MLS #
10395742
Size
3111 sqft
Year Built
1974
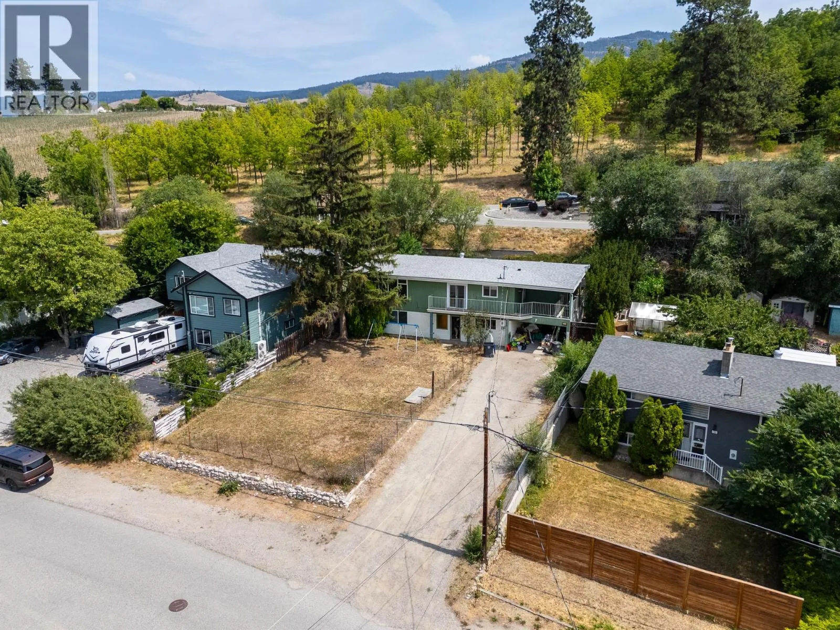
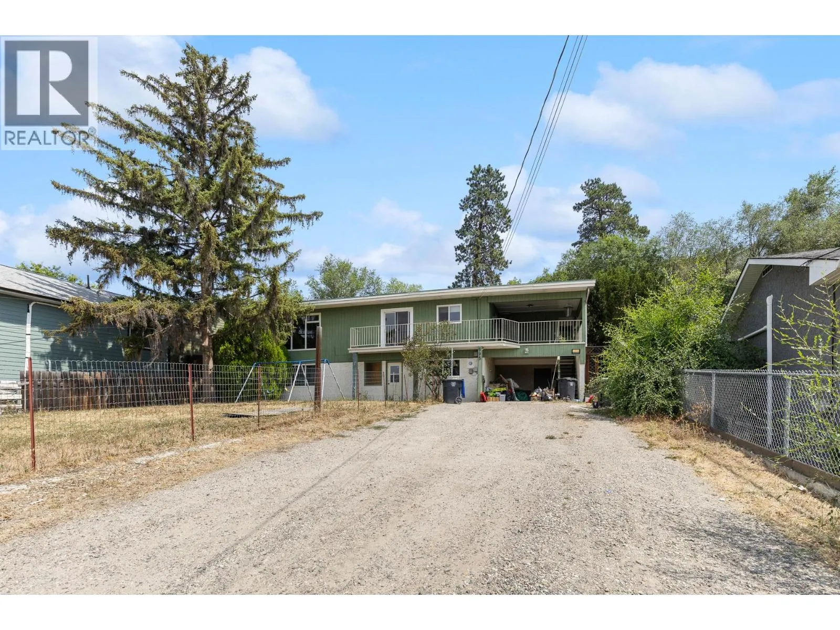
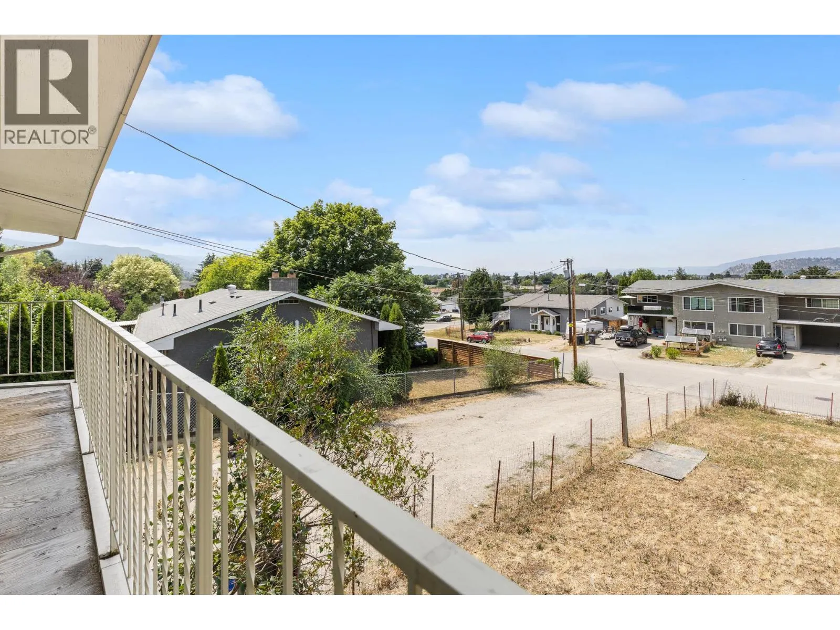
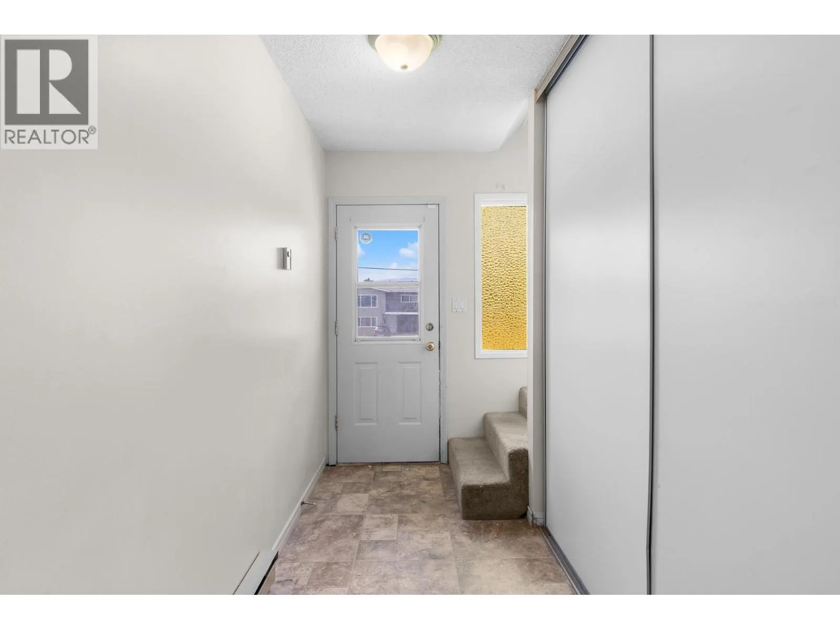
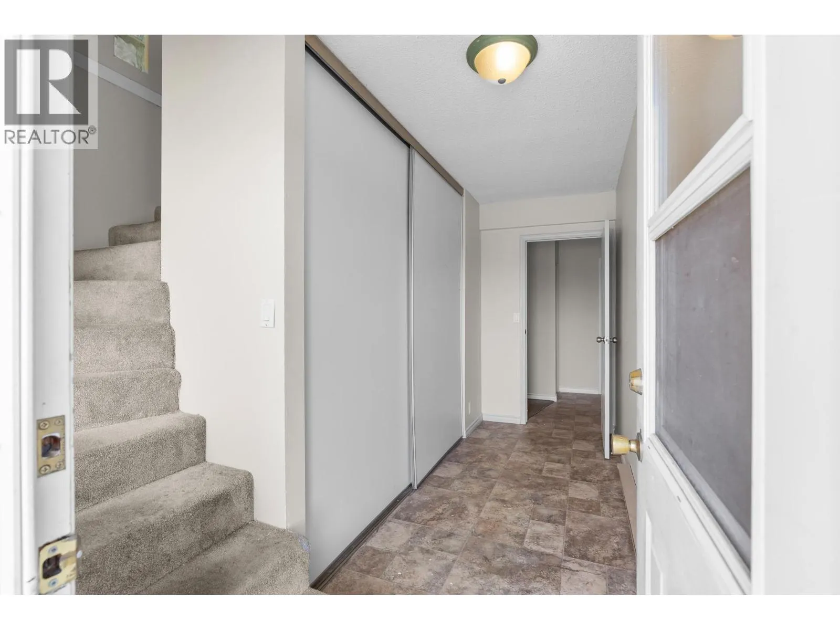
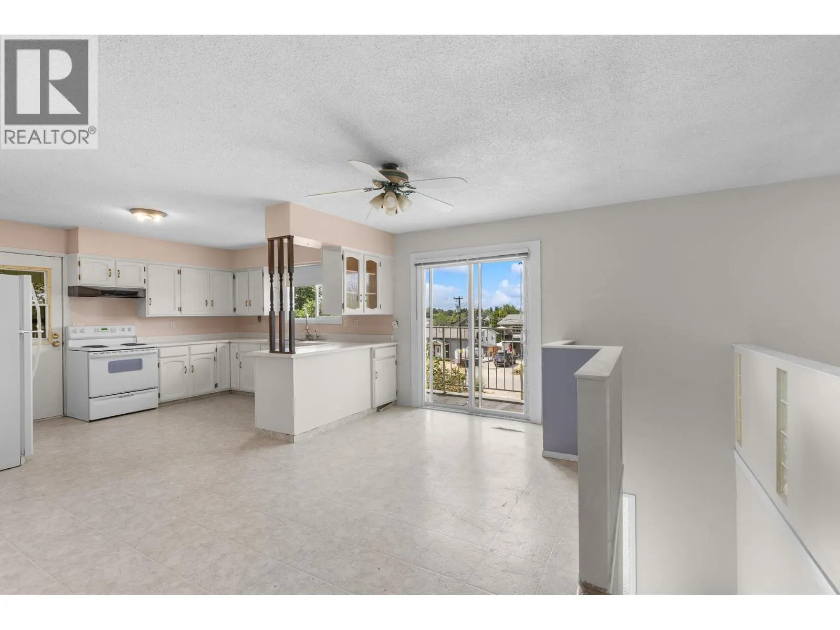
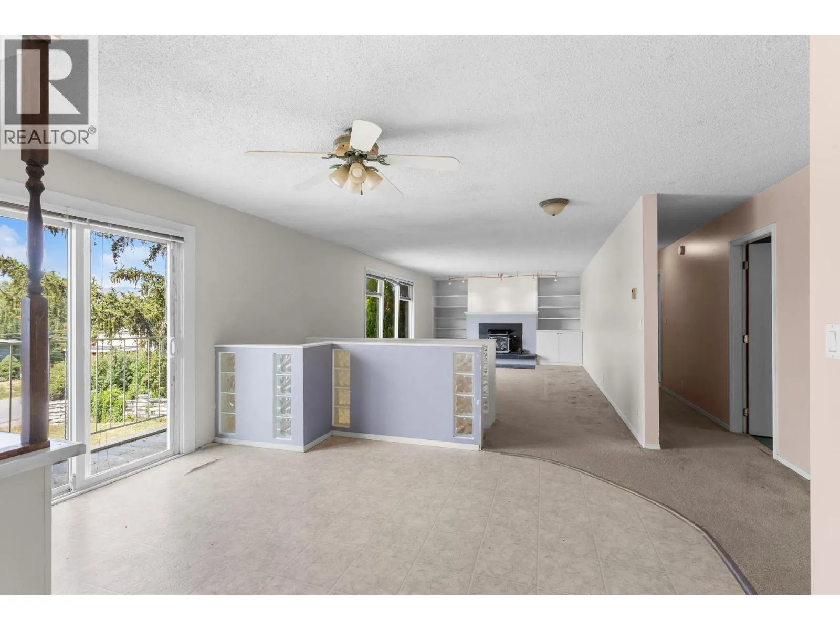
BIG HOME, BIG LOT & BIG POTENTIAL! Welcome to 695 Girard Road, a spacious 6-bedroom home offering over 3,000 sq. ft. of living space on a generous 0.22-acre RU1-zoned lot. Featuring a 4-bedroom upper residence plus a 2-bedroom main-level suite, this property offers excellent flexibility and income potential for investors, extended families or buyers looking to build equity. Built in 1974, the home has great bones but requires updating and some TLC throughout—an opportunity reflected in the price. Outside, you'll find a large yard and an abundance of parking with plenty of room for vehicles, an RV, boat and all the toys. The elevated setting provides mountain views along with a more rural outlook to the rear. The location is fantastic—just steps from Rutland Elementary, Rutland Recreation Park, Rutland Arena, Kelowna Family YMCA and Okanagan Gymnastics, with Rutland Secondary, shopping, restaurants and Ben Lee Park nearby. Convenient access to UBCO, Kelowna International Airport and the route to Big White. Over 3,000 sq. ft., 6 bedrooms, income potential, a large lot and tons of parking—bring your ideas and make it your own! (id:10452)

Property Details

Full Property Details

Interior

Bedrooms
6
Washrooms
2.5
Square Footage
3111 sqft
Heating Type
Baseboard heaters
Air Conditioning
See Remarks
Kitchens
2
Full Bathrooms
3
Half Bathrooms
1

Exterior

Acreage
0.22 ac|under 1 acre
Parking Spaces
7
Garage Spaces Y/N
No

Building Description

Home Type
House
Subtype
House
Year Built
1974
Sewers
Municipal sewage system
Water Supply
Municipal water

Community

Community
Rutland North
Area Code
Kelowna

Other

Virtual Tour Link

Room Types

Room Dimensions Area Description
Bedroom 12'2'' x 8'10'' 107.47 sqft -
Bedroom 15'6'' x 8'8'' 134.33 sqft -
Dining room 13'8'' x 9'3'' 126.42 sqft -
Full bathroom 7'11'' x 7'5'' 58.72 sqft -
Kitchen 13'5'' x 11'5'' 153.17 sqft -
Laundry room 10' x 7'11'' 79.17 sqft -
Living room 21'8'' x 13'7'' 294.31 sqft -
Other 12' x 6'10'' 82 sqft -
Partial ensuite bathroom 12'6'' x 7' 87.5 sqft -
Primary Bedroom 19'3'' x 15'7'' 299.98 sqft -
Ben Lim
Ben Lim
Royal LePage Kelowna
Listed by Dave Alton
116 days on site
Listing Broker
Royal LePage Kelowna
Courtesy
Royal LePage Kelowna

Similar homes for sale in Kelowna

Explore Kelowna

Copyright 2026 All rights reserved. Canadian Real Estate Association assumes no responsibility for the accuracy of any information shown. The information provided herein must only be used by consumers that have a bona fide interest in the purchase, sale or lease of real estate and may not be used for any commercial purpose or any other purpose. The trademark DDF® is owned by The Canadian Real Estate Association (CREA) and identifies CREA’s Data Distribution Facility (DDF®). The trademarks REALTOR®, REALTORS®, and the REALTOR® logo are controlled by The Canadian Real Estate Association (CREA) and identify real estate professionals who are members of CREA. The trademarks MLS®, Multiple Listing Service®, and the associated logos are owned by CREA and identify the quality of services provided by real estate professionals who are members of CREA
Powered by AgentLocator








