2440 Old Okanagan Highway Unit# 331, West Kelowna
1 / 40
For Sale
$699,900
4 bd · 3.0 ba · 2,835 sq ft

2440 Old Okanagan Highway Unit# 331, West Kelowna V4T1X6

MLS®# 10395547

Est. mortgage
$2,655/mo

About This Home

Property Type
House, Ranch
Parking
Garage: Yes, 4 parking
MLS #
10395547
Size
2835 sqft
Basement
Full
Year Built
1994
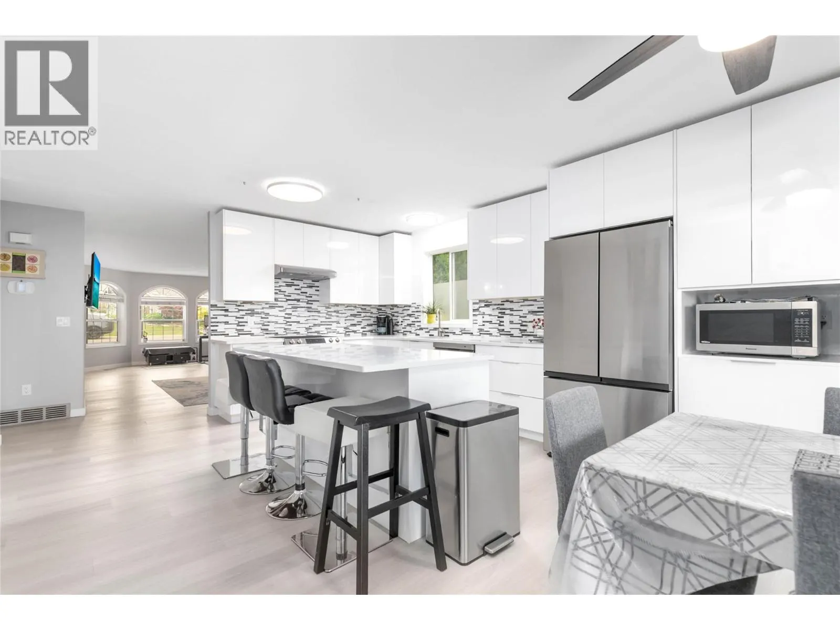
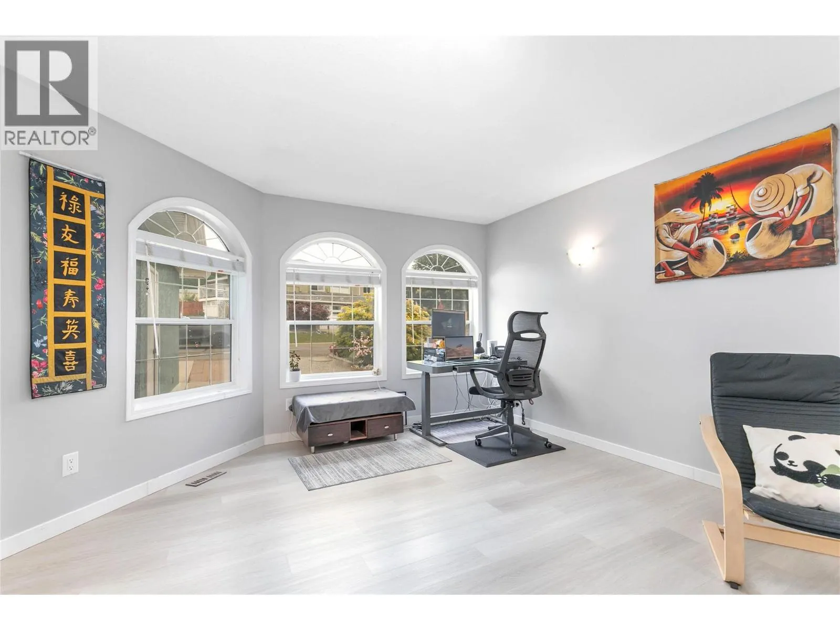
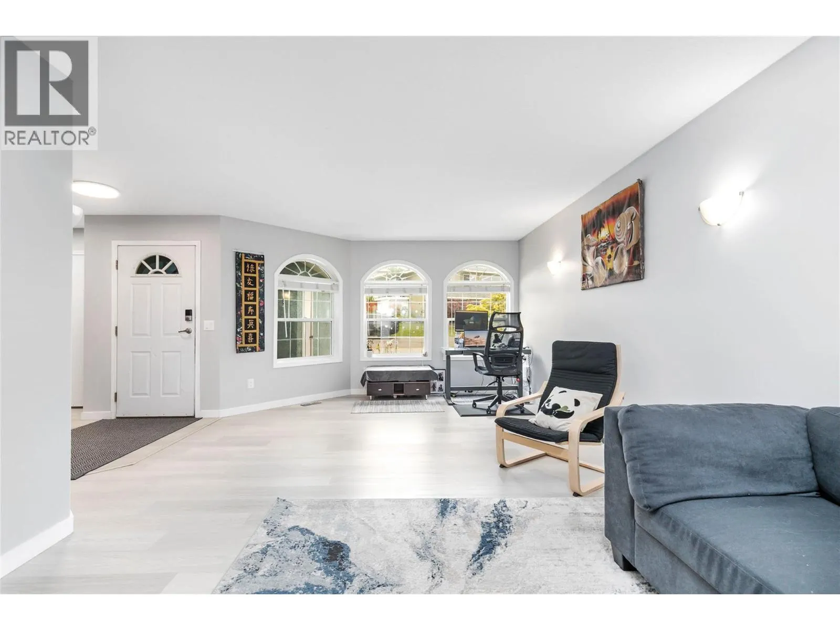
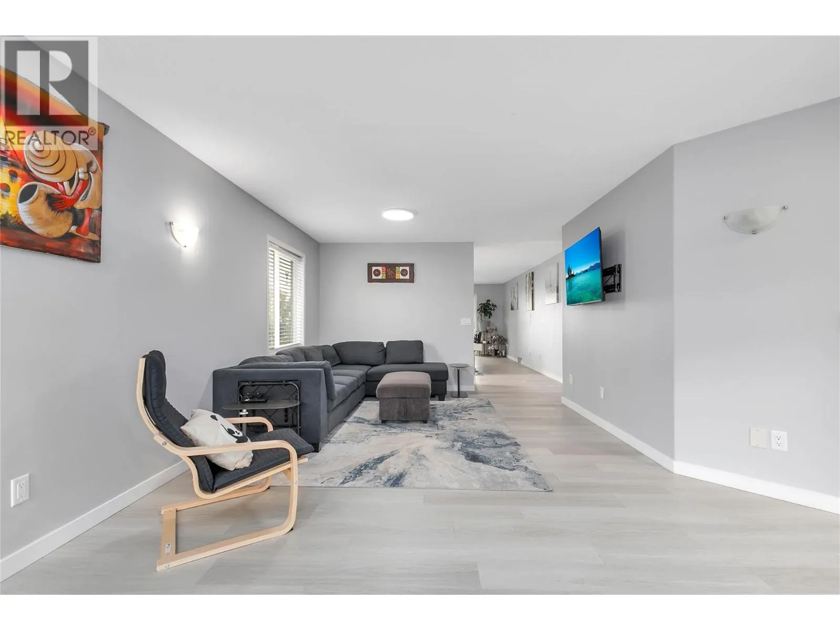
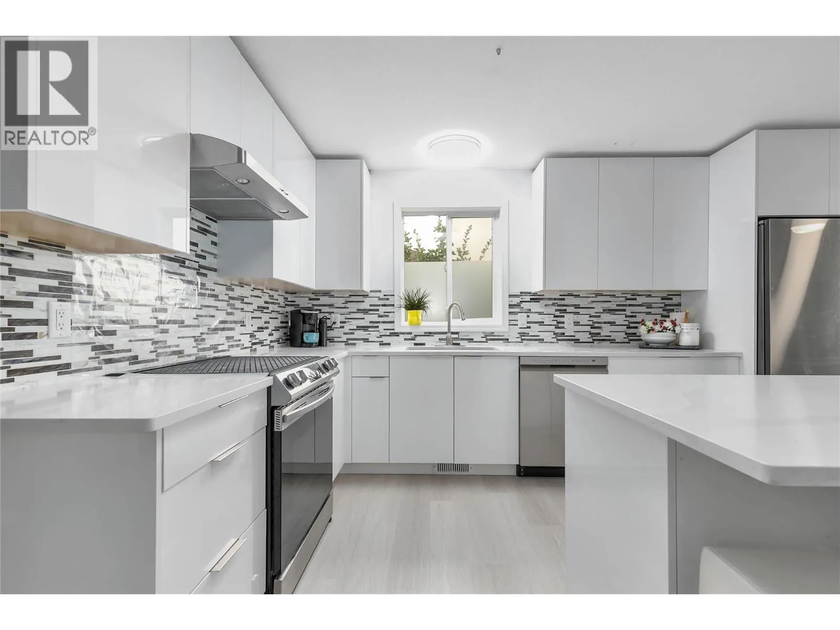
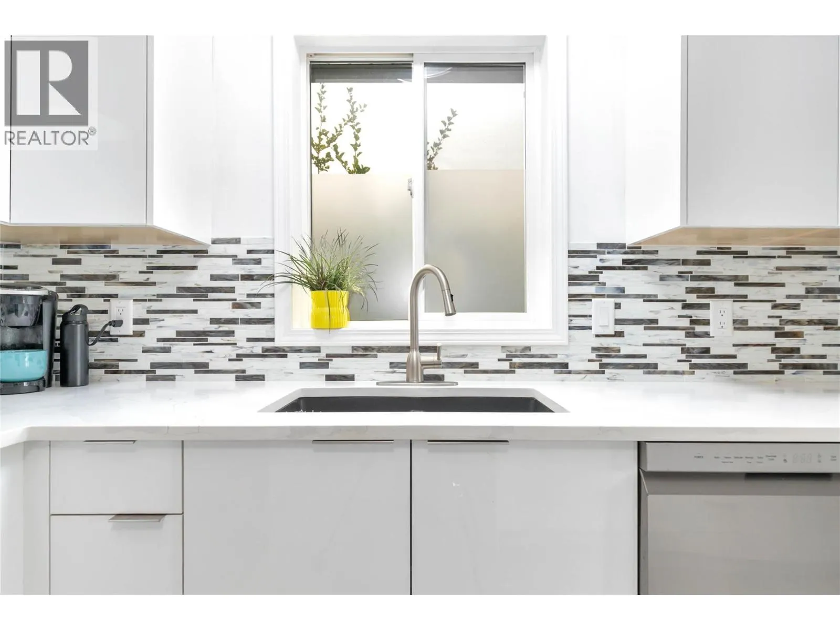
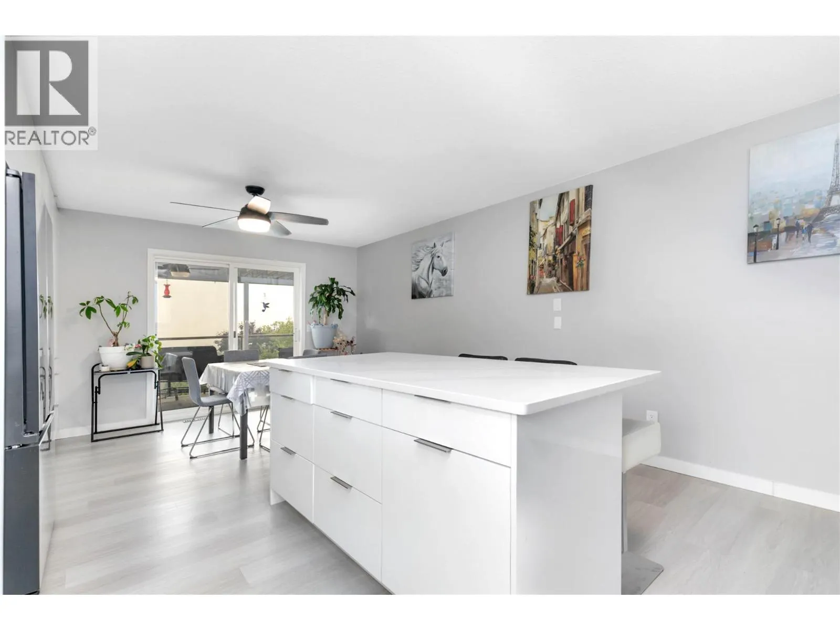
Welcome to Bayview, where homes look out over Okanagan Lake and the valley below. This stunning walk-out rancher has been thoughtfully updated throughout, but the first thing you will notice is the view. Sweeping, uninterrupted Okanagan Lake views that steal the show, especially at golden hour when the far mountainside turns orange and the valley glows. Picture yourself on the covered patio, glass of wine in hand, watching a sunset you will never tire of. Kitchen update in 2023 included extending it to the far wall, offering loads of cabinet space, a central island and stainless steel appliances. Two bedrooms up keep the main level comfortable, while the walk-out lower level adds three more plus a summer kitchen, ideal for extended family, in-laws, or rental income. The upgrades continue throughout: fresh paint inside and out, new flooring on both levels, and something buyers rarely find enough of, tons of storage. Central and convenient, you are minutes from shopping, groceries, top schools, golf courses and transit, all while enjoying that peaceful lakeview lifestyle. As a bonus, no property transfer tax makes this home an even better value. (id:10452)

Property Details

Full Property Details

Interior

Bedrooms
4
Washrooms
3.0
Square Footage
2835 sqft
Basement
Full
Heating Type
Forced air, Heat Pump, See remarks
Air Conditioning
Central air conditioning, Heat Pump
Kitchens
2
Full Bathrooms
3
Half Bathrooms
0

Exterior

Acreage
under 1 acre
Parking Spaces
4
Garage Spaces Y/N
Yes
Roof Material
Asphalt shingle
Land Amenities
Golf Nearby, Public Transit, Recreation, Schools, Shopping

Building Description

Style
Ranch
Home Type
House
Subtype
House
Year Built
1994
Exterior
Stucco
Sewers
Municipal sewage system
Water Supply
Municipal water
Architectural Style
Ranch

Community

Community
Westbank Centre
Area Code
West Kelowna
Features
Family Oriented, Pets Allowed

Other

Virtual Tour Link
Pets
Yes

Room Types

Room Dimensions Area Description
4pc Bathroom 4'11'' x 6'11'' 34.01 sqft -
Bedroom 12'1'' x 8'3'' 99.69 sqft -
Bedroom 15'8'' x 10'9'' 168.42 sqft -
Den 11'1'' x 7'10'' 86.82 sqft -
Kitchen 12'0'' x 14'8'' 176 sqft -
Living room 24'2'' x 14'4'' 346.39 sqft -
Office 11'10'' x 12'5'' 146.93 sqft -
Other 19'11'' x 18'4'' 365.14 sqft -
Primary Bedroom 18'8'' x 16'7'' 309.56 sqft -
Recreation room 17'5'' x 16'0'' 278.67 sqft -
Storage 9'10'' x 6'8'' 65.56 sqft -
Utility room 8'9'' x 6'2'' 53.96 sqft -
Ben Lim
Ben Lim
Royal LePage Kelowna
Listed by Curtis Gedig
112 days on site
Listing Broker
Coldwell Banker Horizon Realty
Courtesy
Coldwell Banker Horizon Realty

Similar homes for sale in West Kelowna

Explore West Kelowna

Copyright 2026 All rights reserved. Canadian Real Estate Association assumes no responsibility for the accuracy of any information shown. The information provided herein must only be used by consumers that have a bona fide interest in the purchase, sale or lease of real estate and may not be used for any commercial purpose or any other purpose. The trademark DDF® is owned by The Canadian Real Estate Association (CREA) and identifies CREA’s Data Distribution Facility (DDF®). The trademarks REALTOR®, REALTORS®, and the REALTOR® logo are controlled by The Canadian Real Estate Association (CREA) and identify real estate professionals who are members of CREA. The trademarks MLS®, Multiple Listing Service®, and the associated logos are owned by CREA and identify the quality of services provided by real estate professionals who are members of CREA
Powered by AgentLocator








