2270 Grantham Road, Kelowna
1 / 45
For Sale
$2,650,000
5 bd · 4.5 ba · 5,306 sq ft

2270 Grantham Road, Kelowna V1W4B7

MLS®# 10395397

Est. mortgage
$10,053/mo

About This Home

Property Type
House, Ranch
Parking
Garage: Yes, 2 parking
MLS #
10395397
Size
5306 sqft
Year Built
1994
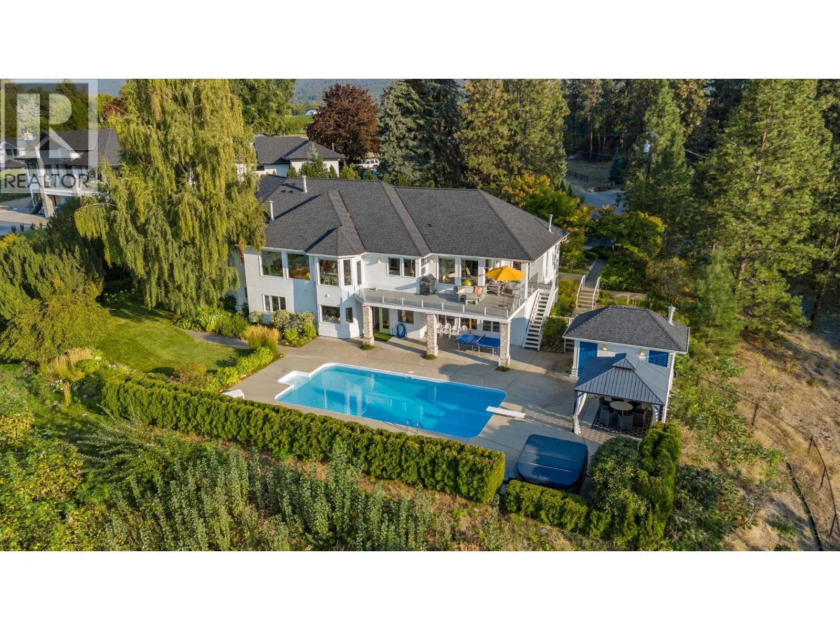
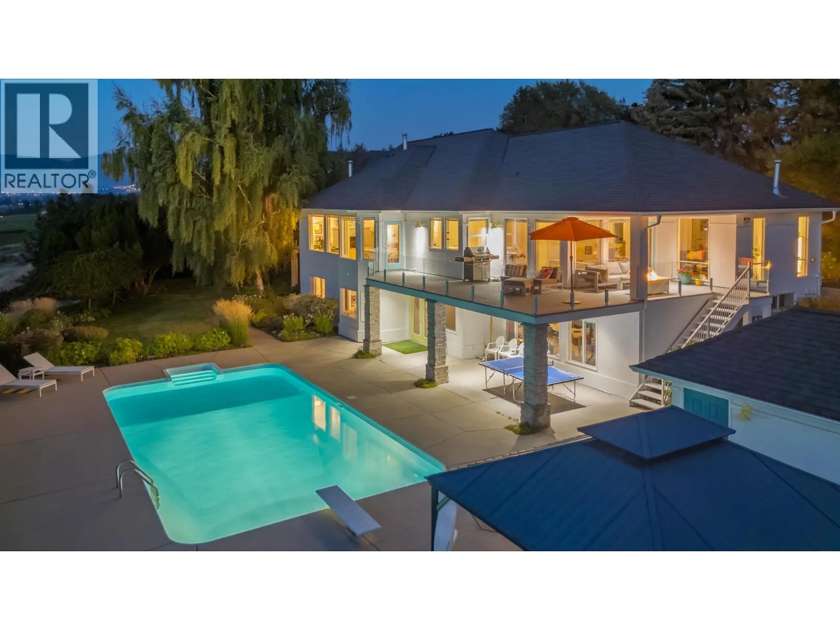
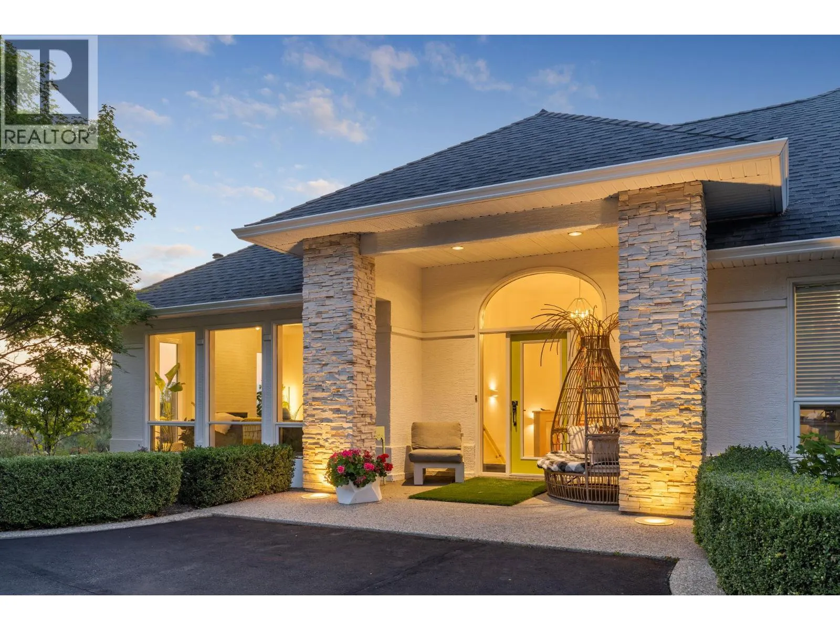
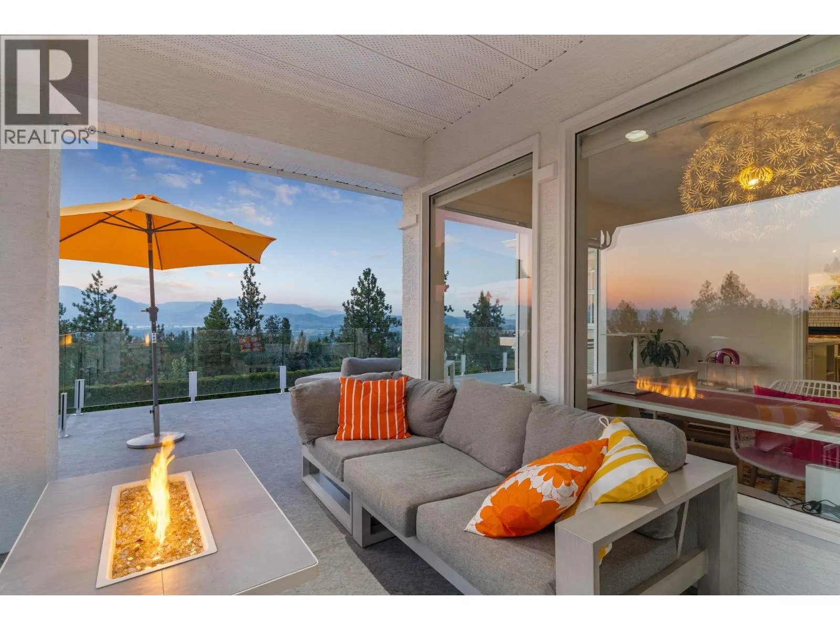
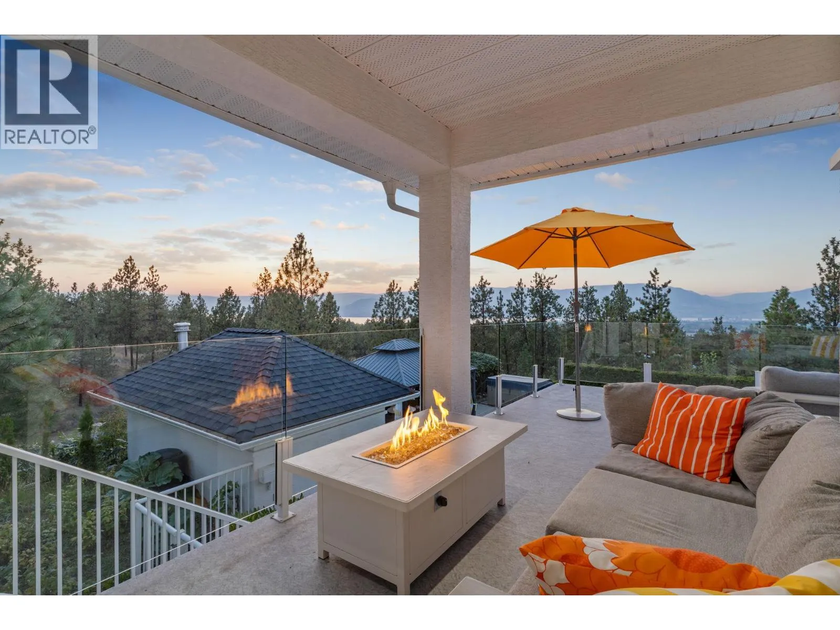
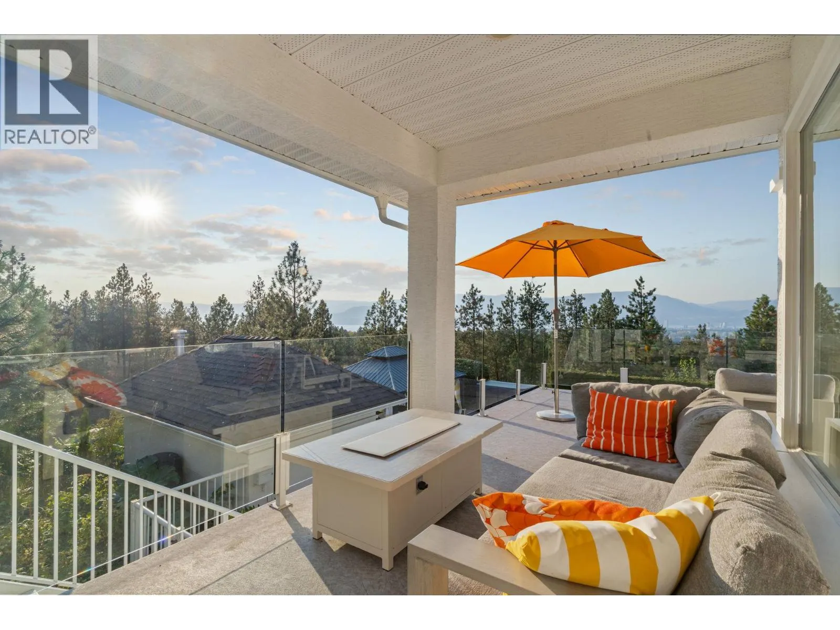
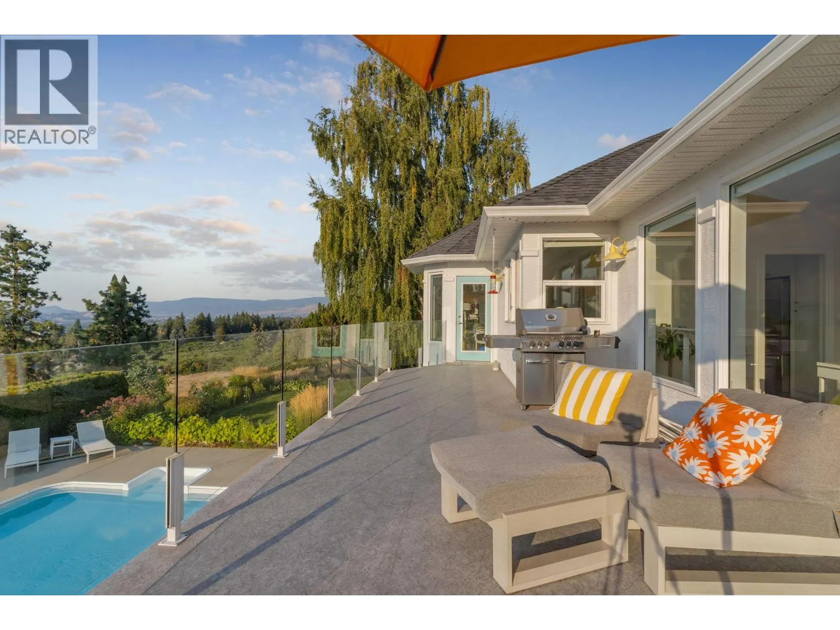
Perched in a serene, private neighborhood, this 2.01 acre, 5-bed, 5-bath rancher with a walkout basement spans 5,306 sq ft and offers the perfect blend of luxury, comfort, and tranquility. Enjoy your morning coffee while taking in breathtaking views of the Kelowna Valley and lake, or unwind beside the firepit as the city lights sparkle below. Bright, airy living spaces and high ceilings create a sense of openness and calm throughout the home. Designed for both entertainment and relaxation, the property features a wired media room, temperature-controlled wine room, hot tub, sauna, pool, firepit, and expansive outdoor living areas. The lush gardens include berry bushes and offer potential for a small orchard, vineyard, or secondary structure under its agricultural A1 zoning. This isn’t just a home—it’s a private sanctuary with unparalleled views, all while being just 10 minutes from Kelowna’s city centre. (id:10452)

Property Details

Full Property Details

Interior

Bedrooms
5
Washrooms
4.5
Square Footage
5306 sqft
Heating Type
Forced air, See remarks
Air Conditioning
Central air conditioning
Kitchens
1
Full Bathrooms
5
Half Bathrooms
1
Fireplace Type
Unknown
Flooring Type
Carpeted, Ceramic Tile, Hardwood, Linoleum

Exterior

Acreage
2.01 ac|1 - 5 acres
Pool
Inground pool, Outdoor pool, Pool
Parking Spaces
2
Garage Spaces Y/N
Yes
Roof Material
Vinyl Shingles

Building Description

Style
Ranch
Home Type
House
Subtype
House
Year Built
1994
Exterior
Brick, Stucco
Sewers
Septic tank
Water Supply
Municipal water
Architectural Style
Ranch

Community

Community
South East Kelowna
Area Code
Kelowna

Other

Virtual Tour Link

Room Types

Room Dimensions Area Description
3pc Bathroom 14'4'' x 10'4'' 148.11 sqft -
3pc Bathroom 22'2'' x 9' 199.5 sqft -
Bedroom 12'11'' x 16'11'' 218.51 sqft -
Bedroom 13'6'' x 15'5'' 208.12 sqft -
Bedroom 14'7'' x 14'9'' 215.1 sqft -
Gym 26'3'' x 17'8'' 463.75 sqft -
Other 7' x 9'3'' 64.75 sqft -
Other 7'11'' x 6'11'' 54.76 sqft -
Primary Bedroom 16'9'' x 15' 251.25 sqft -
Recreation room 17'4'' x 14'7'' 252.78 sqft -
Storage 30'1'' x 17'3'' 518.94 sqft -
Wine Cellar 13'4'' x 6'6'' 86.67 sqft -
Ben Lim
Ben Lim
Royal LePage Kelowna
Listed by Arianne Summach
118 days on site
Listing Broker
Canada Flex Realty Group
Courtesy
Canada Flex Realty Group

Similar homes for sale in Kelowna

Explore Kelowna

Copyright 2026 All rights reserved. Canadian Real Estate Association assumes no responsibility for the accuracy of any information shown. The information provided herein must only be used by consumers that have a bona fide interest in the purchase, sale or lease of real estate and may not be used for any commercial purpose or any other purpose. The trademark DDF® is owned by The Canadian Real Estate Association (CREA) and identifies CREA’s Data Distribution Facility (DDF®). The trademarks REALTOR®, REALTORS®, and the REALTOR® logo are controlled by The Canadian Real Estate Association (CREA) and identify real estate professionals who are members of CREA. The trademarks MLS®, Multiple Listing Service®, and the associated logos are owned by CREA and identify the quality of services provided by real estate professionals who are members of CREA
Powered by AgentLocator








