1084 Stockley Street, Kelowna
1 / 65
For Sale
$1,550,000
4 bd · 3.5 ba · 3,439 sq ft

1084 Stockley Street, Kelowna V1P1R6

MLS®# 10395386

Est. mortgage
$5,880/mo

About This Home

Property Type
House, Ranch
Parking
Garage: Yes, 3 parking
MLS #
10395386
Size
3439 sqft
Year Built
2014
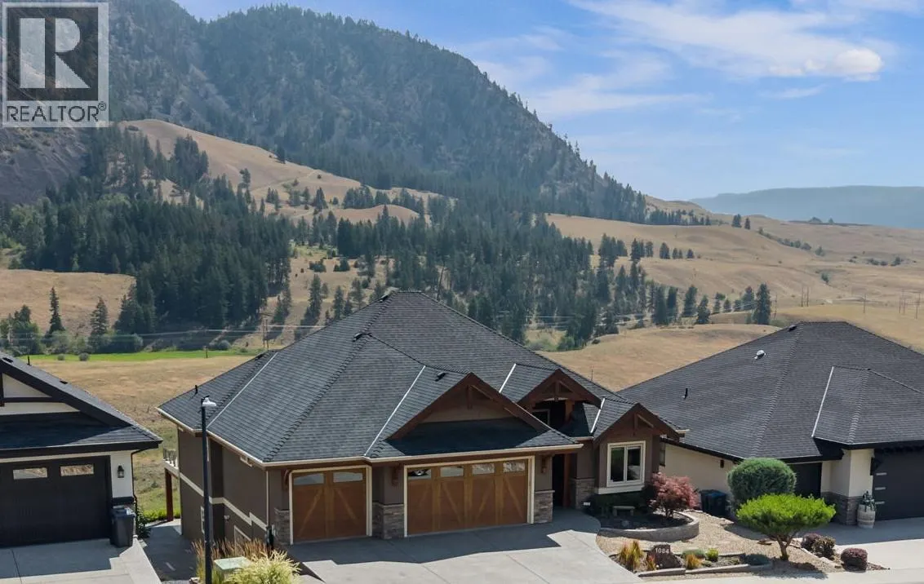
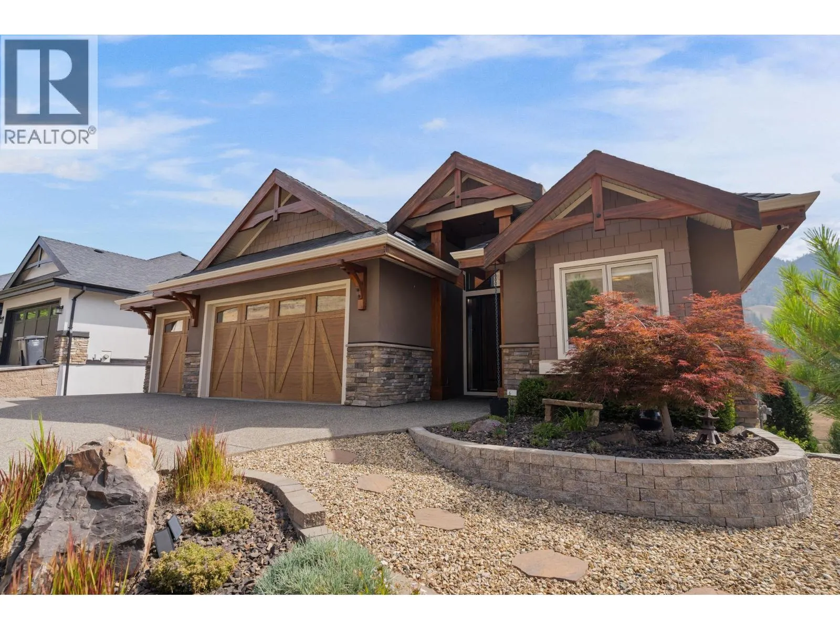
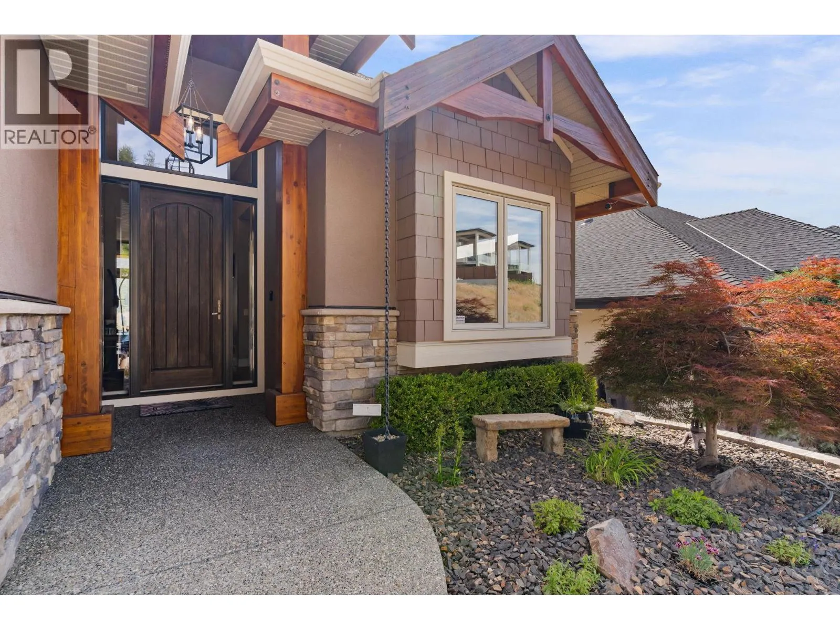
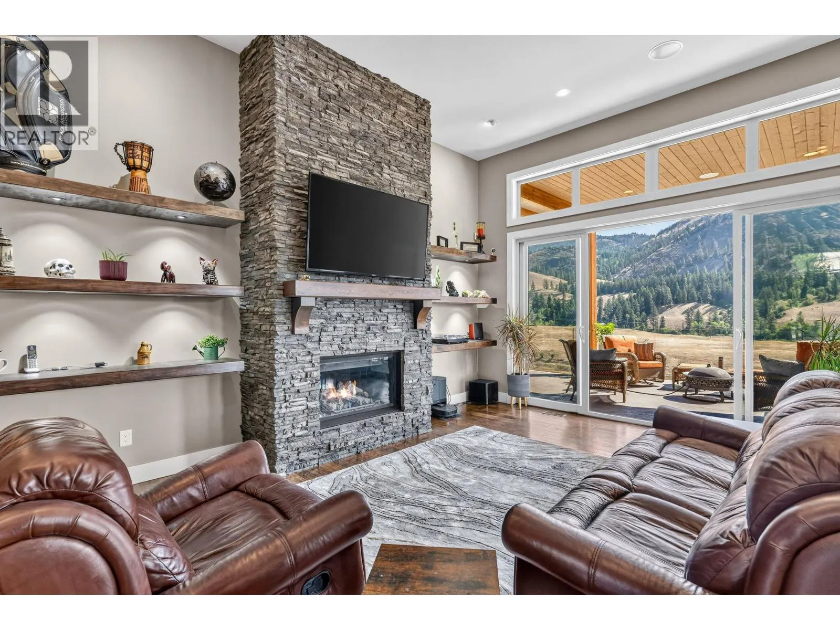
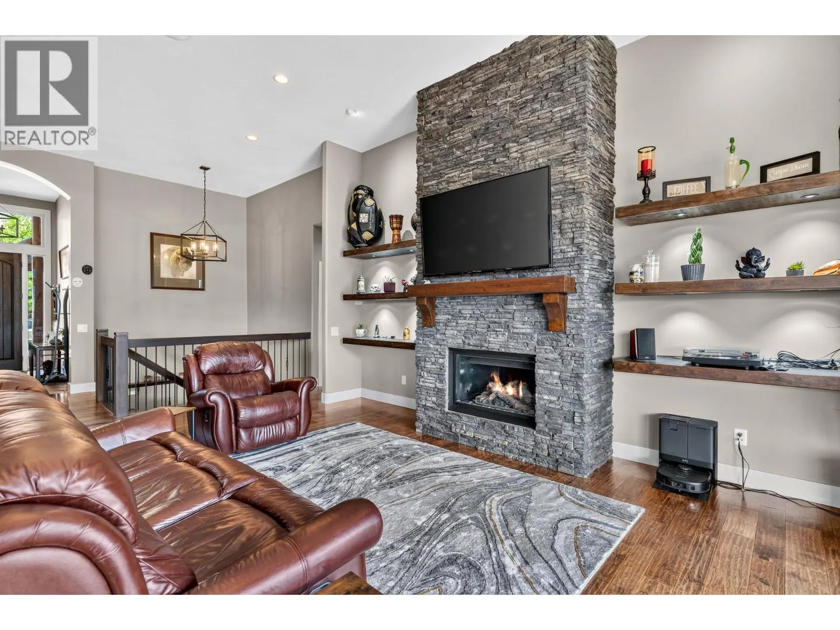
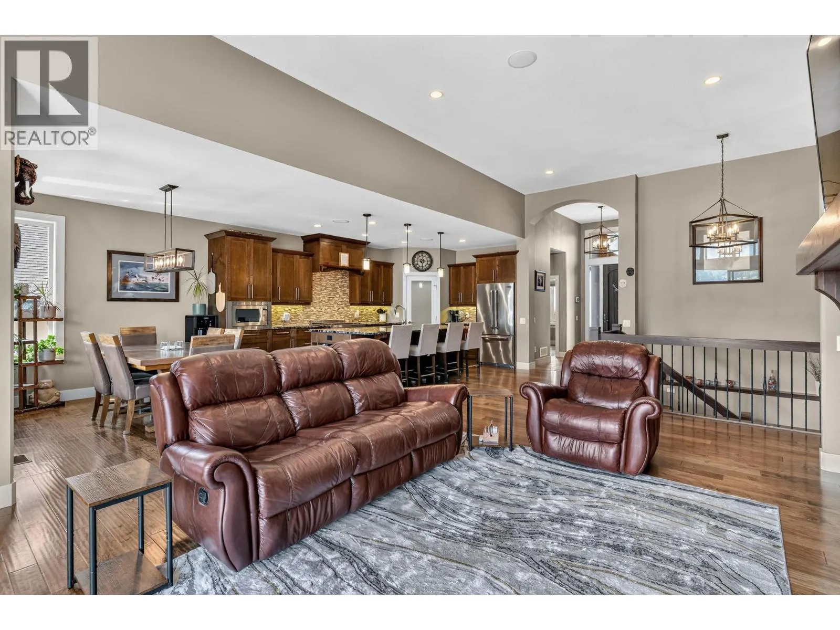
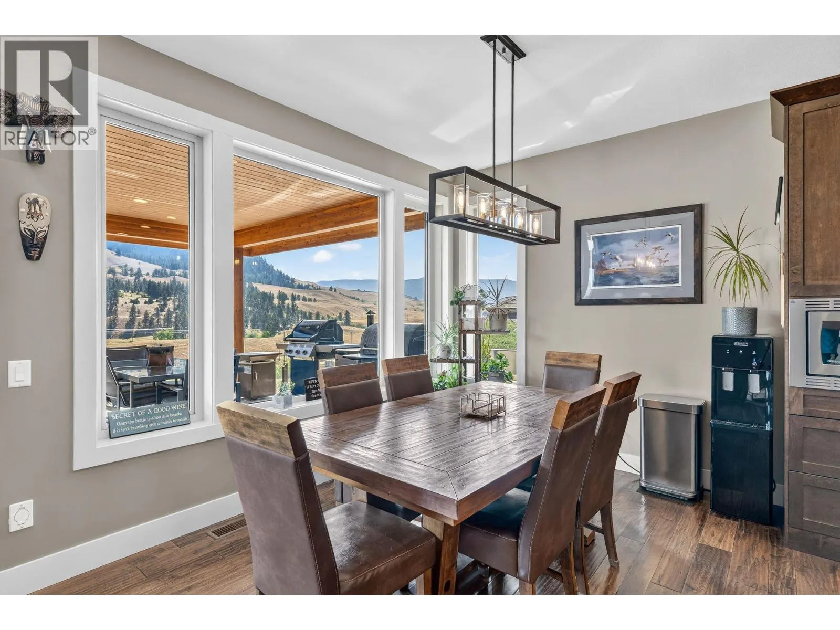
Experience elevated golf course living in this exceptional custom-built 4-bedroom residence overlooking the fairways of prestigious Black Mountain Golf Course. Thoughtfully designed with timeless craftsmanship and upscale finishes throughout, this home offers an impressive blend of luxury and functionality. Expansive windows frame stunning golf course views while filling the home with natural light, and multiple partially covered decks provide the perfect setting for entertaining or relaxing outdoors. The luxurious primary retreat features a spa-inspired ensuite complete with a spacious tiled walk-in shower, soaker tub, dual vanities, and a dedicated makeup station. An oversized triple garage easily accommodates a full-sized truck, while a separate pathway to the lower garage is ideal for motorcycles, bicycles, or perfect for a workshop. A secure vault room, low-maintenance landscaping, and exceptional attention to detail complete this remarkable offering in one of Kelowna's premier golf course communities. (id:10452)

Property Details

Full Property Details

Interior

Bedrooms
4
Washrooms
3.5
Square Footage
3439 sqft
Heating Type
Forced air, See remarks
Air Conditioning
Central air conditioning
Kitchens
1
Full Bathrooms
4
Half Bathrooms
1

Exterior

Acreage
0.2 ac|under 1 acre
Parking Spaces
3
Garage Spaces Y/N
Yes

Building Description

Style
Ranch
Home Type
House
Subtype
House
Year Built
2014
Sewers
Municipal sewage system
Water Supply
Irrigation District
Architectural Style
Ranch

Community

Community
Black Mountain
Area Code
Kelowna

Other

Virtual Tour Link

Room Types

Room Dimensions Area Description
2pc Bathroom 5'7'' x 5'9'' 32.1 sqft -
3pc Bathroom 8'6'' x 6'5'' 54.54 sqft -
4pc Bathroom 9'1'' x 4'11'' 44.66 sqft -
5pc Ensuite bath 10'1'' x 21' 211.75 sqft -
Bedroom 12' x 15'10'' 190 sqft -
Bedroom 12'10'' x 13'5'' 172.18 sqft -
Bedroom 12'2'' x 11' 133.83 sqft -
Foyer 12' x 11'5'' 137 sqft -
Laundry room 11'2'' x 7'10'' 87.47 sqft -
Office 10'11'' x 10'5'' 113.72 sqft -
Other 9' x 5'8'' 51 sqft -
Recreation room 30'2'' x 21'5'' 646.07 sqft -
Ben Lim
Ben Lim
Royal LePage Kelowna
Listed by Scott Mayne
117 days on site
Listing Broker
REMAX Kelowna
Courtesy
REMAX Kelowna

Similar homes for sale in Kelowna

Explore Kelowna

Copyright 2026 All rights reserved. Canadian Real Estate Association assumes no responsibility for the accuracy of any information shown. The information provided herein must only be used by consumers that have a bona fide interest in the purchase, sale or lease of real estate and may not be used for any commercial purpose or any other purpose. The trademark DDF® is owned by The Canadian Real Estate Association (CREA) and identifies CREA’s Data Distribution Facility (DDF®). The trademarks REALTOR®, REALTORS®, and the REALTOR® logo are controlled by The Canadian Real Estate Association (CREA) and identify real estate professionals who are members of CREA. The trademarks MLS®, Multiple Listing Service®, and the associated logos are owned by CREA and identify the quality of services provided by real estate professionals who are members of CREA
Powered by AgentLocator








