390 Quilchena Drive, Kelowna
1 / 81
For Sale
$1,449,000
5 bd · 3.5 ba · 3,381 sq ft

390 Quilchena Drive, Kelowna V1W4W4

MLS®# 10395256

Est. mortgage
$5,497/mo

About This Home

Property Type
House, Ranch
Parking
Garage: Yes, 10 parking
MLS #
10395256
Size
3381 sqft
Basement
Full
Year Built
2009
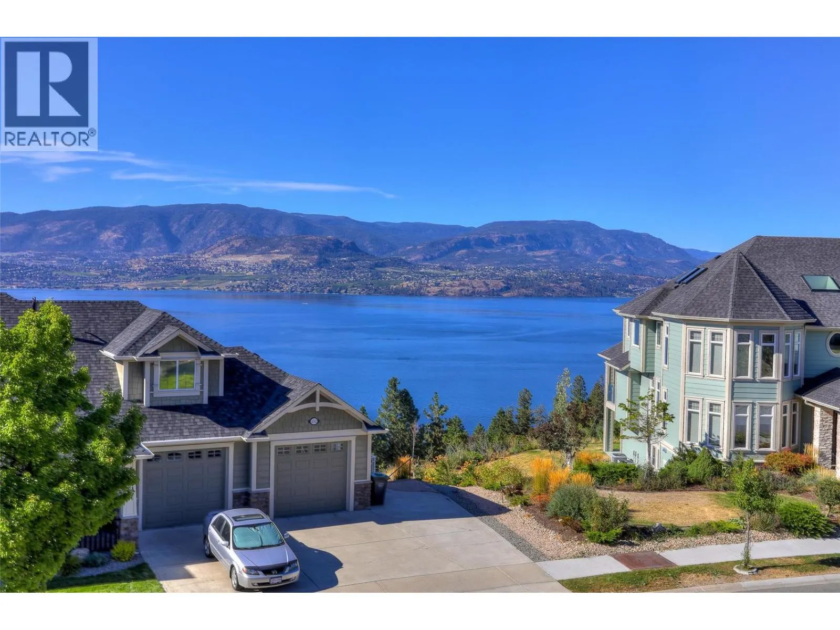
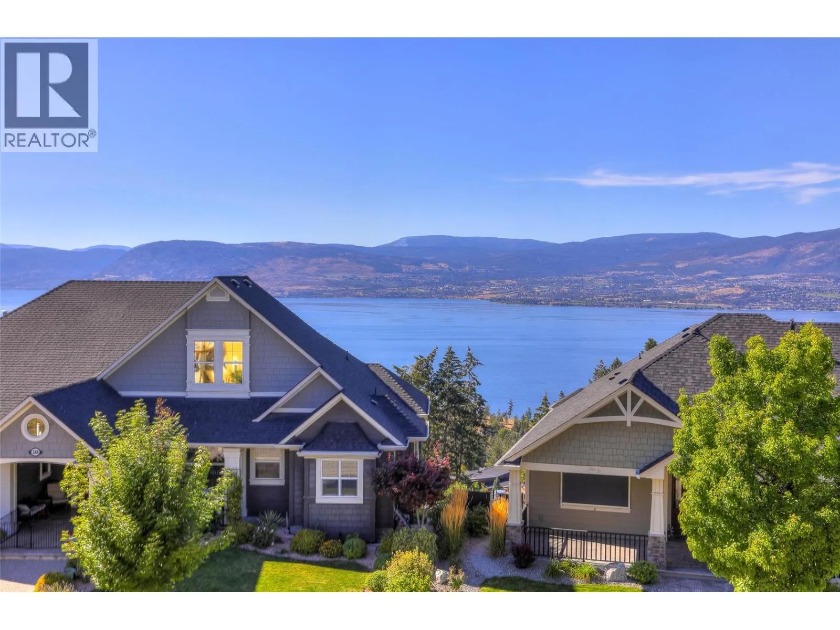
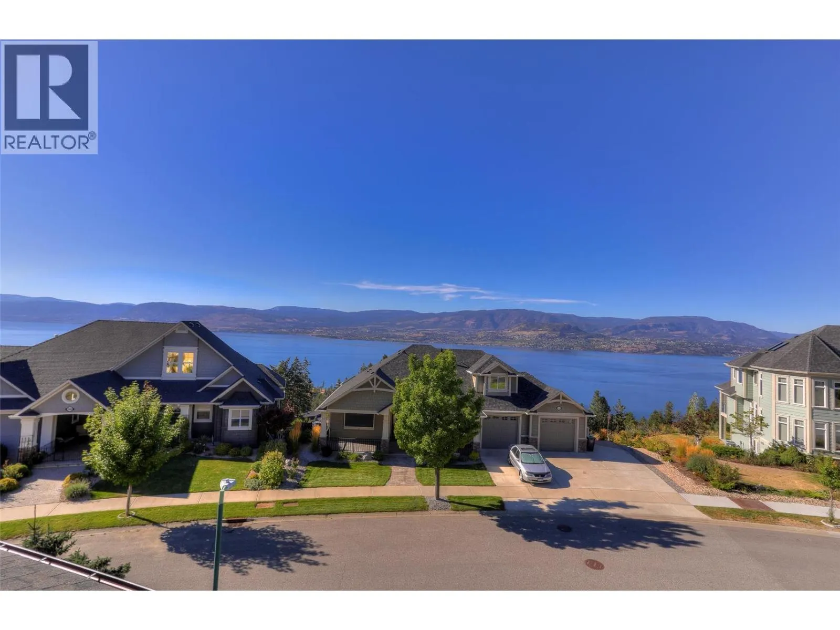
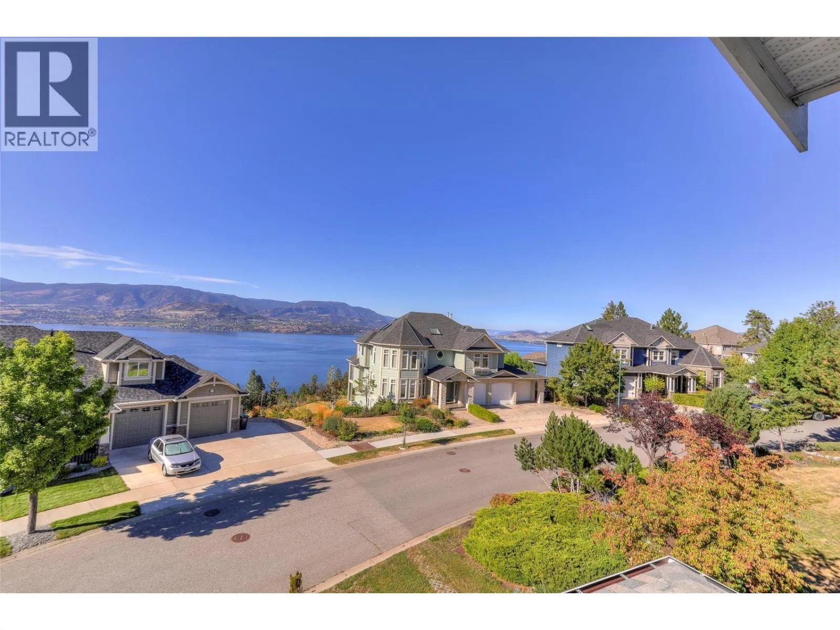
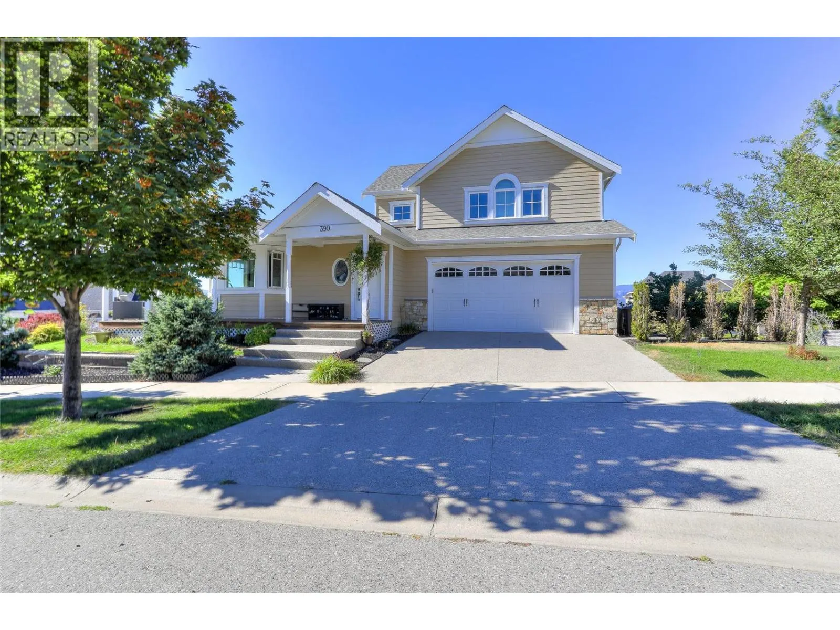
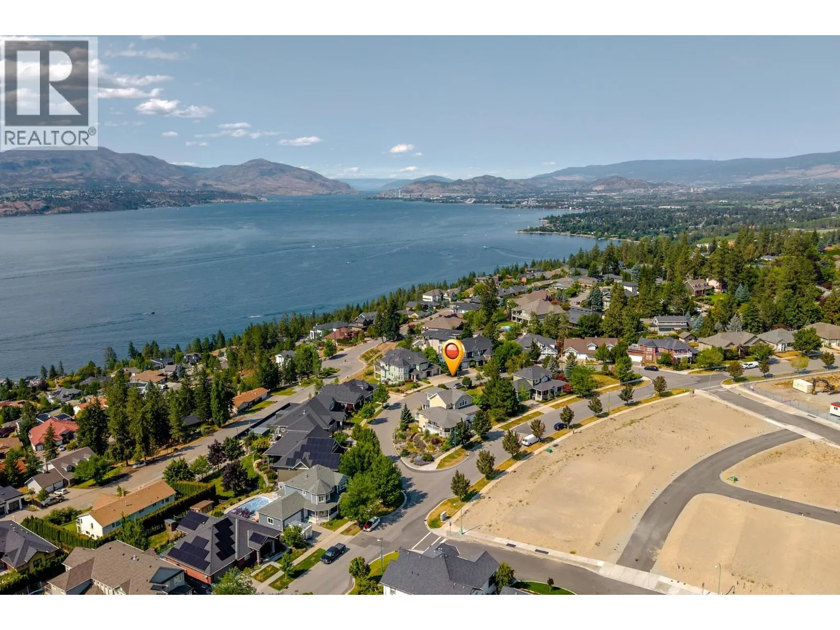
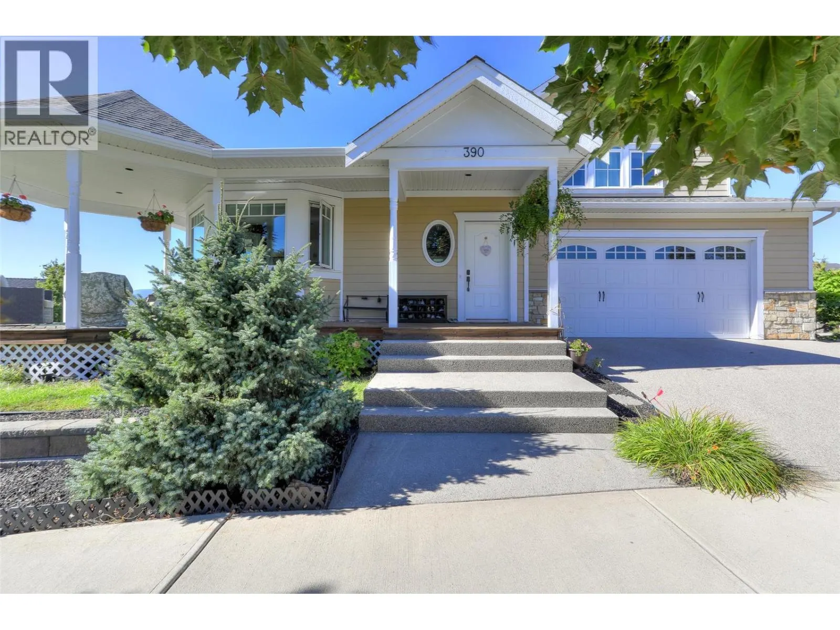
Finally, the Perfect Home! Welcome to this beautifully updated 5-bedroom corner home, complete with a 2-bedroom self-contained suite offering excellent mortgage-help or investment potential. The suite features its own oversized double garage, while the main residence also enjoys a separate double garage—providing an impressive total of four enclosed garage spaces. The Upstairs home contains 3 bedrooms plus a Den/ Office. There's also plenty of additional parking for your RV, boat, and other toys. Since purchasing the home in 2022, the current owners have invested over $150,000 in thoughtful upgrades, enhancing both the functionality and appeal of this exceptional property. Enjoy lovely lake views, spacious living, and the added benefit of a licensed Airbnb suite with a proven history of strong rental income. Perfectly situated within walking distance to Chute Lake Elementary School, this home is located in the highly sought-after Kettle Valley neighbourhood—one of Kelowna's most prestigious and desirable communities. Offering an outstanding combination of location, versatility, income potential, and quality updates, this is truly a home that checks all the boxes. Please refer to the PDS for a complete list of upgrades completed by the current owners. Measurements are approximate. If important, buyers should verify independently. No Lockbox. Personalized showing service by appointment only. WILLING TO TRADE WITH A SIMILAR HOME IN VANCOUVER. (id:10452)

Property Details

Full Property Details

Interior

Bedrooms
5
Washrooms
3.5
Square Footage
3381 sqft
Basement
Full
Heating Type
In Floor Heating, Forced air, See remarks
Air Conditioning
Central air conditioning
Kitchens
2
Full Bathrooms
4
Half Bathrooms
1
Fireplace Type
Unknown
Flooring Type
Ceramic Tile, Hardwood, Vinyl

Exterior

Acreage
0.21 ac|under 1 acre
Waterfront
Waterfront on pond
Parking Spaces
10
Garage Spaces Y/N
Yes
Roof Material
Asphalt shingle

Building Description

Style
Ranch
Home Type
House
Subtype
House
Year Built
2009
Exterior
Other
Sewers
Municipal sewage system
Water Supply
Municipal water
Architectural Style
Ranch

Community

Community
Kettle Valley
Area Code
Kelowna

Other

Virtual Tour Link

Room Types

Room Dimensions Area Description
4pc Ensuite bath 8'5'' x 5'5'' 45.59 sqft -
5pc Ensuite bath 12'2'' x 10'8'' 129.78 sqft -
Bedroom 11'11'' x 11'5'' 136.05 sqft -
Bedroom 12'7'' x 13'6'' 169.88 sqft -
Bedroom 13'11'' x 15'10'' 220.35 sqft -
Bedroom 7'10'' x 12'7'' 98.57 sqft -
Den 7'2'' x 7'8'' 54.94 sqft -
Dining nook 7'7'' x 7'1'' 53.72 sqft -
Family room 12'7'' x 14'10'' 186.65 sqft -
Full bathroom 6'0'' x 9'6'' 57 sqft -
Kitchen 8'0'' x 12'0'' 96 sqft -
Laundry room 5'10'' x 10'9'' 62.71 sqft -
Ben Lim
Ben Lim
Royal LePage Kelowna
Listed by Sam Belete
119 days on site
Listing Broker
Royal LePage Kelowna
Courtesy
Royal LePage Kelowna

Similar homes for sale in Kelowna

Explore Kelowna

Copyright 2026 All rights reserved. Canadian Real Estate Association assumes no responsibility for the accuracy of any information shown. The information provided herein must only be used by consumers that have a bona fide interest in the purchase, sale or lease of real estate and may not be used for any commercial purpose or any other purpose. The trademark DDF® is owned by The Canadian Real Estate Association (CREA) and identifies CREA’s Data Distribution Facility (DDF®). The trademarks REALTOR®, REALTORS®, and the REALTOR® logo are controlled by The Canadian Real Estate Association (CREA) and identify real estate professionals who are members of CREA. The trademarks MLS®, Multiple Listing Service®, and the associated logos are owned by CREA and identify the quality of services provided by real estate professionals who are members of CREA
Powered by AgentLocator








