MLS®# 10395139
| Room | Dimensions | Area | Description |
|---|---|---|---|
| 3pc Ensuite bath | Measurements not available x Measurements not available | 0 sqft | - |
| 4pc Bathroom | Measurements not available x Measurements not available | 0 sqft | - |
| Bedroom | 11'5'' x 10'9'' | 122.73 sqft | - |
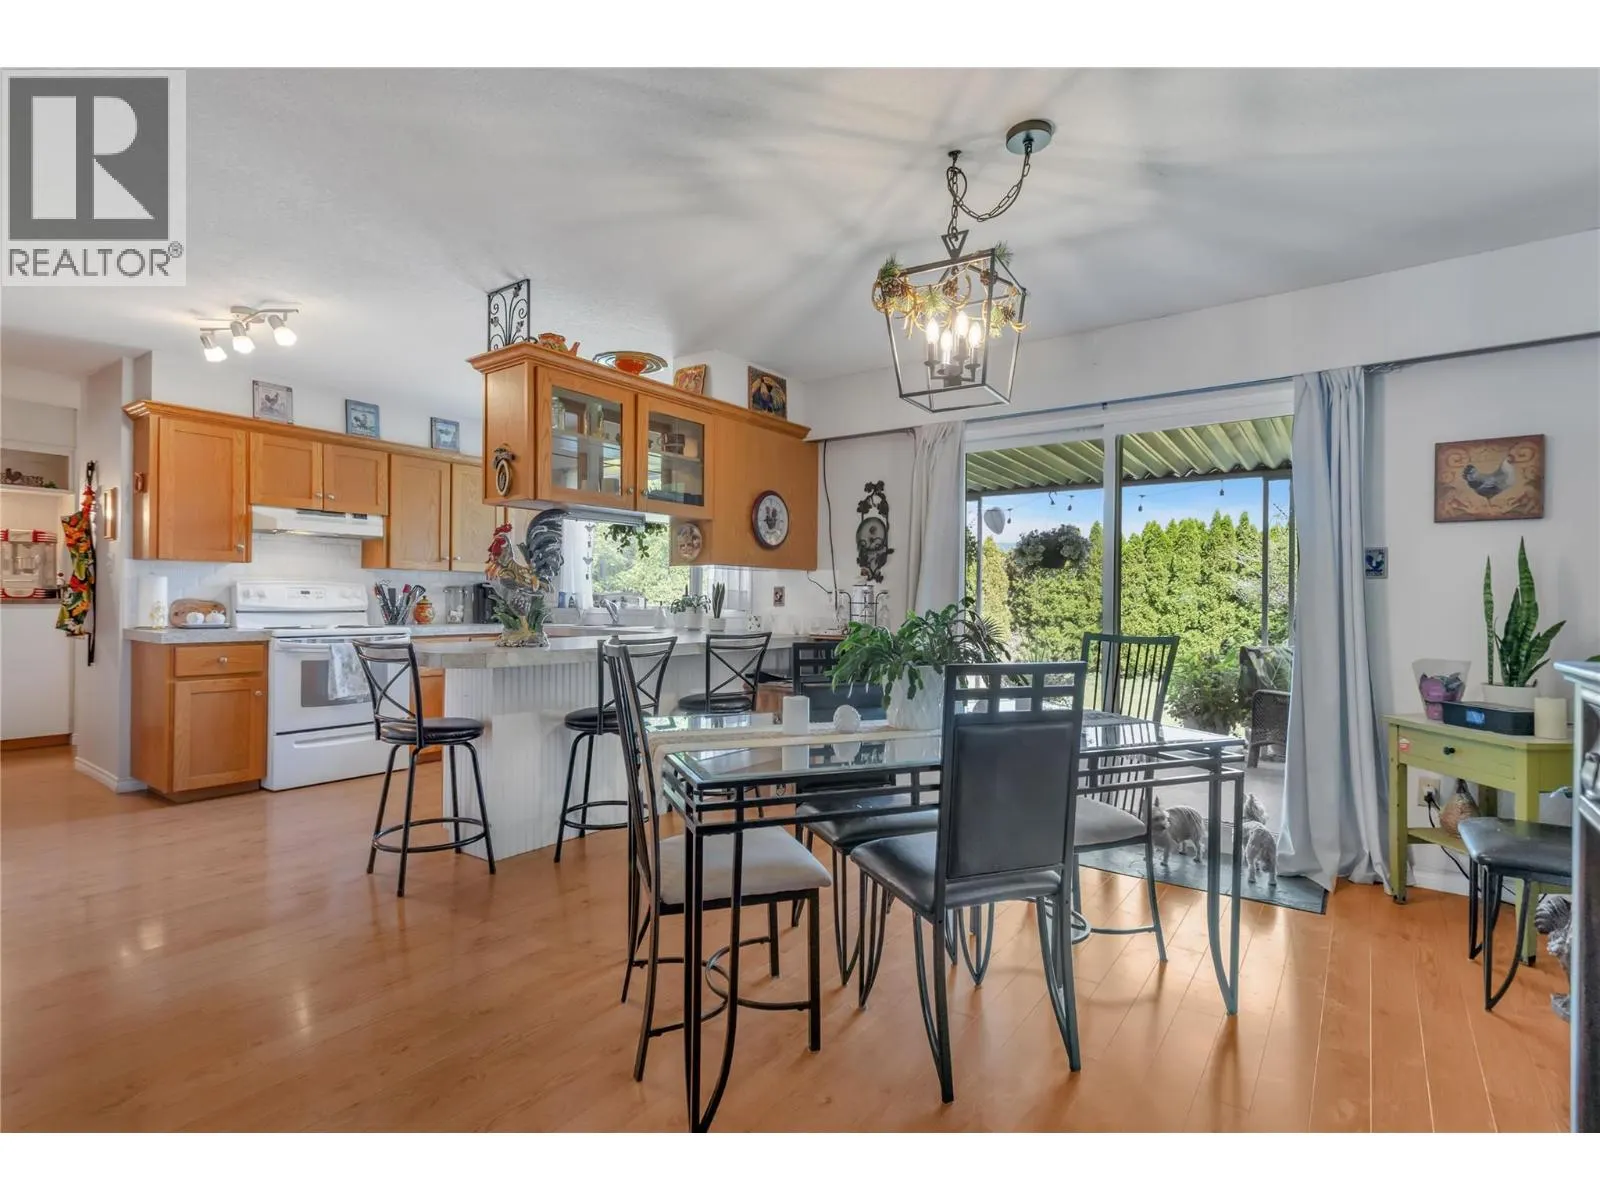
| Dining room | 12'1'' x 14'7'' | 176.22 sqft | - |
| Kitchen | 11'4'' x 9'3'' | 104.83 sqft | - |
| Laundry room | 5'11'' x 5'4'' | 31.56 sqft | - |
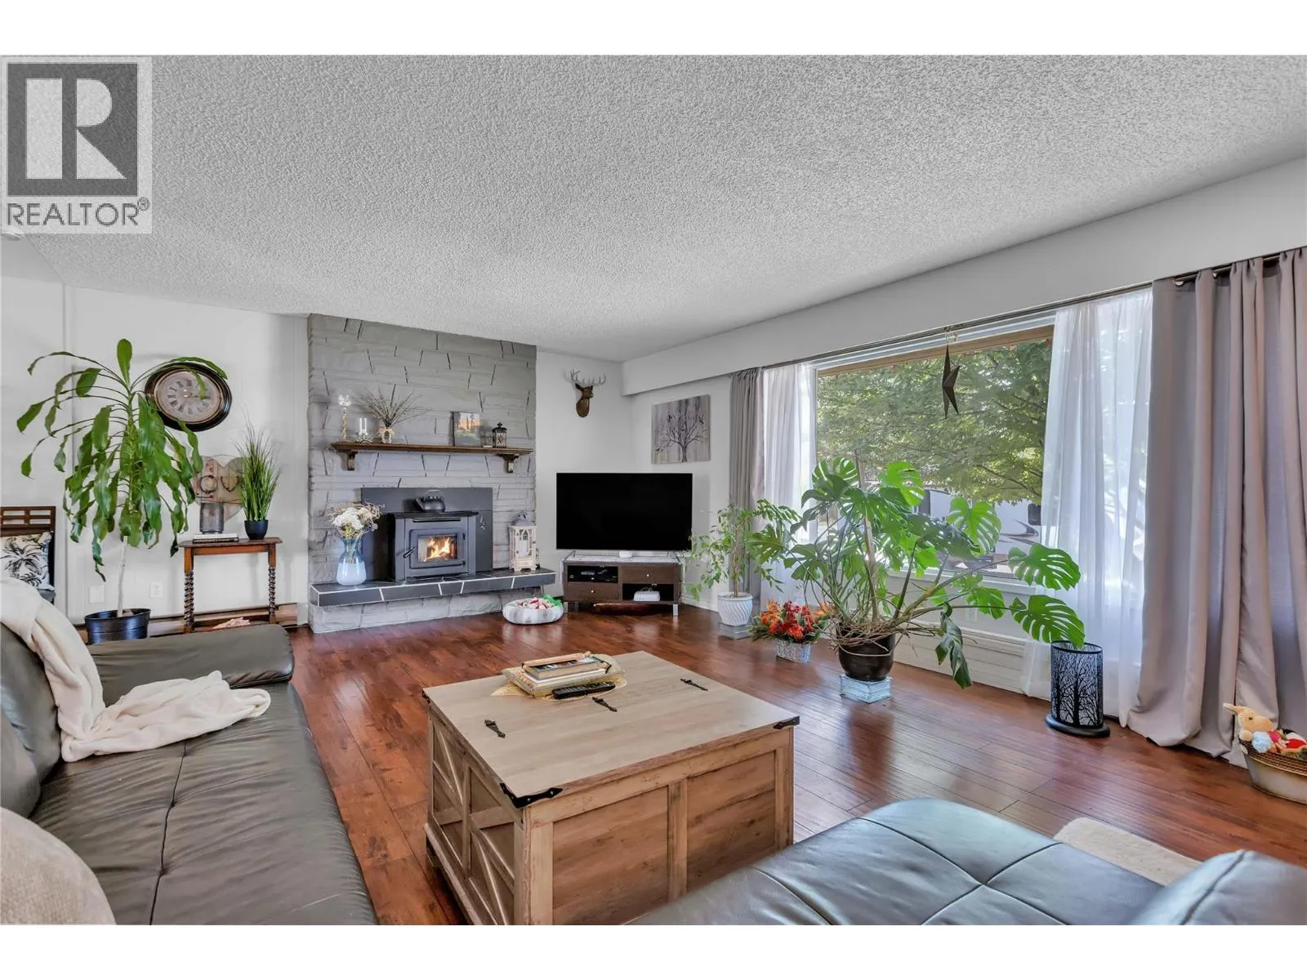
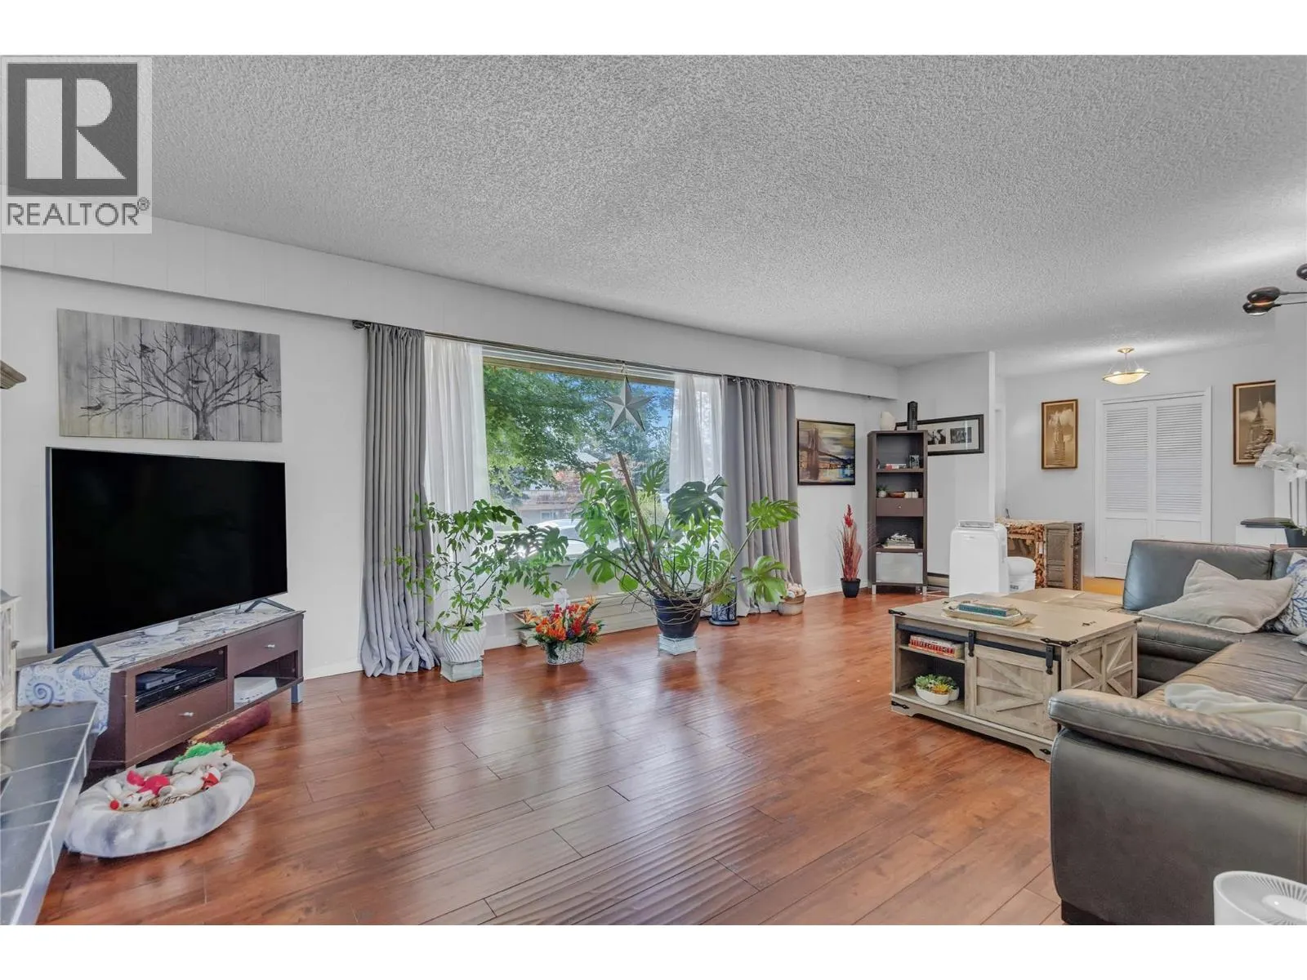
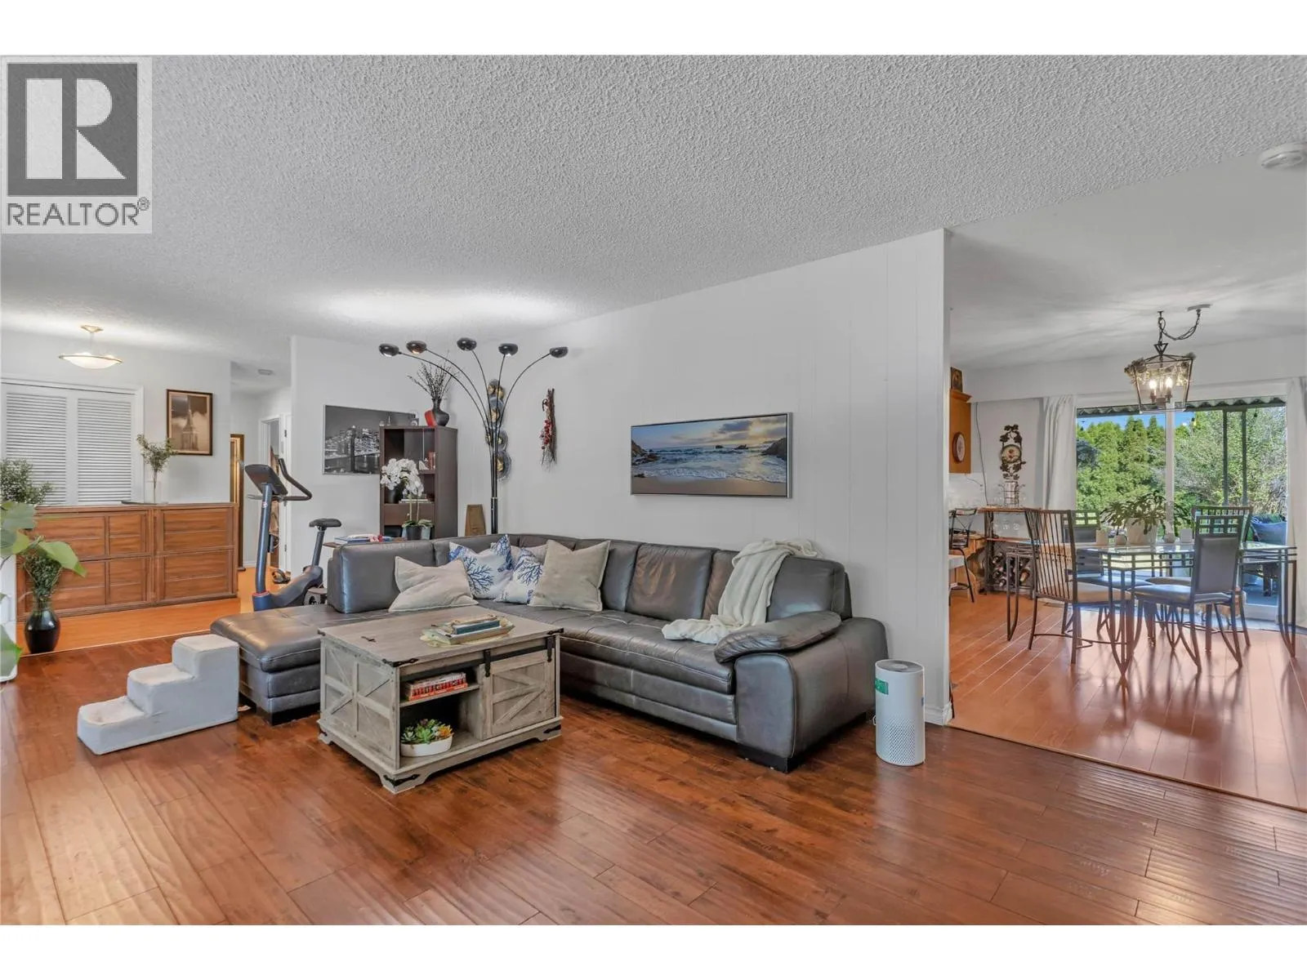
| Living room | 14'4'' x 24'0'' | 344 sqft | - |
| Living room | 16'1'' x 28'1'' | 451.67 sqft | - |
| Mud room | 13'5'' x 7'9'' | 103.98 sqft | - |
| Primary Bedroom | 14'6'' x 14'11'' | 216.29 sqft | - |
| Recreation room | 28'2'' x 22'5'' | 631.4 sqft | - |
| Storage | 9'1'' x 12'11'' | 117.33 sqft | - |

 For Sale
 For Sale
 For Sale
 For Sale
 For Sale
 For Sale

