4299 Hobson Road, Kelowna
1 / 46
For Sale
$3,080,000
6 bd · 5.5 ba · 4,858 sq ft

4299 Hobson Road, Kelowna V1W1Y4

MLS®# 10394843

Est. mortgage
$11,685/mo

About This Home

Property Type
House
Parking
Garage: Yes, 2 parking
MLS #
10394843
Size
4858 sqft
Basement
Full
Year Built
1973
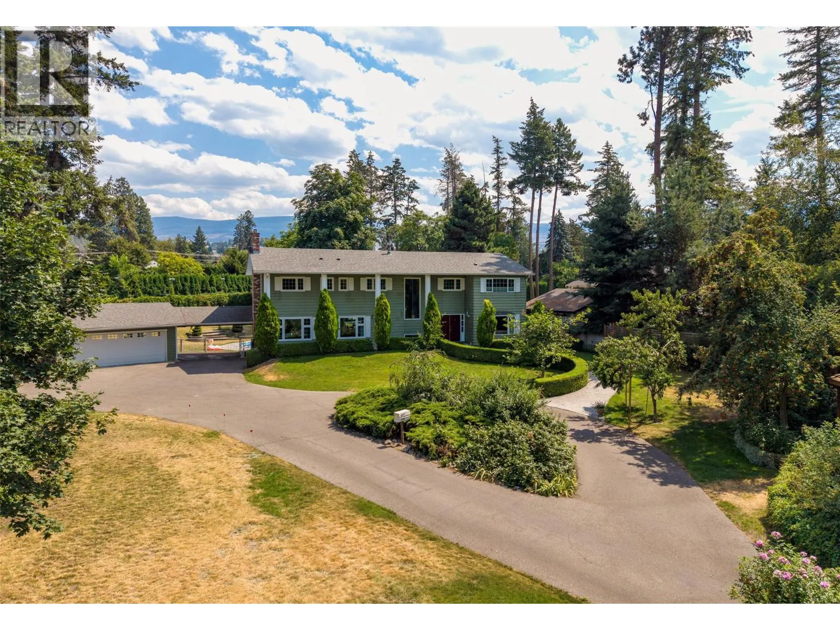
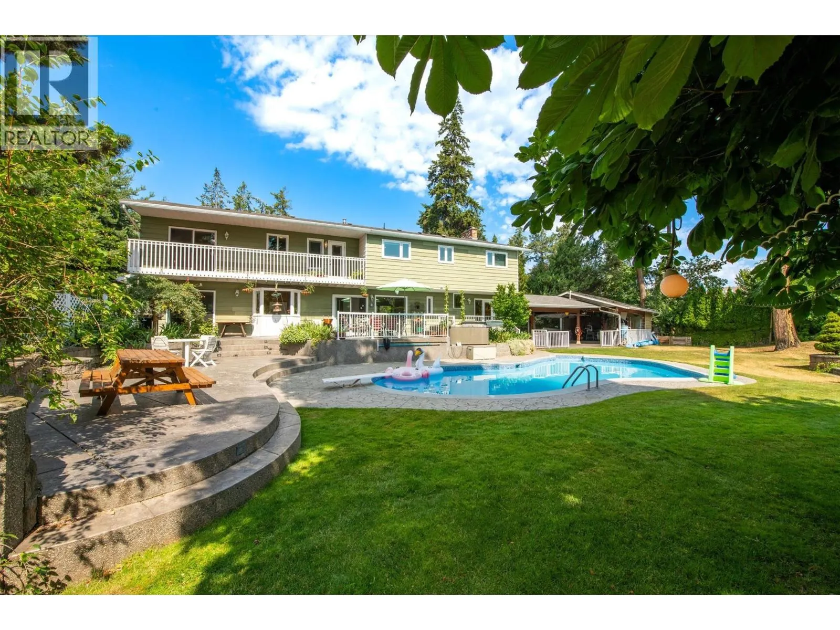
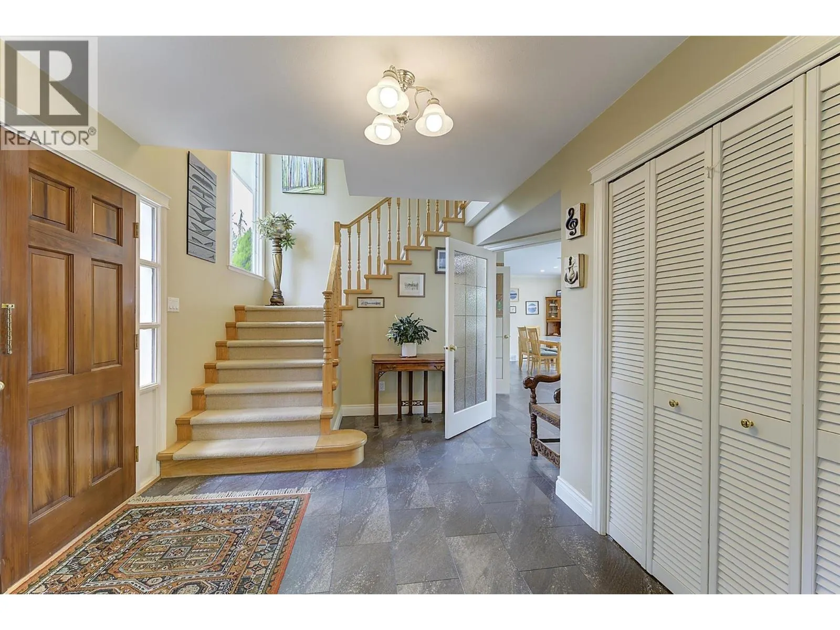
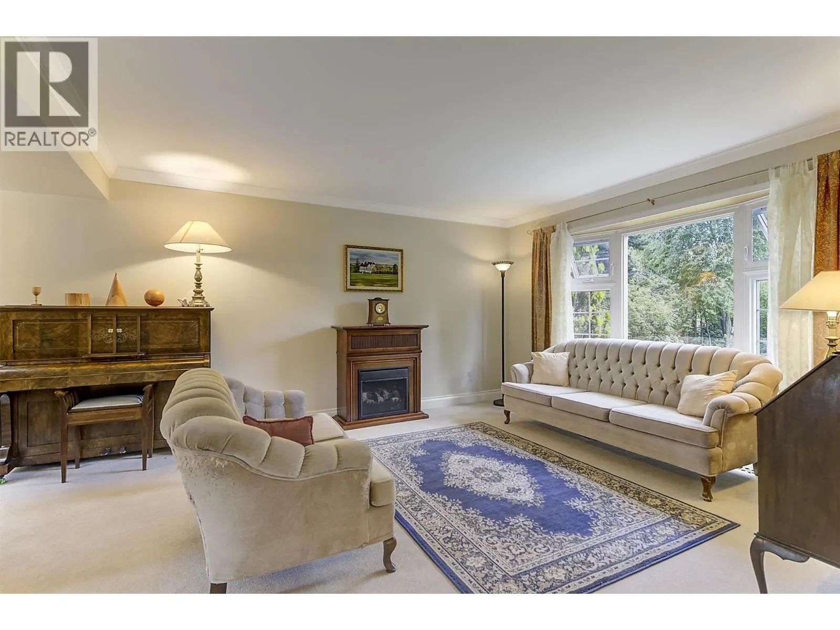
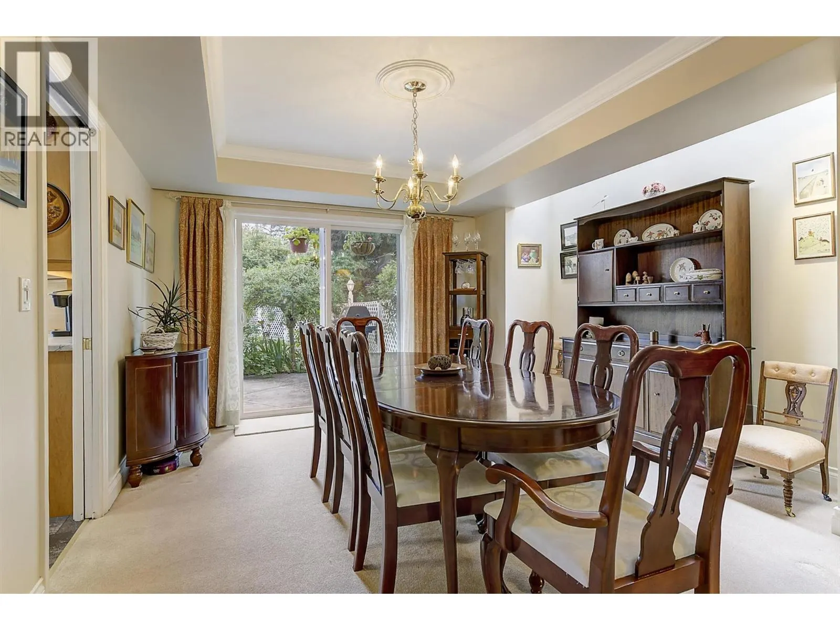
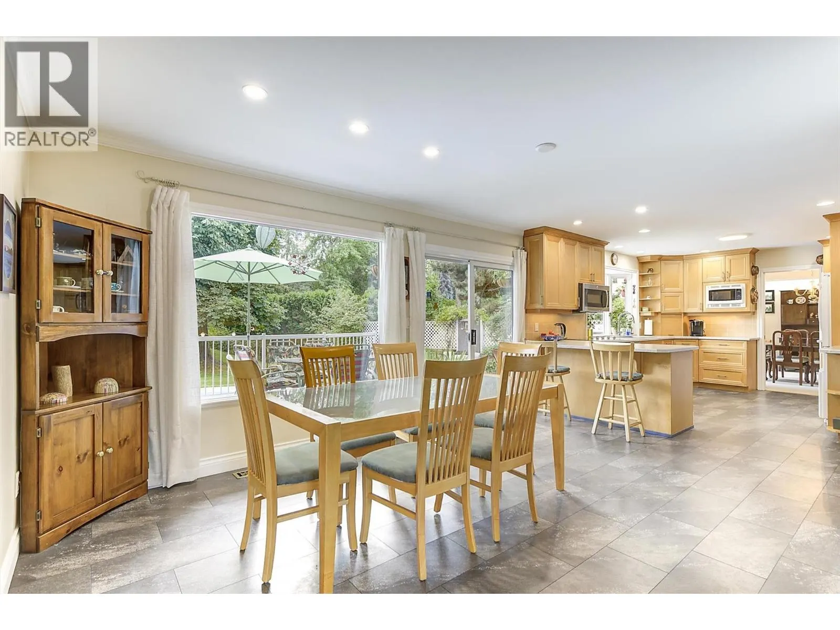
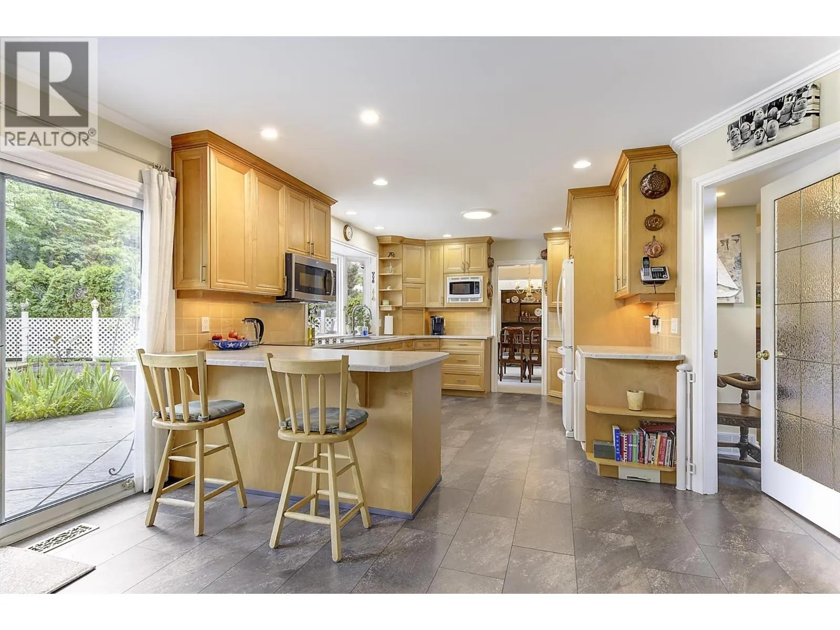
Estate-like property on 1.06 acre parcel of level landscaped grounds with garden and fruit trees. This perfect family home boasts one of the favourite local streets in the highly desired Lower Mission neighbourhood. An extraordinary opportunity to be the chosen destination for your extended family gatherings or reunions! Ideal proximity to the lake and complete privacy, beautiful beaches, treed walking trails, High performing schools & all amenities only a short bike ride away. White picket fence and mature greenery lines the welcoming entrance to this Estate, leading to your circle driveway with ample parking for all vehicles. Sprawling yard accommodates your own putting range, inground pool and expansive surrounding patio, hottub, tennis/pickleball court, basketball hoop & hockey zone with floodlights. Detached double carport with garage door on front, plus plenty of storage. This two storey traditional home hosts a generous main floor with an Office, family room, nook, bathroom, kitchen, formal dining & living rooms. Upstairs are 6 bedrooms, most with ensuites, including a decadent Master bedroom & 5pc ensuite. In the basement you will find an enviable games room, cold storage, workshop and access to the backyard. A serene retreat, and rare find make this a Kelowna jewel. (id:10452)

Property Details

Full Property Details

Interior

Bedrooms
6
Washrooms
5.5
Square Footage
4858 sqft
Basement
Full
Heating Type
Forced air
Air Conditioning
Heat Pump
Kitchens
1
Full Bathrooms
6
Half Bathrooms
1
Fireplace Type
Unknown,Conventional
Flooring Type
Carpeted, Tile, Vinyl

Exterior

Acreage
1.05 ac|1 - 5 acres
Pool
Inground pool
Parking Spaces
2
Garage Spaces Y/N
Yes
Roof Material
Asphalt shingle
Land Amenities
Park, Recreation, Schools, Shopping

Building Description

Home Type
House
Subtype
House
Year Built
1973
Exterior
Metal
Sewers
Municipal sewage system
Water Supply
Municipal water
Fire Protection
Smoke Detector Only

Community

Community
Lower Mission
Area Code
Kelowna
Features
Family Oriented

Other

Virtual Tour Link

Room Types

Room Dimensions Area Description
3pc Ensuite bath 5'1'' x 9'4'' 47.44 sqft -
3pc Ensuite bath 7'7'' x 6'9'' 51.19 sqft -
4pc Bathroom 11'3'' x 5'9'' 64.69 sqft -
6pc Ensuite bath 13'5'' x 12'5'' 166.59 sqft -
Bedroom 10'5'' x 9'5'' 98.09 sqft -
Bedroom 9'1'' x 9'5'' 85.53 sqft -
Bedroom 9'6'' x 13'4'' 126.67 sqft -
Bedroom 9'9'' x 13'4'' 130 sqft -
Bedroom 9'9'' x 9'5'' 91.81 sqft -
Family room 9'7'' x 14'5'' 138.16 sqft -
Laundry room 5'3'' x 8'1'' 42.44 sqft -
Primary Bedroom 12'6'' x 16'3'' 203.12 sqft -
Ben Lim
Ben Lim
Royal LePage Kelowna
Listed by Tamara Terlesky
111 days on site
Listing Broker
REMAX Kelowna
Courtesy
REMAX Kelowna

Similar homes for sale in Kelowna

Explore Kelowna

Copyright 2026 All rights reserved. Canadian Real Estate Association assumes no responsibility for the accuracy of any information shown. The information provided herein must only be used by consumers that have a bona fide interest in the purchase, sale or lease of real estate and may not be used for any commercial purpose or any other purpose. The trademark DDF® is owned by The Canadian Real Estate Association (CREA) and identifies CREA’s Data Distribution Facility (DDF®). The trademarks REALTOR®, REALTORS®, and the REALTOR® logo are controlled by The Canadian Real Estate Association (CREA) and identify real estate professionals who are members of CREA. The trademarks MLS®, Multiple Listing Service®, and the associated logos are owned by CREA and identify the quality of services provided by real estate professionals who are members of CREA
Powered by AgentLocator








