1165 Gibson Road, Kelowna
1 / 50
For Sale
$1,580,000
5 bd · 3.0 ba · 3,923 sq ft

1165 Gibson Road, Kelowna V1P1B7

MLS®# 10394832

Est. mortgage
$5,994/mo

About This Home

Property Type
House, Ranch
Parking
Garage: Yes, 7 parking
MLS #
10394832
Size
3923 sqft
Basement
Full
Year Built
1969
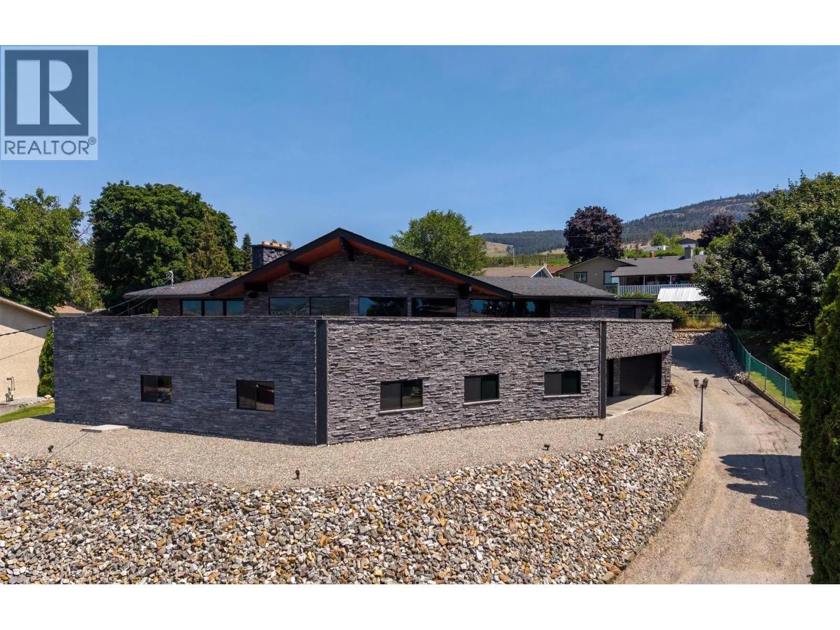
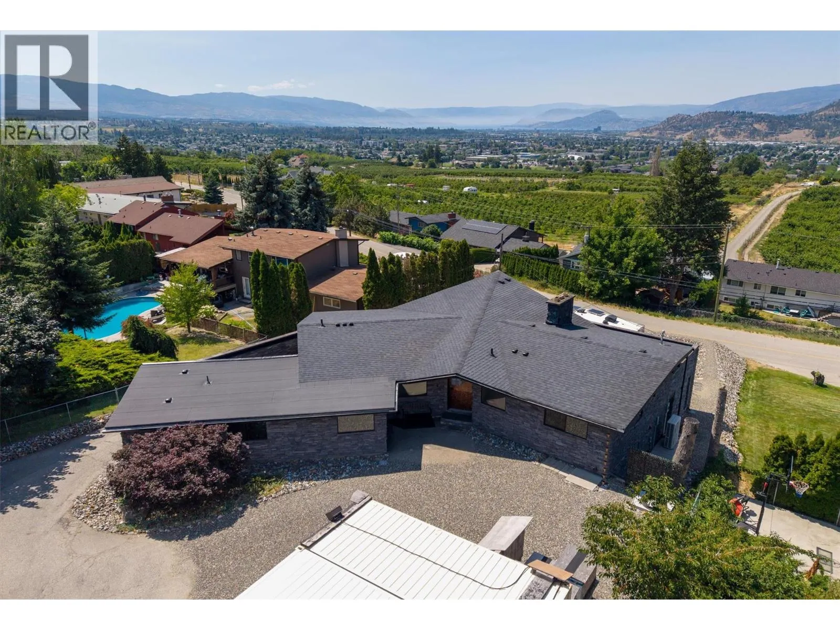
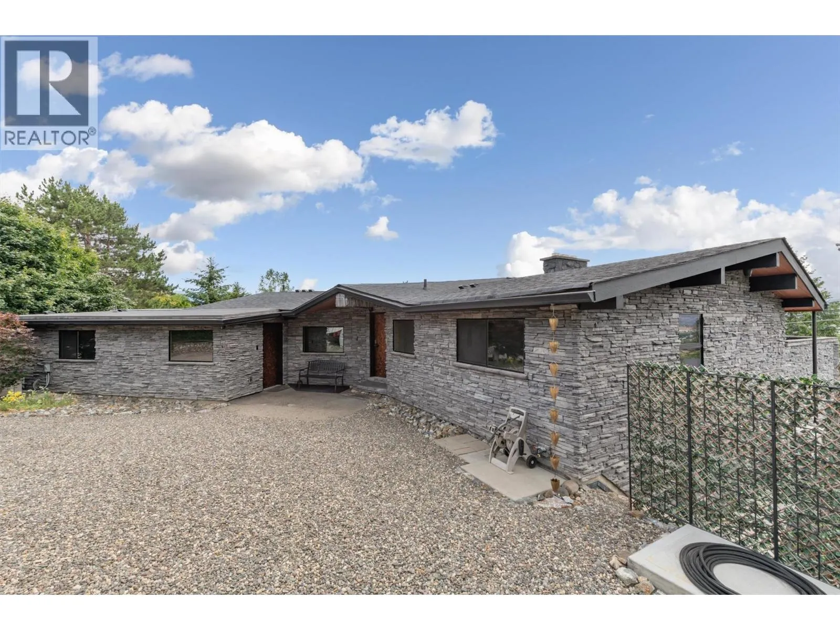
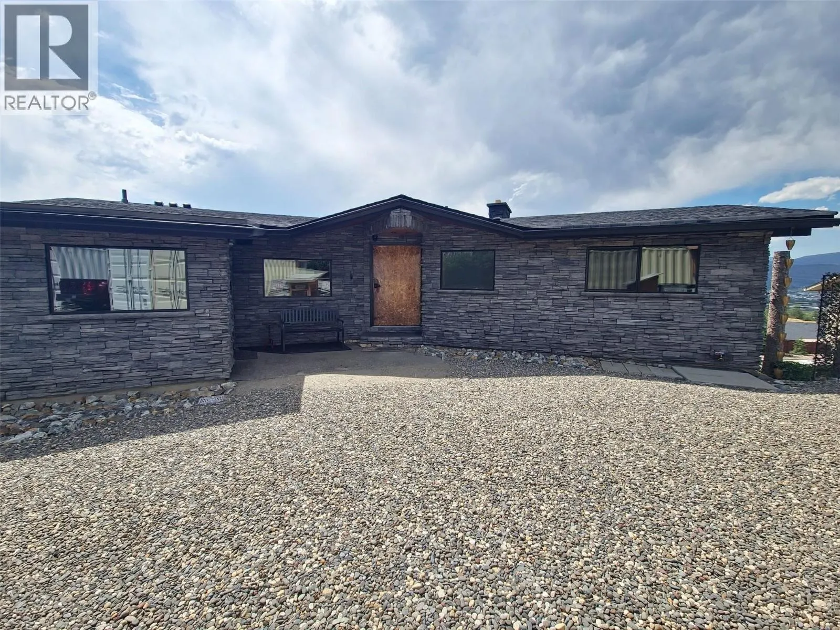
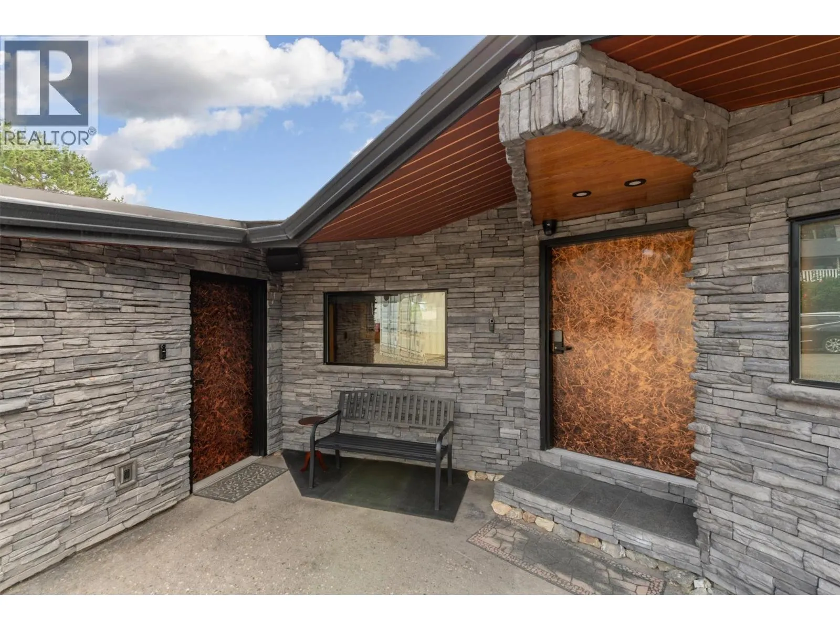
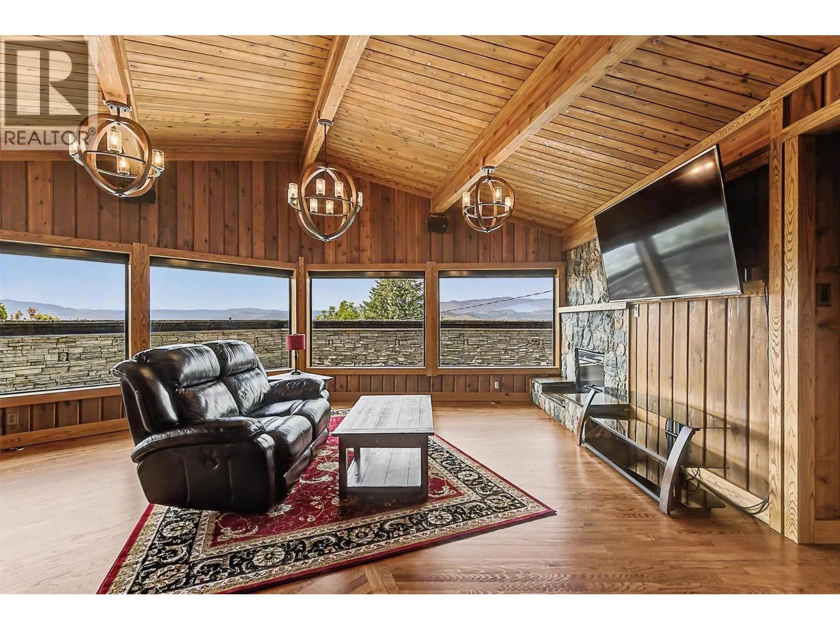
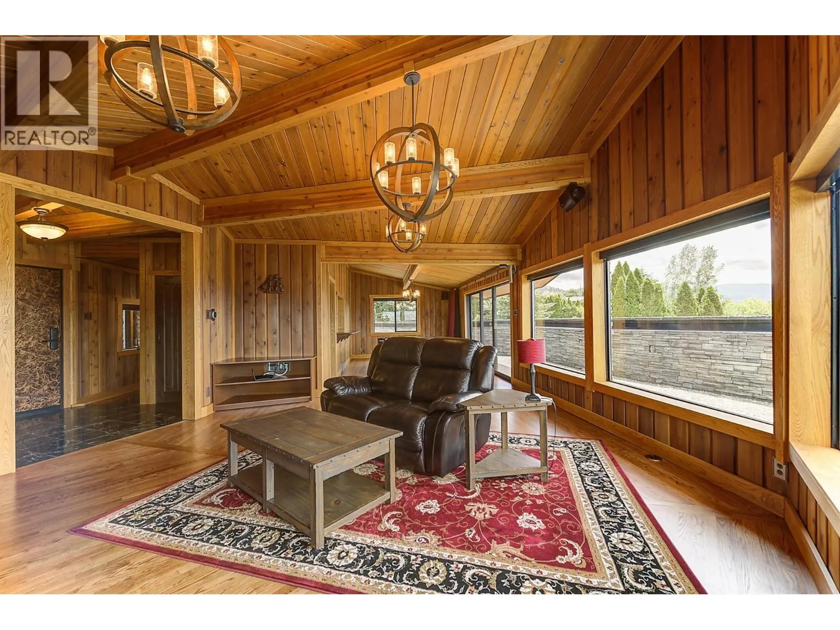
Recently Renovated (2025): A truly one-of-a-kind, fortress-inspired home showcasing exceptional craftsmanship. Behind the striking cultured stone exterior is a meticulously maintained residence featuring high-end finishes and quality construction. Located on a quiet street near Tower Ranch Golf Course and just minutes from shopping and amenities, enjoy panoramic city, mountain, and lake views from the large semi-private balcony. Built for lasting quality with steel insulated exterior doors, cedar accents, vaulted ceilings, energy-efficient R24 insulated 2x6 walls, and a high-velocity heating and cooling system. The beautifully updated kitchen offers granite and bronzite countertops with Samsung, LG, and Bosch appliances. Black aluminum windows with power blackout blinds complement the elegant hardwood flooring throughout the main living area. A private-entry bedroom with marble tile floors and its own renovated ensuite featuring porcelain tile walls & balcony access is ideal for guests or extended family. Another private entrance to the lower level which includes a huge rec room with wet bar, dishwasher, 2 beds, and a full bath - perfect for rentals. The premium utility room features an 80-gallon hot water tank and 200-amp service. The standout garage is finished with patterned aluminum and stainless steel walls plus an automated exhaust fan. Low maintenance yard with plenty of parking and storage throughout. Too many features to list, see brochure for more info! (id:10452)

Property Details

Full Property Details

Interior

Bedrooms
5
Washrooms
3.0
Square Footage
3923 sqft
Basement
Full
Heating Type
Forced air, Heat Pump
Air Conditioning
Central air conditioning
Kitchens
1
Full Bathrooms
3
Half Bathrooms
0
Fireplace Type
Roughed in
Flooring Type
Hardwood, Other, Tile

Exterior

Acreage
0.35 ac|under 1 acre
Parking Spaces
7
Garage Spaces Y/N
Yes
Roof Material
Asphalt shingle,Other
Land Amenities
Golf Nearby, Shopping

Building Description

Style
Ranch
Home Type
House
Subtype
House
Year Built
1969
Exterior
Other, Stone
Sewers
Municipal sewage system
Water Supply
Municipal water
Fire Protection
Security system, Smoke Detector Only
Architectural Style
Ranch

Community

Community
Rutland North
Area Code
Kelowna
Features
Pets Allowed

Other

Pets
Yes

Room Types

Room Dimensions Area Description
5pc Bathroom 13'0'' x 13'10'' 179.83 sqft -
Bedroom 12'10'' x 15'2'' 194.64 sqft -
Bedroom 13'9'' x 11'1'' 152.4 sqft -
Gym 18'3'' x 11'3'' 205.31 sqft -
Laundry room 13'2'' x 7'8'' 100.94 sqft -
Mud room 7'10'' x 8'0'' 62.67 sqft -
Pantry 2'1'' x 4'1'' 8.51 sqft -
Primary Bedroom 11'3'' x 16'8'' 187.5 sqft -
Recreation room 47'10'' x 33'9'' 1614.38 sqft -
Storage 10'0'' x 11'0'' 110 sqft -
Storage 4'10'' x 3'1'' 14.9 sqft -
Utility room 10'11'' x 7'11'' 86.42 sqft -
Ben Lim
Ben Lim
Royal LePage Kelowna
Listed by Melody Collo
120 days on site
Listing Broker
Zolo Realty
Courtesy
Zolo Realty

Similar homes for sale in Kelowna

Explore Kelowna

Copyright 2026 All rights reserved. Canadian Real Estate Association assumes no responsibility for the accuracy of any information shown. The information provided herein must only be used by consumers that have a bona fide interest in the purchase, sale or lease of real estate and may not be used for any commercial purpose or any other purpose. The trademark DDF® is owned by The Canadian Real Estate Association (CREA) and identifies CREA’s Data Distribution Facility (DDF®). The trademarks REALTOR®, REALTORS®, and the REALTOR® logo are controlled by The Canadian Real Estate Association (CREA) and identify real estate professionals who are members of CREA. The trademarks MLS®, Multiple Listing Service®, and the associated logos are owned by CREA and identify the quality of services provided by real estate professionals who are members of CREA
Powered by AgentLocator








