1389 Lund Road, Kelowna
1 / 40
For Sale
$724,900
2 bd · 1.5 ba · 1,950 sq ft

1389 Lund Road, Kelowna V2B1K9

MLS®# 10394799

Est. mortgage
$2,750/mo

About This Home

Property Type
House, Bungalow
Parking
Garage: Yes, 3 parking
MLS #
10394799
Size
1950 sqft
Basement
Full
Year Built
1973
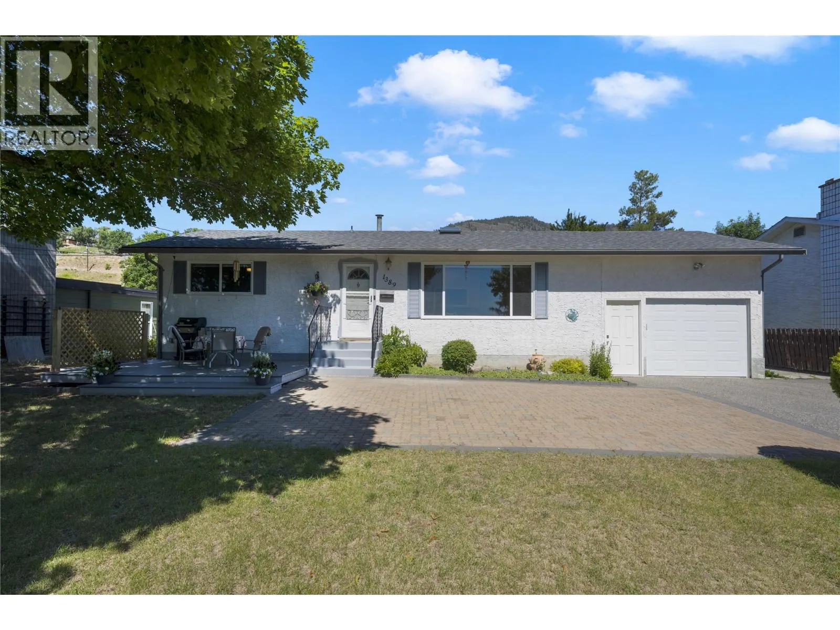
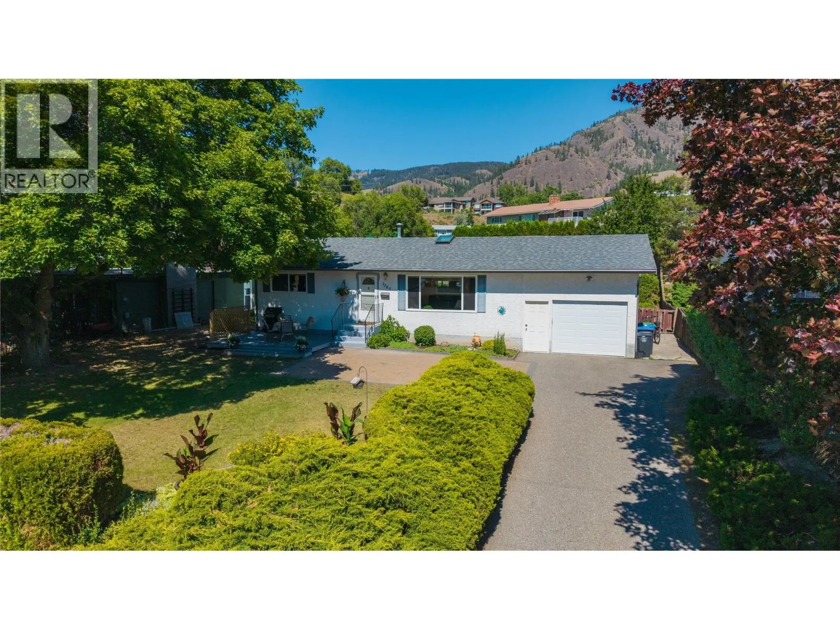
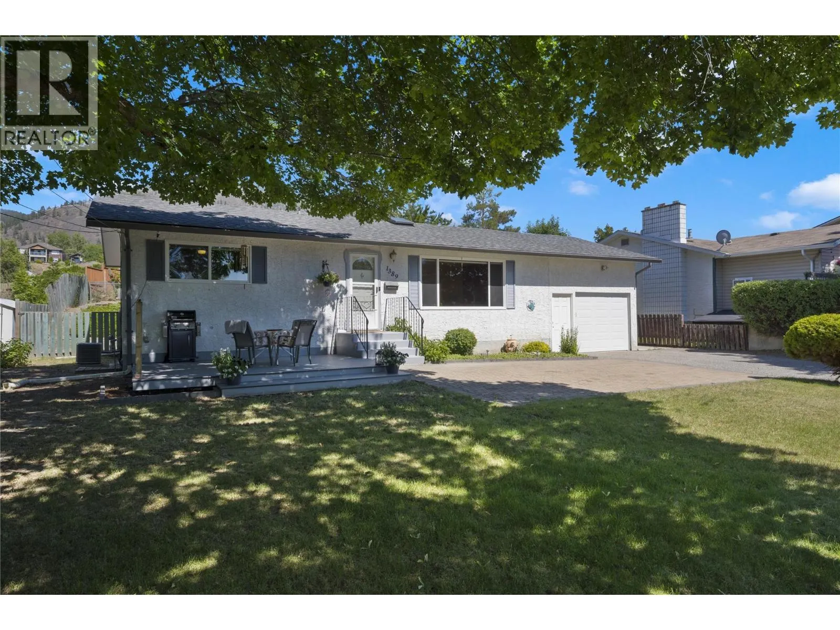
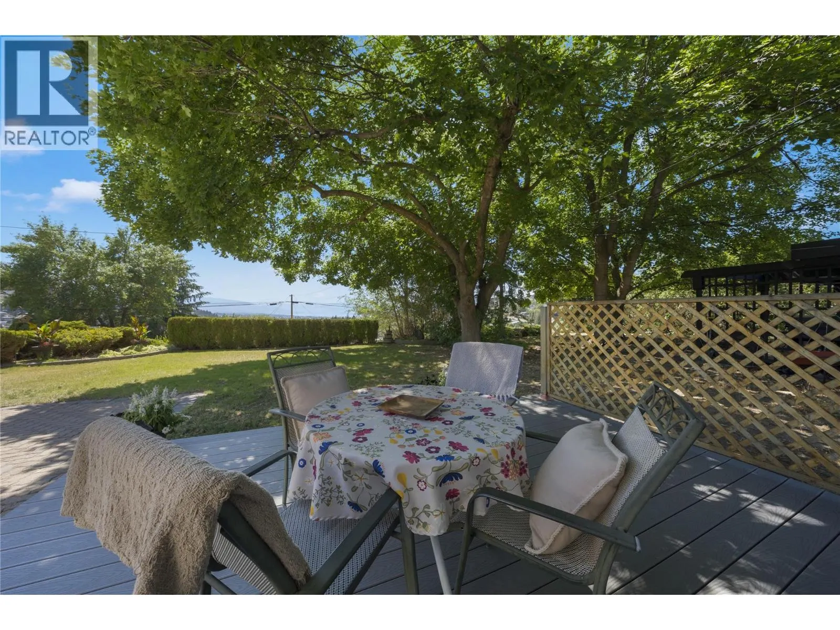
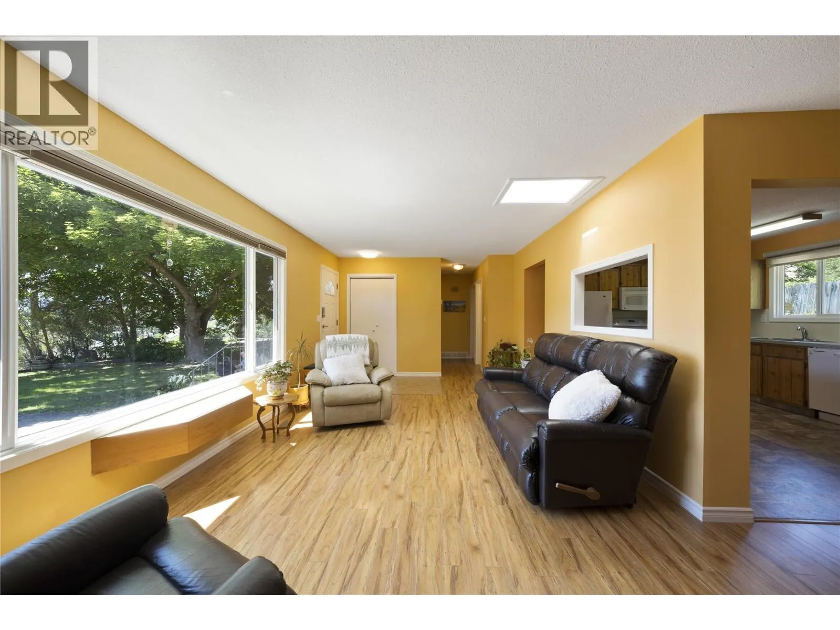
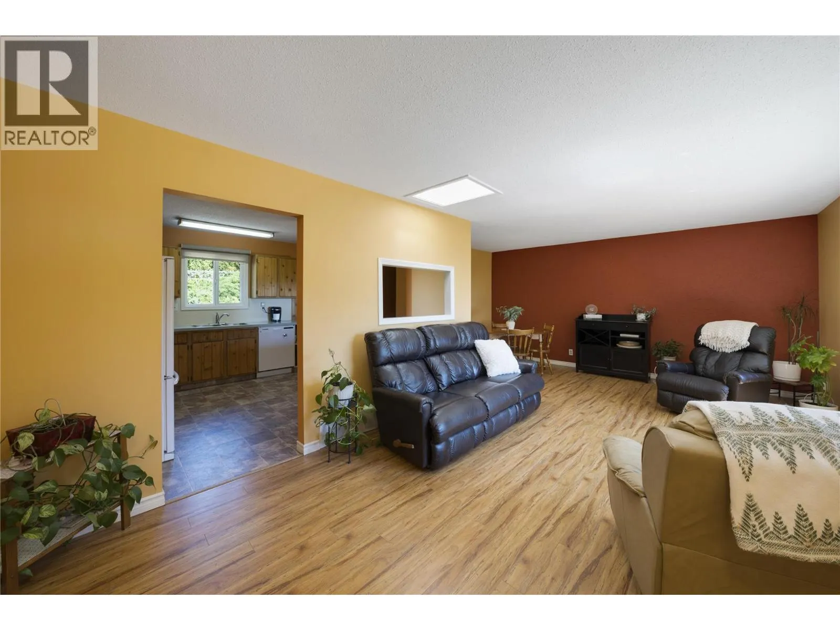
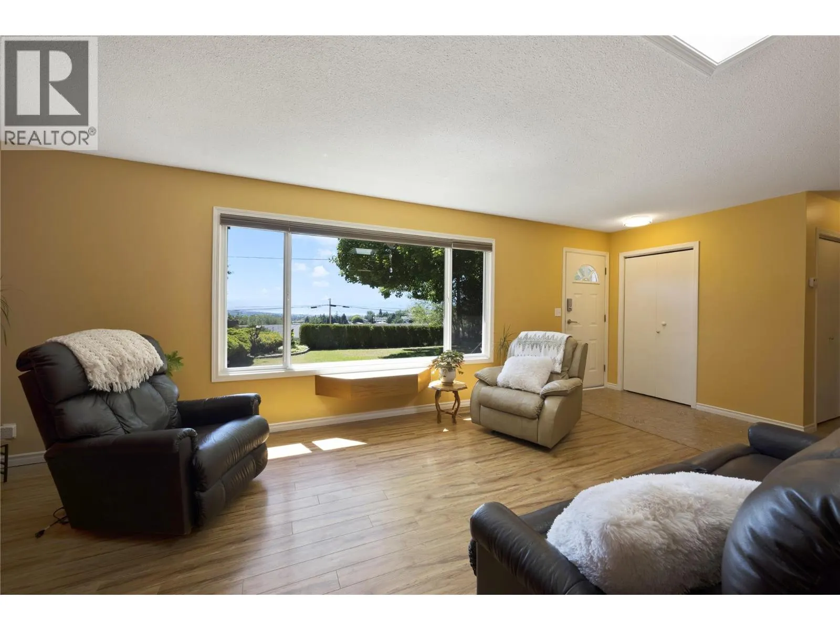
Well-kept family home in beautiful Black Mountain, showcasing stunning views of Okanagan Lake and the valley. The upstairs includes 2 bedrooms and 2 bathrooms, downstairs has a flexroom that could act as a perfect 3rd bedroom. The bright main floor features an open kitchen, dining, and living area anchored by a massive feature window framing the view. The primary bedroom includes a 2-piece ensuite, and both this ensuite and the main 4-piece bathroom have been beautifully updated. Downstairs offers excellent versatility with a spacious rec room, a flexroom, a bonus room for a gym or play area, large laundry/utility room, extra storage, and a cold room. An oversized single-car garage features tall ceilings ideal for projects or storage. Step outside to a flat front yard with a newer deck and patio perfect for hosting, plus a fully fenced, 2-tiered backyard with dedicated garden space. Significant updates offer peace of mind, including a 2025 hot water tank, 2019 roof and garage door, and a 2018 deck. Superb location just minutes from Black Mountain Golf Course & Restaurant, close to Black Mountain Elementary, and an easy 45-minute drive to Big White Ski Resort. Don’t miss your chance to own this versatile property—schedule your viewing today and start living the Okanagan lifestyle! (id:10452)

Property Details

Full Property Details

Interior

Bedrooms
2
Washrooms
1.5
Square Footage
1950 sqft
Basement
Full
Heating Type
Forced air, See remarks
Air Conditioning
Central air conditioning
Kitchens
1
Full Bathrooms
2
Half Bathrooms
1

Exterior

Acreage
0.21 ac|under 1 acre
Parking Spaces
3
Garage Spaces Y/N
Yes
Roof Material
Asphalt shingle
Land Amenities
Golf Nearby, Park, Ski area

Building Description

Style
Bungalow
Home Type
House
Subtype
House
Year Built
1973
Exterior
Stucco
Sewers
Municipal sewage system
Water Supply
Municipal water
Architectural Style
Bungalow

Community

Community
Black Mountain
Area Code
Kelowna

Other

Virtual Tour Link

Room Types

Room Dimensions Area Description
2pc Ensuite bath 4'11'' x 4'4'' 21.31 sqft -
4pc Bathroom 4'11'' x 8'4'' 40.97 sqft -
Bedroom 11'4'' x 9'11'' 112.39 sqft -
Den 8'11'' x 10'11'' 97.34 sqft -
Dining room 9'1'' x 5'8'' 51.47 sqft -
Kitchen 13'8'' x 11'5'' 156.03 sqft -
Laundry room 22'10'' x 11' 251.17 sqft -
Living room 22'11'' x 11'7'' 265.45 sqft -
Other 15' x 10'9'' 161.25 sqft -
Other 7'11'' x 4'4'' 34.31 sqft -
Primary Bedroom 11'5'' x 13' 148.42 sqft -
Recreation room 20'4'' x 10'11'' 221.97 sqft -
Ben Lim
Ben Lim
Royal LePage Kelowna
Listed by Jarod Johannesson
123 days on site
Listing Broker
Royal LePage Westwin Realty
Courtesy
Royal LePage Westwin Realty

Similar homes for sale in Kelowna

Explore Kelowna

Copyright 2026 All rights reserved. Canadian Real Estate Association assumes no responsibility for the accuracy of any information shown. The information provided herein must only be used by consumers that have a bona fide interest in the purchase, sale or lease of real estate and may not be used for any commercial purpose or any other purpose. The trademark DDF® is owned by The Canadian Real Estate Association (CREA) and identifies CREA’s Data Distribution Facility (DDF®). The trademarks REALTOR®, REALTORS®, and the REALTOR® logo are controlled by The Canadian Real Estate Association (CREA) and identify real estate professionals who are members of CREA. The trademarks MLS®, Multiple Listing Service®, and the associated logos are owned by CREA and identify the quality of services provided by real estate professionals who are members of CREA
Powered by AgentLocator








