3563 Goldie Way, West Kelowna
1 / 54
For Sale
$575,000
5 bd · 5.0 ba · 4,087 sq ft

3563 Goldie Way, West Kelowna V4T1A3

MLS®# 10394706

Est. mortgage
$2,181/mo

About This Home

Property Type
House, Other, Ranch
Parking
Garage: Yes, 2 parking
MLS #
10394706
Size
4087 sqft
Basement
Full
Year Built
2022
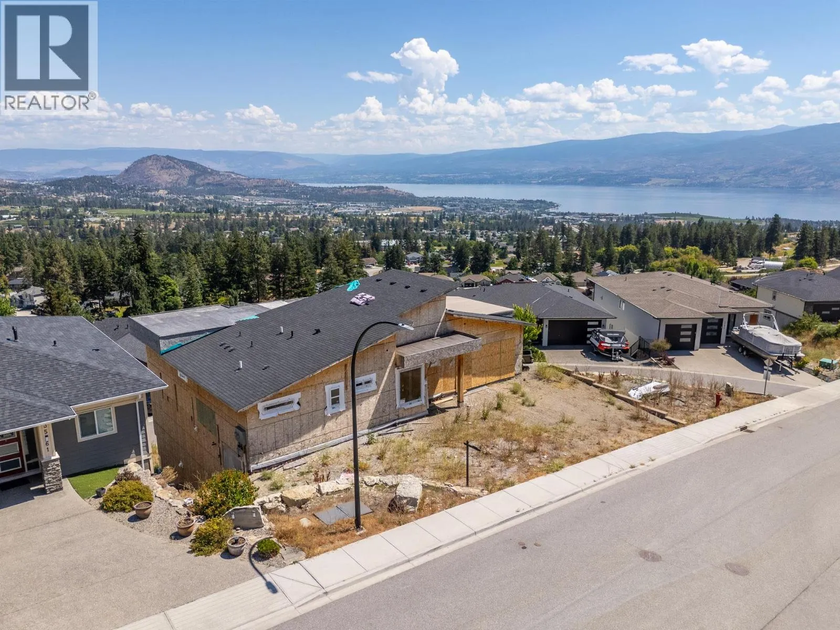
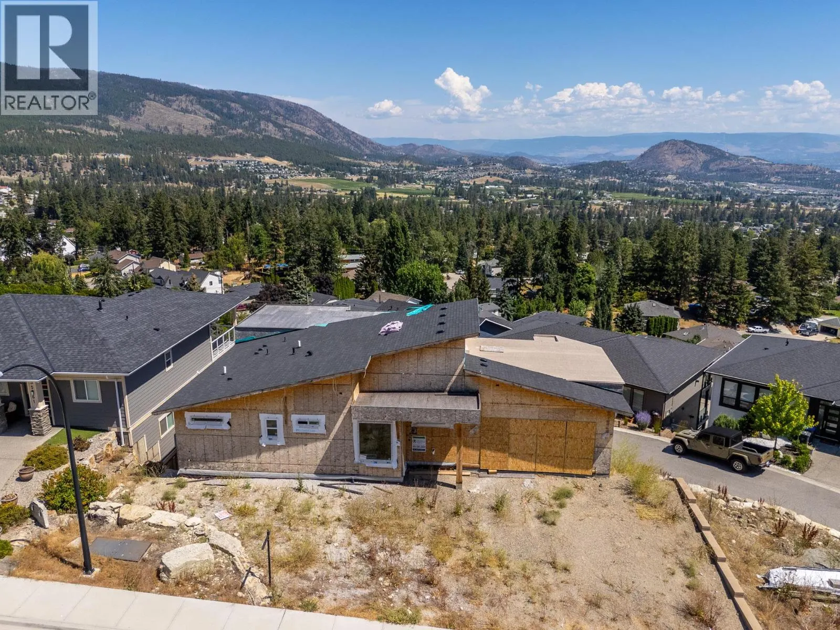
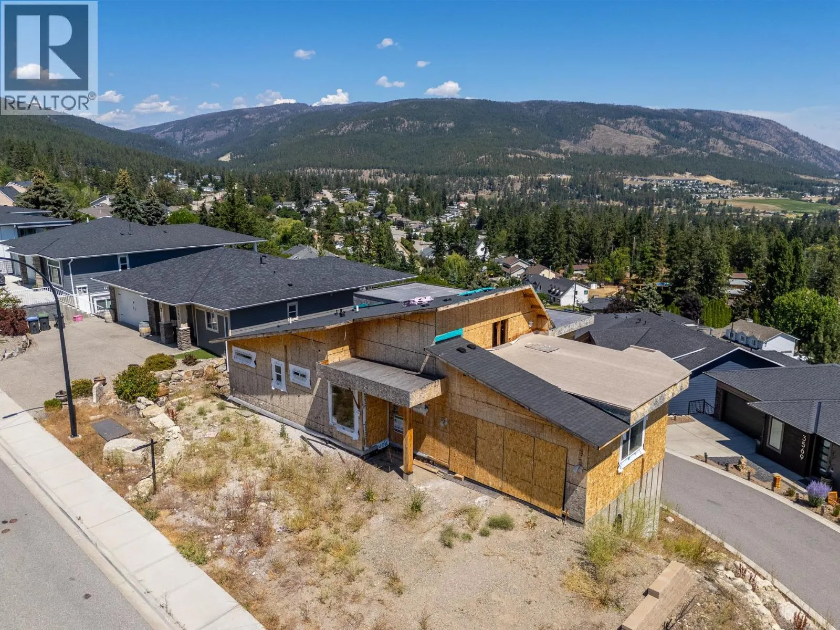
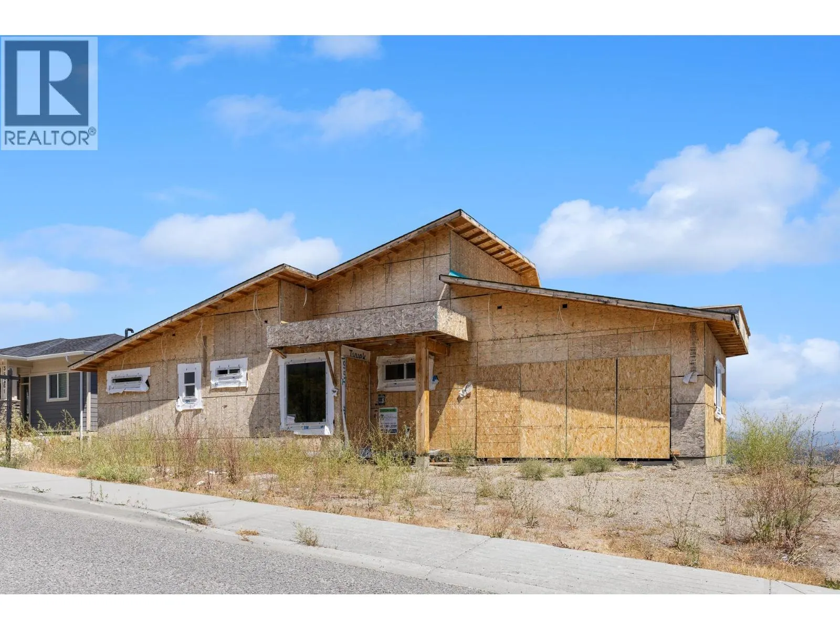
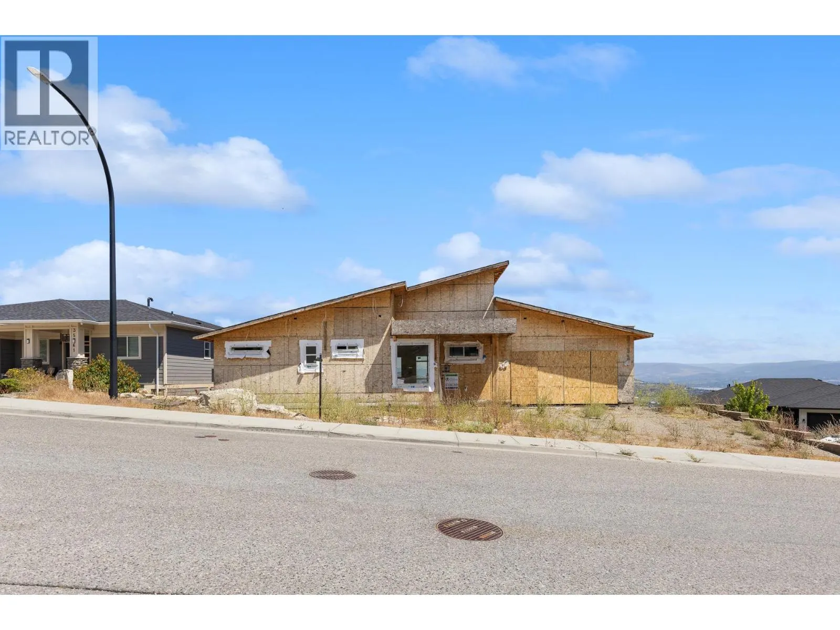
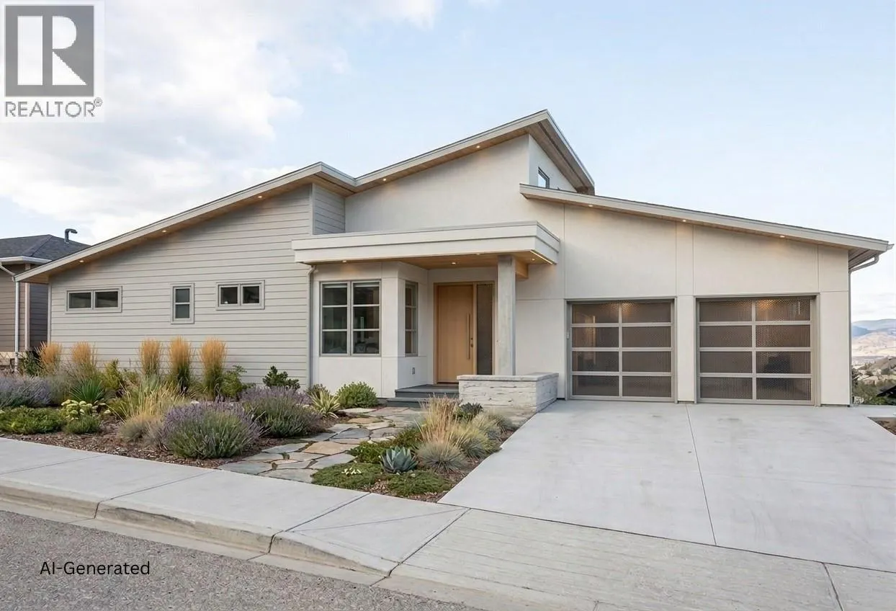
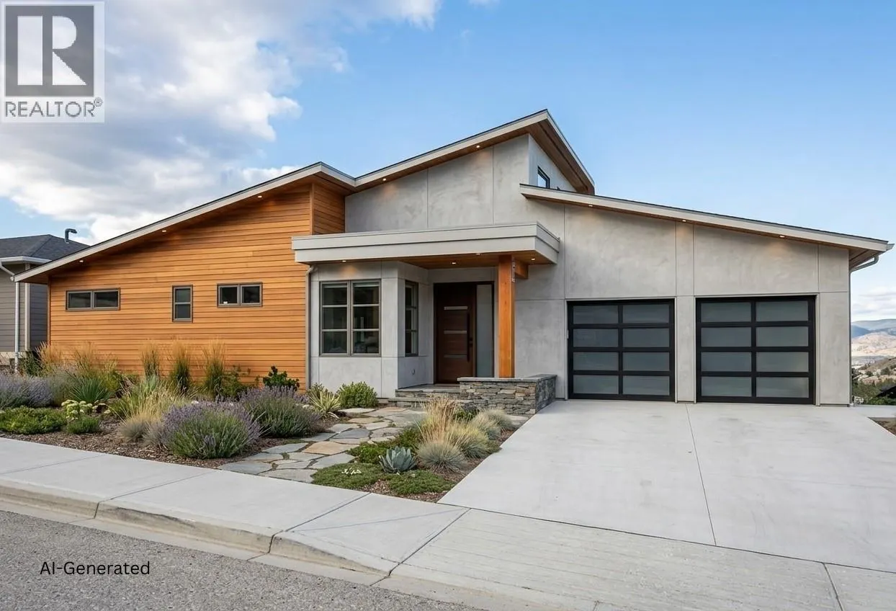
Perched on a premium hillside with breathtaking, panoramic views of Okanagan Lake, this walkout rancher home is approximately 40% complete. With excavation, foundation, and framing already done, you can bypass months of prep work and step straight into completing this project. Once finished, this impressive multi-level residence will span over 4,000 square feet with 5 bedrooms, 5 bathrooms and include a self-contained suite—ideal as a high-end mortgage helper or for extended family. This is an exceptional opportunity for a builder, investor, or visionary homeowner! The property is being sold AS-IS WHERE-IS. All dimensions are based on the architectural plans. Contact your Realtor for more information or to view the property. (id:10452)

Property Details

Full Property Details

Interior

Bedrooms
5
Washrooms
5.0
Square Footage
4087 sqft
Basement
Full
Heating Type
Forced air
Kitchens
2
Full Bathrooms
5
Half Bathrooms
0

Exterior

Acreage
0.14 ac|under 1 acre
Parking Spaces
2
Garage Spaces Y/N
Yes
Roof Material
Asphalt shingle,Unknown

Building Description

Style
Other, Ranch
Home Type
House
Subtype
House
Year Built
2022
Water Supply
Municipal water
Architectural Style
Other, Ranch

Community

Community
Glenrosa
Area Code
West Kelowna

Room Types

Room Dimensions Area Description
Bedroom 12'4'' x 9'6'' 117.17 sqft -
Bedroom 12'6'' x 12'4'' 154.17 sqft -
Bedroom 13' x 11' 143 sqft -
Family room 18' x 14' 252 sqft -
Full bathroom 10'4'' x 5'6'' 56.83 sqft -
Full bathroom 6'2'' x 9'10'' 60.64 sqft -
Full ensuite bathroom 12' x 6'8'' 80 sqft -
Kitchen 12' x 13'6'' 162 sqft -
Laundry room 8'2'' x 10'6'' 85.75 sqft -
Living room 11'6'' x 11' 126.5 sqft -
Other 8'10'' x 10' 88.33 sqft -
Storage 17'6'' x 8'2'' 142.92 sqft -
Ben Lim
Ben Lim
Royal LePage Kelowna
Listed by Rob Dion
120 days on site
Listing Broker
Royal LePage Kelowna
Courtesy
Royal LePage Kelowna

Similar homes for sale in West Kelowna

Explore West Kelowna

Copyright 2026 All rights reserved. Canadian Real Estate Association assumes no responsibility for the accuracy of any information shown. The information provided herein must only be used by consumers that have a bona fide interest in the purchase, sale or lease of real estate and may not be used for any commercial purpose or any other purpose. The trademark DDF® is owned by The Canadian Real Estate Association (CREA) and identifies CREA’s Data Distribution Facility (DDF®). The trademarks REALTOR®, REALTORS®, and the REALTOR® logo are controlled by The Canadian Real Estate Association (CREA) and identify real estate professionals who are members of CREA. The trademarks MLS®, Multiple Listing Service®, and the associated logos are owned by CREA and identify the quality of services provided by real estate professionals who are members of CREA
Powered by AgentLocator








