1950 CAPISTRANO Drive Unit# 133, Kelowna
1 / 43
For Sale
$974,900
4 bd · 3.0 ba · 2,648 sq ft

1950 CAPISTRANO Drive Unit# 133, Kelowna V1V2N7

MLS®# 10394667

Est. mortgage
$3,698/mo

About This Home

Property Type
House, Ranch
Parking
Garage: Yes, 4 parking
MLS #
10394667
Size
2648 sqft
Year Built
2001
Maintenance Fee
$140
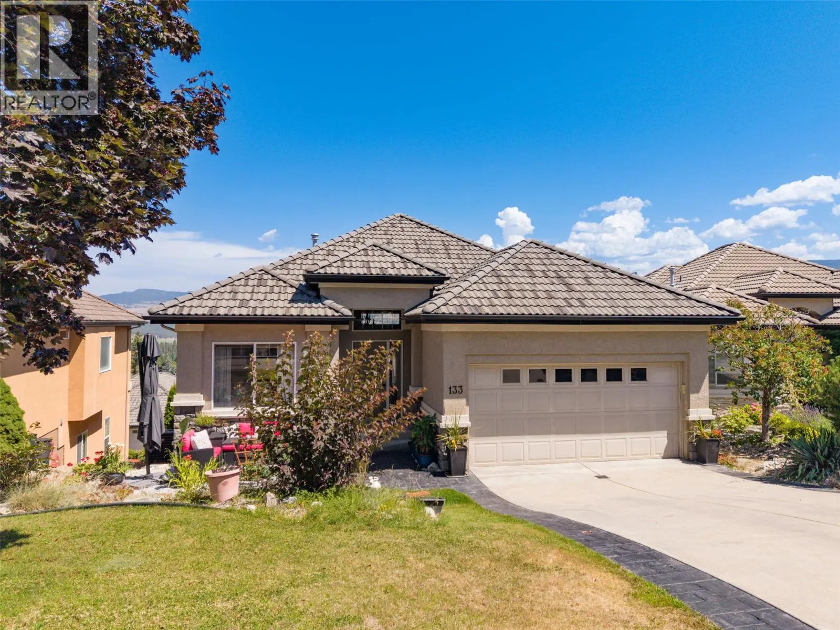
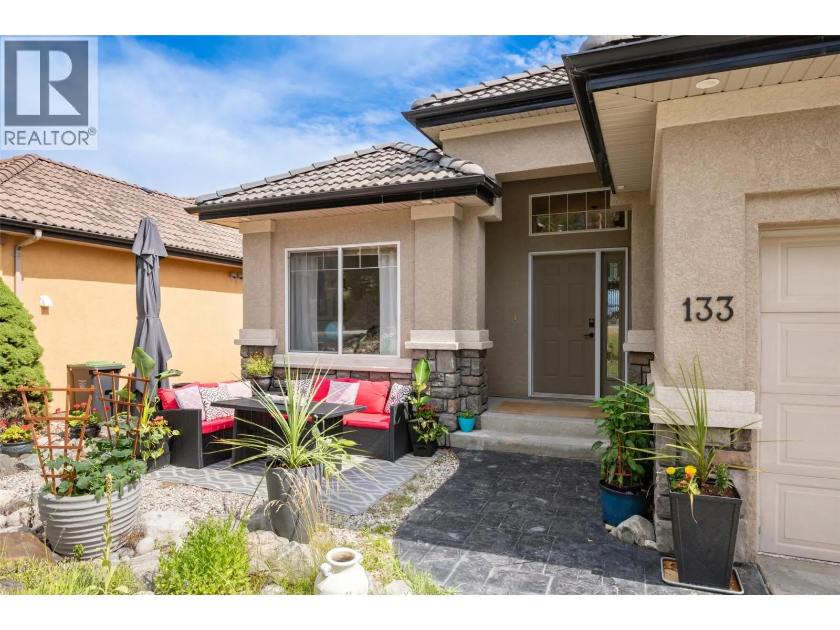
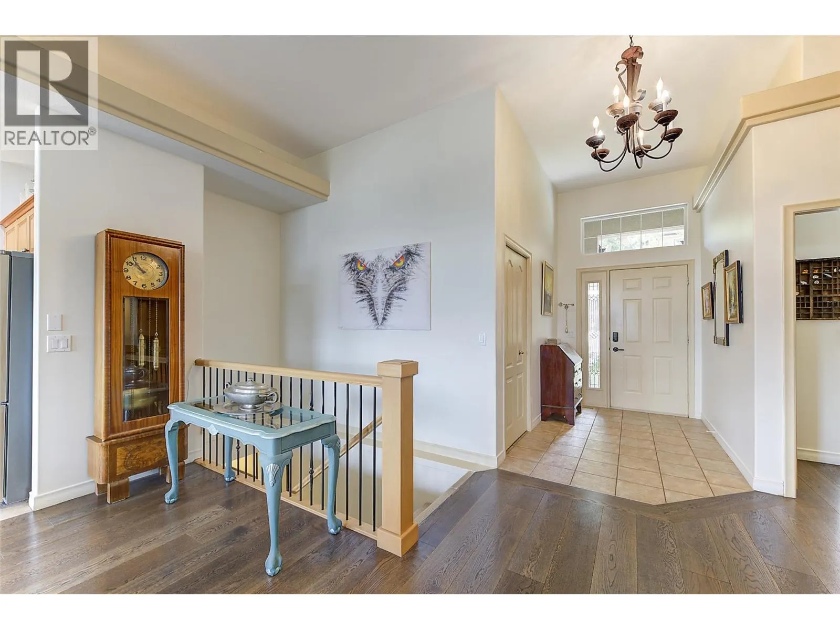
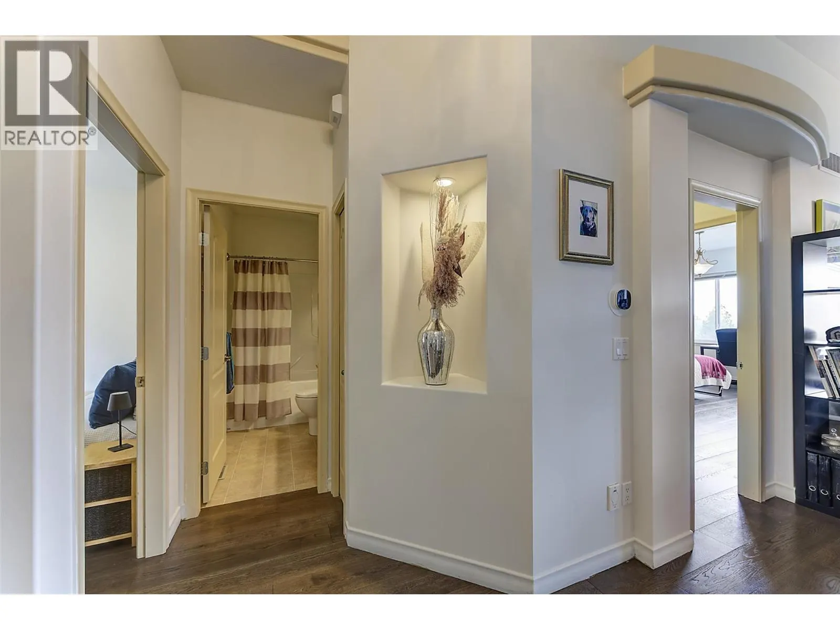
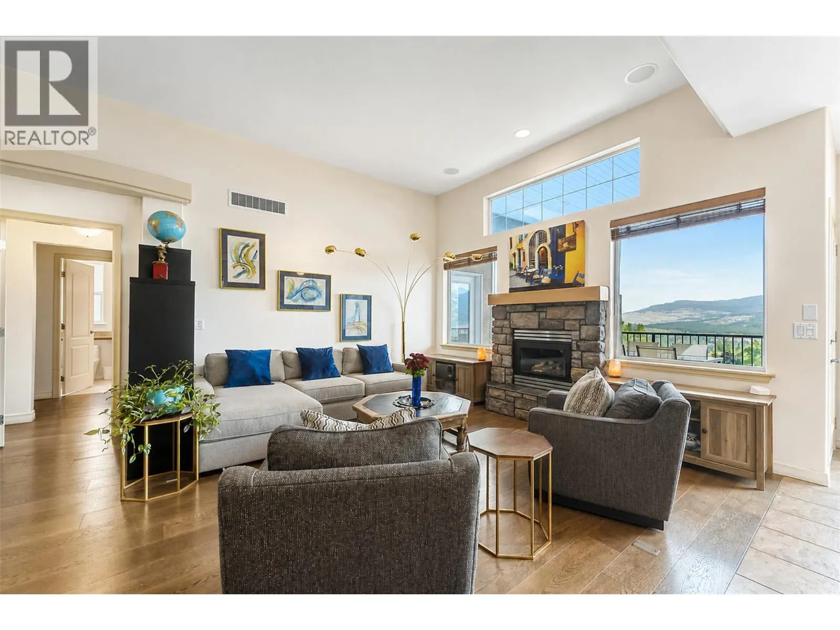
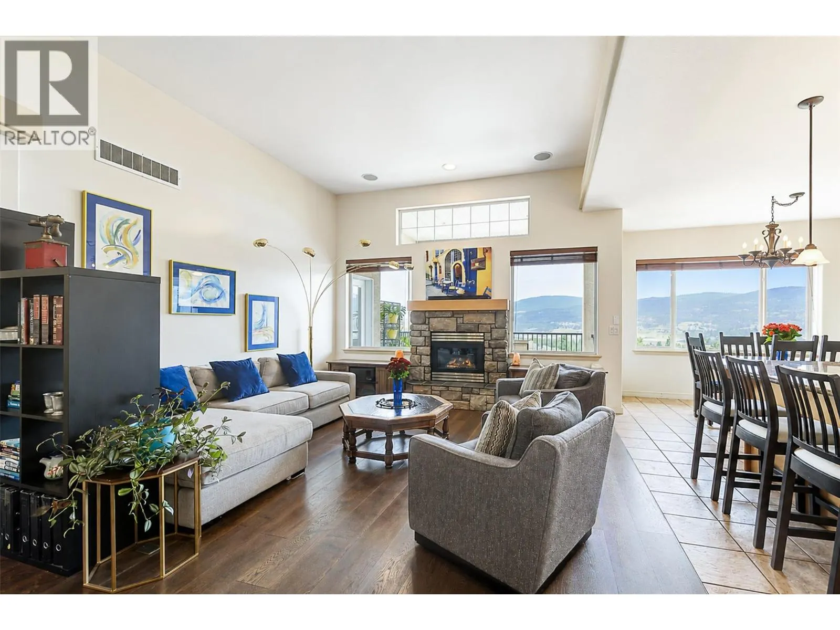
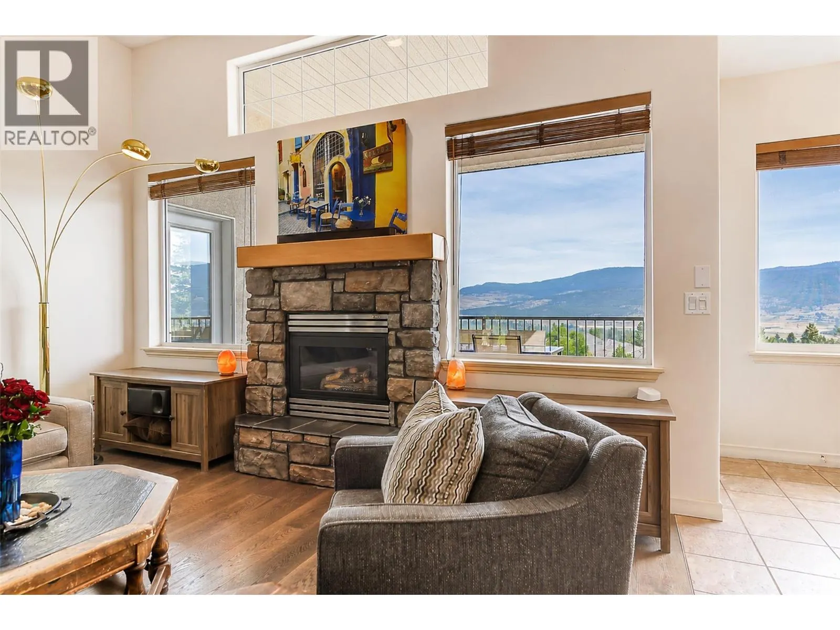
EXECUTIVE GOLF COURSE LIVING IN QUAIL RIDGE! Welcome to Casentino in one of Kelowna's golf course communities! Nestled in Quail Ridge, this beautiful walk-out rancher offers over 2,648 sq.ft. of thoughtfully designed living space w/ 4 BRs /3 baths, surrounded by natural beauty. You'll enjoy access to two championship 18-hole golf courses, an outstanding practice facility, clubhouse, restaurants, & walking, hiking, & biking trails just minutes from Kelowna International Airport, UBC Okanagan & Nester's Shopping Plaza. The bright, open-concept main floor showcases 11-foot ceilings, rich hardwood flooring, & expansive windows to bring the outside in. The spacious kitchen features granite, a large island, maple cabinetry, & overlooks the dining & living areas, ideal for entertaining family & friends. You will love the sweeping mountain views & surrounding nature from the covered balcony. The main level also offers a primary bedroom w/ 4PC ensuite & walk-in closet, a second BR, full bath & main-floor laundry. Downstairs, the fully finished walk-out basement boasts a huge family room, two more bedrooms, a full bath, abundant storage, & a separate exterior entrance for suite potential, extended family, guests, or mortgage helper. Additional features, central vacuum, water filtration, a double garage & low strata fees. Whether you're an avid golfer, a nature enthusiast, or simply looking for a peaceful lifestyle, this home is a perfect blend of comfort, flexibility, & convenience. (id:10452)

Property Details

Full Property Details

Interior

Bedrooms
4
Washrooms
3.0
Square Footage
2648 sqft
Heating Type
Forced air
Air Conditioning
Central air conditioning
Kitchens
1
Full Bathrooms
3
Half Bathrooms
0
Fireplace Type
Insert
Flooring Type
Carpeted, Hardwood, Tile

Exterior

Acreage
0.13 ac|under 1 acre
Parking Spaces
4
Garage Spaces Y/N
Yes
Roof Material
Tile

Building Description

Style
Ranch
Home Type
House
Subtype
House
Year Built
2001
Sewers
Municipal sewage system
Water Supply
Municipal water
Architectural Style
Ranch

Community

Community
University District
Area Code
Kelowna

Taxes & Fees

Maintenance Fee
$140

Other

Virtual Tour Link

Room Types

Room Dimensions Area Description
4pc Bathroom 4'11'' x 8'5'' 41.38 sqft -
Bedroom 11'6'' x 12'9'' 146.62 sqft -
Bedroom 11'9'' x 12' 141 sqft -
Bedroom 12' x 11'4'' 136 sqft -
Dining room 8' x 12'6'' 100 sqft -
Foyer 9'6'' x 5'10'' 55.42 sqft -
Kitchen 15'2'' x 11'2'' 169.36 sqft -
Laundry room 7' x 5'11'' 41.42 sqft -
Living room 19'4'' x 13'5'' 259.39 sqft -
Primary Bedroom 16'4'' x 12'10'' 209.61 sqft -
Recreation room 27' x 24'11'' 672.75 sqft -
Utility room 12'8'' x 17'2'' 217.44 sqft -
Ben Lim
Ben Lim
Royal LePage Kelowna
Listed by Nik Zimmer
122 days on site
Listing Broker
Royal LePage Kelowna
Courtesy
Royal LePage Kelowna

Similar homes for sale in Kelowna

Explore Kelowna

Copyright 2026 All rights reserved. Canadian Real Estate Association assumes no responsibility for the accuracy of any information shown. The information provided herein must only be used by consumers that have a bona fide interest in the purchase, sale or lease of real estate and may not be used for any commercial purpose or any other purpose. The trademark DDF® is owned by The Canadian Real Estate Association (CREA) and identifies CREA’s Data Distribution Facility (DDF®). The trademarks REALTOR®, REALTORS®, and the REALTOR® logo are controlled by The Canadian Real Estate Association (CREA) and identify real estate professionals who are members of CREA. The trademarks MLS®, Multiple Listing Service®, and the associated logos are owned by CREA and identify the quality of services provided by real estate professionals who are members of CREA
Powered by AgentLocator








