5538 Lakeshore Road, Kelowna
1 / 68
For Sale
$3,995,000
3 bd · 3.0 ba · 3,509 sq ft

5538 Lakeshore Road, Kelowna V1W4J4

MLS®# 10394544

Est. mortgage
$15,156/mo

About This Home

Property Type
House, Ranch
Parking
Garage: Yes, 6 parking
MLS #
10394544
Size
3509 sqft
Basement
Full
Year Built
2004
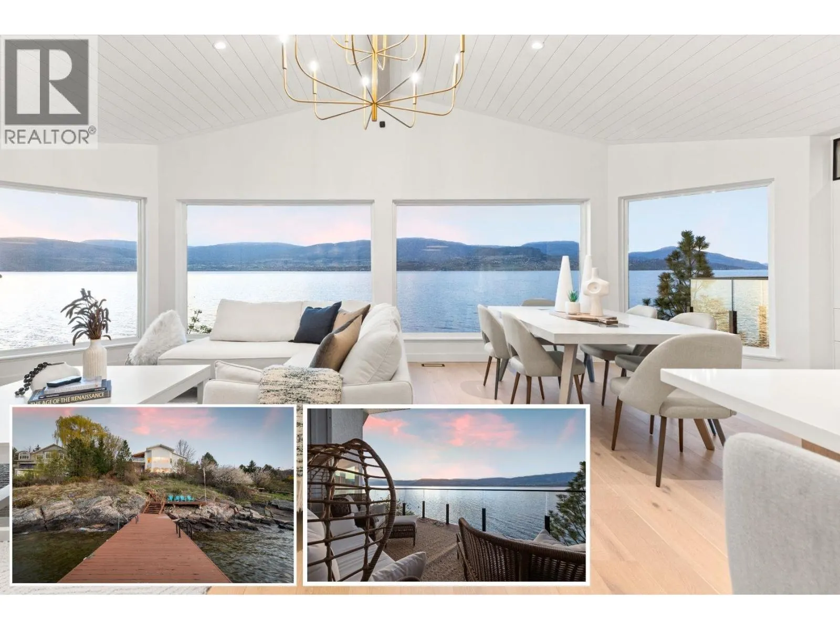
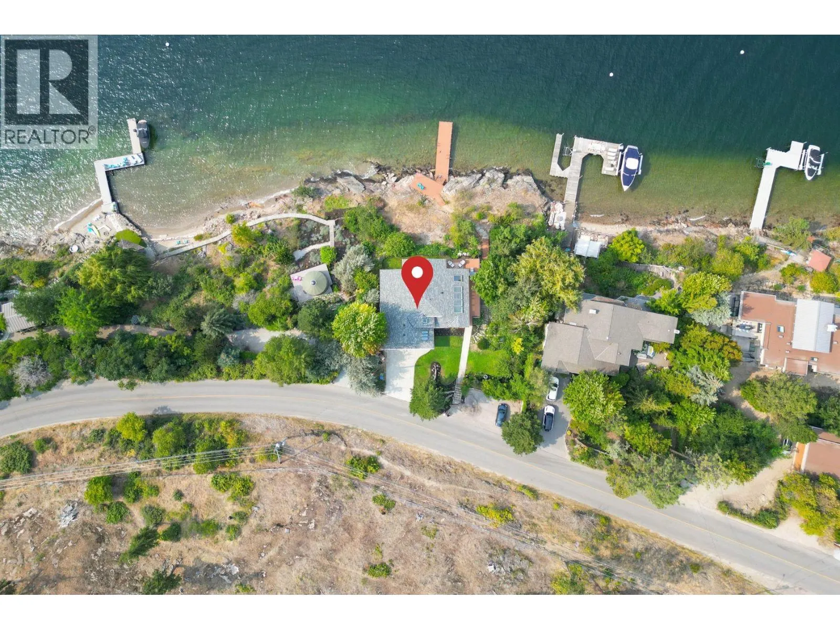
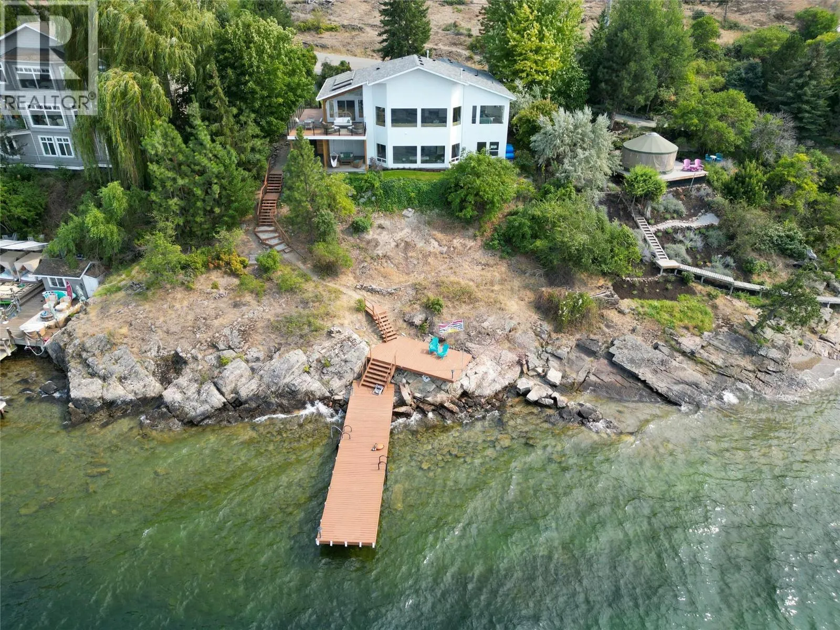
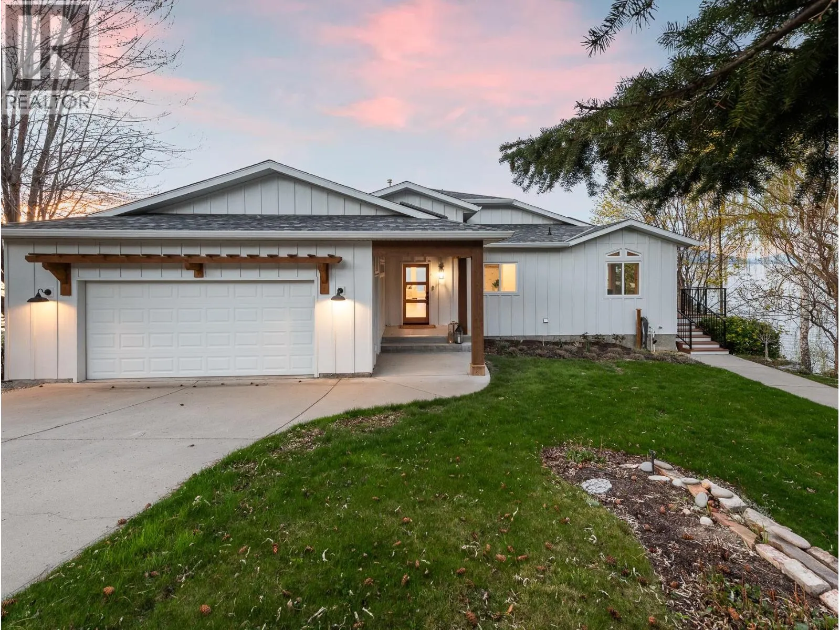
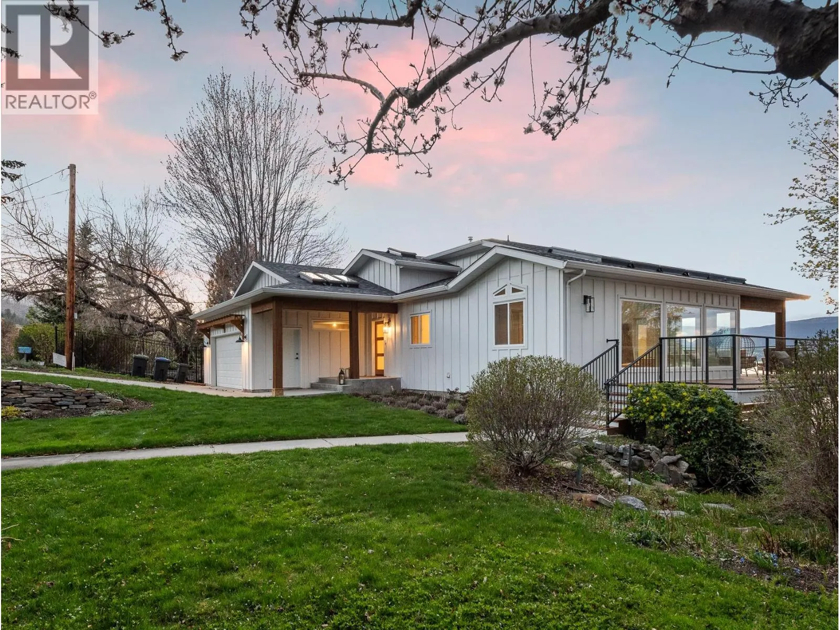
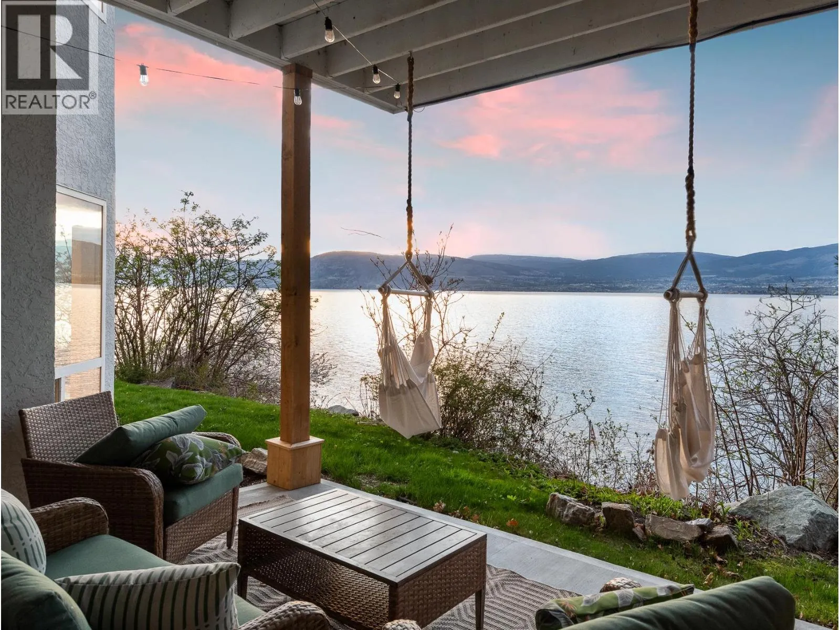
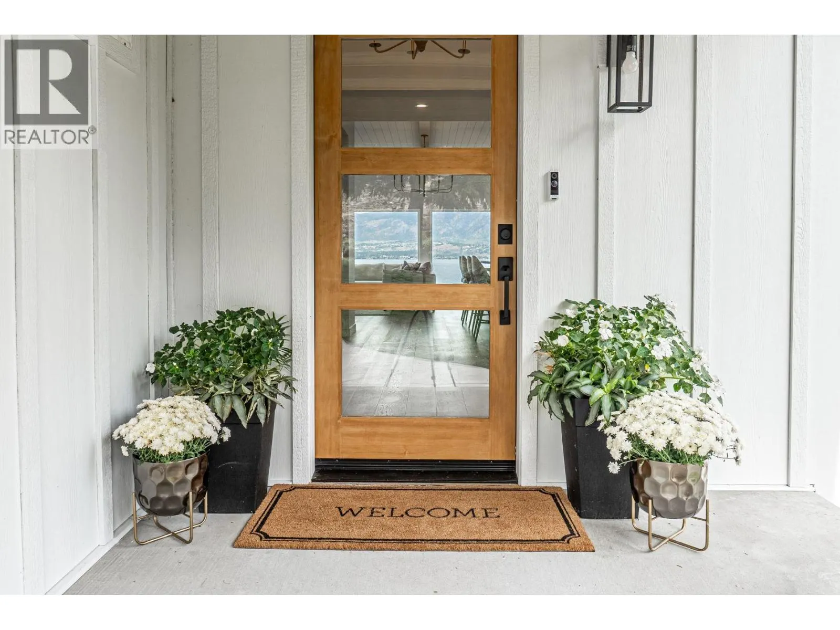
RENOVATED WATERFRONT home in Kelowna’s prestigious Upper Mission, offering approximately 98 ft of lakeshore with deep water off dock and panoramic lake views. Set on a 0.43 acre lot with a gentle slope to the shoreline, this property combines privacy, natural beauty, and exceptional outdoor living. The main level is professionally curated for seamless one-level living, featuring an open-concept layout enhanced by vaulted ceilings, exposed wood beam accents, shiplap and expansive picture windows that frame the lake and valley views. The chef-inspired kitchen is appointed with premium JennAir appliances, including 6-burner gas range, panelled fridge/freezer, waterfall quartz island, and custom cabinetry. The primary suite offers sweeping 180-degree lake views, a walk-in closet, and spa-inspired ensuite complete with glass shower, freestanding soaker tub, double vanity, and heated smart toilet. The lower level features games room, pool table, wet bar, all complemented by floor-to-ceiling windows capturing the lake views. Also, two additional bedrooms, media room, and infrared sauna. Outdoor living is elevated with patio areas, hot tub and outdoor shower. A lakeside change room with half bathroom and 2nd laundry enhances convenience after enjoying the waterfront. Ideally located just minutes from CedarCreek Estate Winery, hiking and biking trails, and the amenities of Upper Mission and Kettle Valley. VACANT and READY for quick possession, or flexible longer possession! (id:10452)

Property Details

Full Property Details

Interior

Bedrooms
3
Washrooms
3.0
Square Footage
3509 sqft
Basement
Full
Heating Type
See remarks
Air Conditioning
Central air conditioning
Kitchens
1
Full Bathrooms
4
Half Bathrooms
2
Fireplace Type
Unknown
Flooring Type
Carpeted, Hardwood, Tile

Exterior

Acreage
0.43 ac|under 1 acre
Waterfront
Waterfront on lake
Parking Spaces
6
Garage Spaces Y/N
Yes
Roof Material
Asphalt shingle
Land Amenities
Park, Recreation

Building Description

Style
Ranch
Home Type
House
Subtype
House
Year Built
2004
Exterior
Stucco
Sewers
Septic tank
Water Supply
Lake/River Water Intake
Architectural Style
Ranch

Community

Community
Upper Mission
Area Code
Kelowna

Other

Virtual Tour Link

Room Types

Room Dimensions Area Description
2pc Bathroom 3'9'' x 6'9'' 25.31 sqft -
4pc Bathroom 11'0'' x 10'8'' 117.33 sqft -
5pc Ensuite bath 15'1'' x 8'4'' 125.69 sqft -
Bedroom 11'9'' x 11'9'' 138.06 sqft -
Bedroom 13'2'' x 12'11'' 170.07 sqft -
Den 12'6'' x 25'0'' 312.5 sqft -
Dining room 14'0'' x 13'7'' 190.17 sqft -
Dining room 5'9'' x 8'6'' 48.88 sqft -
Kitchen 10'3'' x 12'3'' 125.56 sqft -
Laundry room 10'2'' x 8'11'' 90.65 sqft -
Living room 15'3'' x 22'6'' 343.12 sqft -
Primary Bedroom 13'4'' x 16'9'' 223.33 sqft -
Ben Lim
Ben Lim
Royal LePage Kelowna
Listed by Jaime Briggs
126 days on site
Listing Broker
Coldwell Banker Horizon Realty
Courtesy
Coldwell Banker Horizon Realty

Similar homes for sale in Kelowna

Explore Kelowna

Copyright 2026 All rights reserved. Canadian Real Estate Association assumes no responsibility for the accuracy of any information shown. The information provided herein must only be used by consumers that have a bona fide interest in the purchase, sale or lease of real estate and may not be used for any commercial purpose or any other purpose. The trademark DDF® is owned by The Canadian Real Estate Association (CREA) and identifies CREA’s Data Distribution Facility (DDF®). The trademarks REALTOR®, REALTORS®, and the REALTOR® logo are controlled by The Canadian Real Estate Association (CREA) and identify real estate professionals who are members of CREA. The trademarks MLS®, Multiple Listing Service®, and the associated logos are owned by CREA and identify the quality of services provided by real estate professionals who are members of CREA
Powered by AgentLocator








