5775 Deadpine Drive, Kelowna
1 / 84
For Sale
$1,699,000
4 bd · 3.0 ba · 2,370 sq ft

5775 Deadpine Drive, Kelowna V1P1A3

MLS®# 10394427

Est. mortgage
$6,445/mo

About This Home

Property Type
House, Agriculture, Ranch
Parking
Garage: No, 6 parking
MLS #
10394427
Size
2370 sqft
Year Built
1992
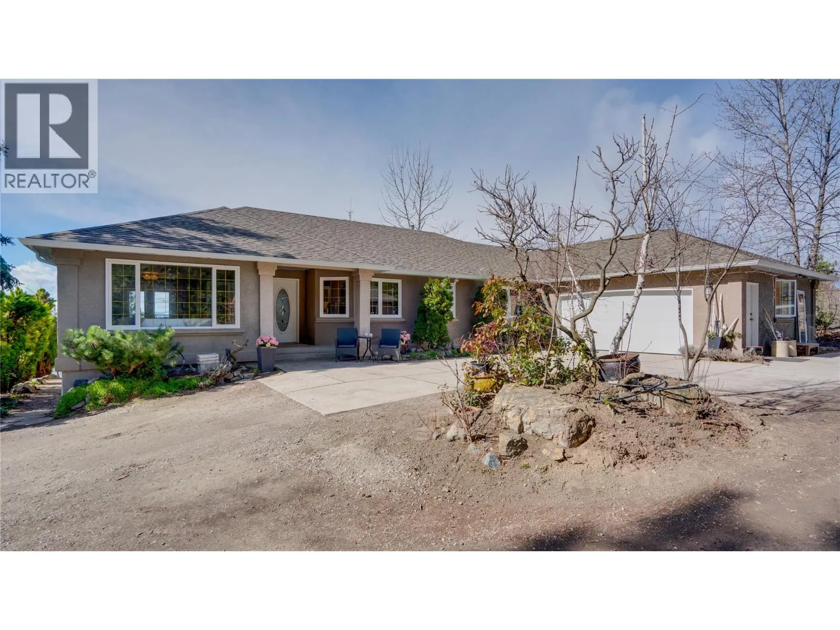
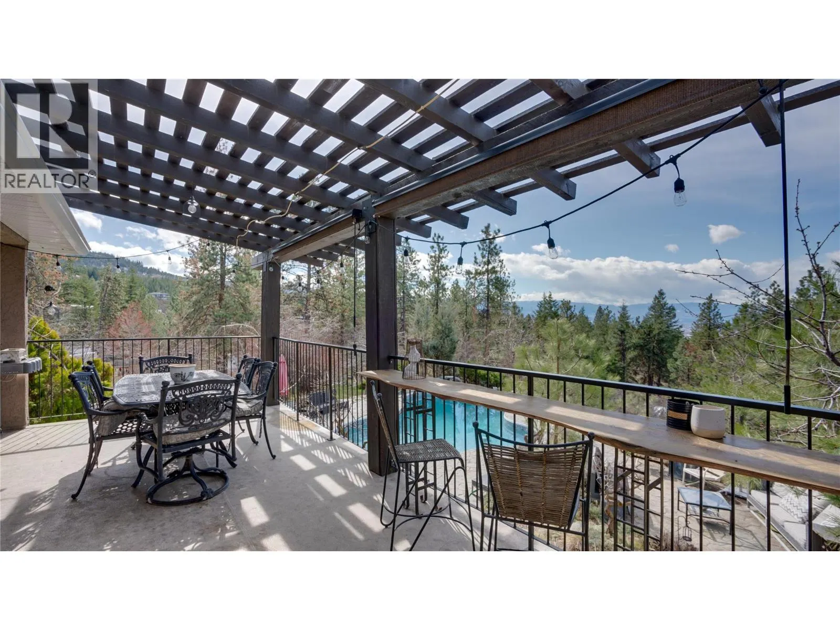
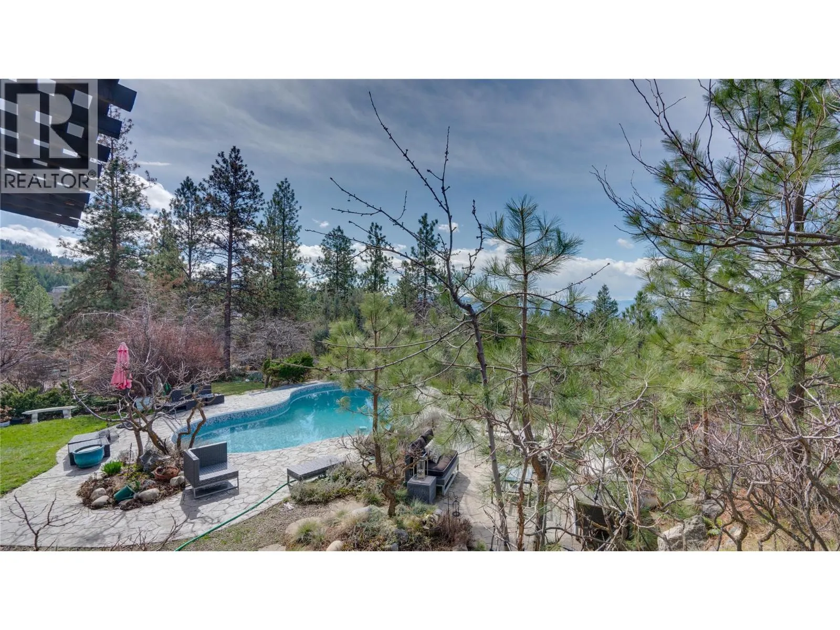
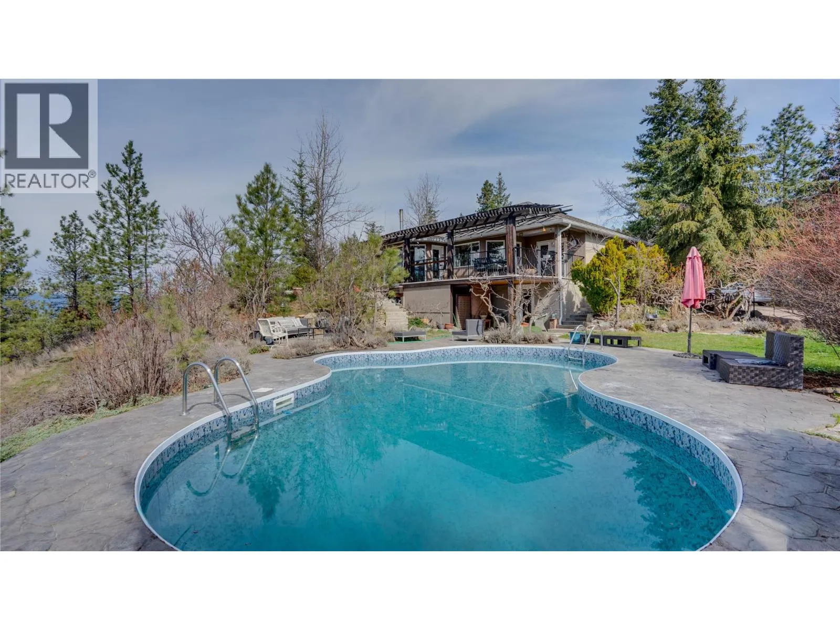
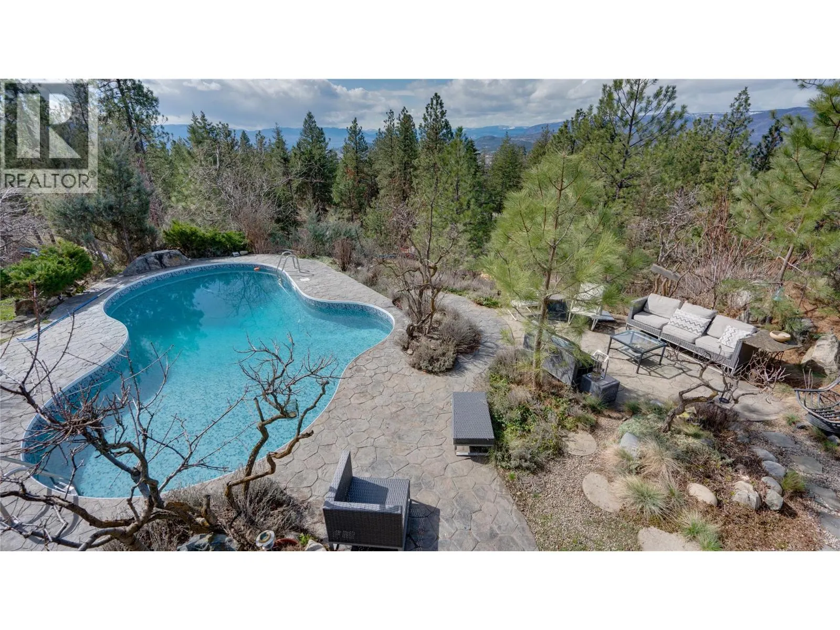
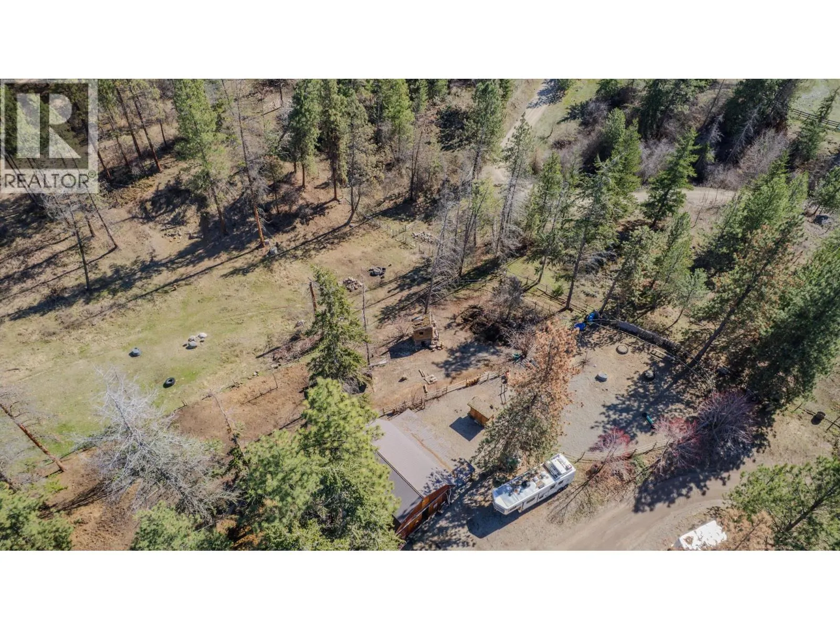
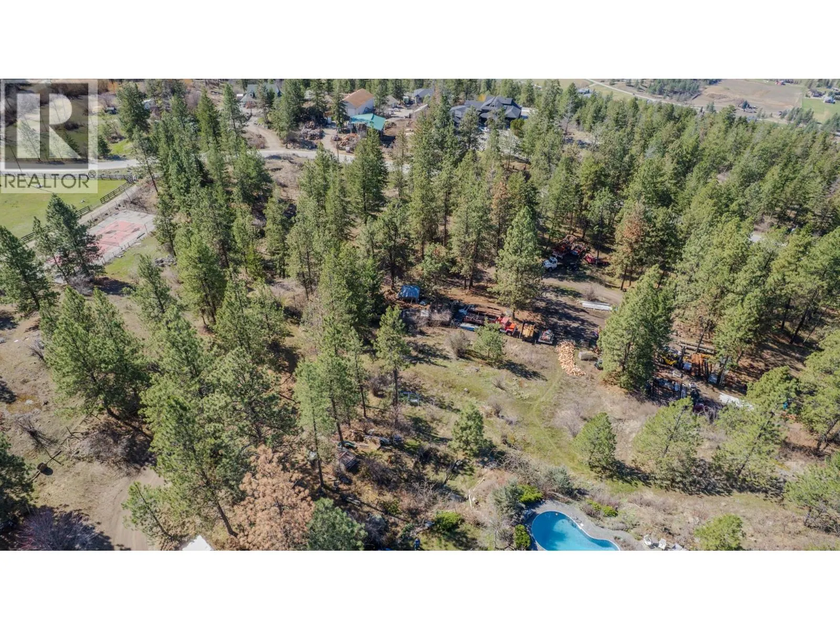
10.499 Acres in Ellison area of Kelowna. Private Acreage Living with Excellent Infrastructure & Shop Space in a executive neighbourhood with supreme views of the Okanagan valley and Lakes while still being private. The property features three producing drilled wells for reliable water supply. An excellent horse property set up with fenced pasture and paddocks and a heated automatic Ritchie water bowl near the barn which has hay storage and a tack room. Hay barn has lean too storage and room to put in stalls. There is a gate out the back and you can ride for miles right from your property on to the riding trails up Batta or Postill. You can drive right up to James Lake. The shop is fully serviced with power and in-floor heat from the boiler system. Above the shop is additional space that could be suited to a variety of uses. There is walk-in freezer in the garage with wired in backup generator that can be included in the sale if desired. Stunning Kafeo in ground pool – with new vinyl liner in 2025. The home is beautifully updated with a gleaming quartz island and updated cabinetry. Hardwood flooring leads up to the floor to ceiling windows and the partially covered view deck. The master bedroom and ensuite are magazine worthy with a dual sinks soaker tuba nd a walk in closet. 2 additional bedrooms a full bath and mudroom round off the mainfloor. Downstairs would be easily suited with a separate entrance to a living room bedroom and full bathroom. Not in the ALR. (id:10452)

Property Details

Full Property Details

Interior

Bedrooms
4
Washrooms
3.0
Square Footage
2370 sqft
Heating Source
Electric
Kitchens
1
Full Bathrooms
3
Half Bathrooms
0
Fireplace Type
Free Standing Metal
Flooring Type
Carpeted, Ceramic Tile, Hardwood

Exterior

Acreage
10.49 ac|10 - 50 acres
Pool
Inground pool
Parking Spaces
6
Garage Spaces Y/N
No
Roof Material
Asphalt shingle

Building Description

Style
Ranch
Home Type
House
Subtype
Agriculture
Year Built
1992
Exterior
Stucco
Sewers
Septic tank
Water Supply
Well
Fire Protection
Controlled entry
Architectural Style
Ranch

Community

Community
Ellison
Area Code
Kelowna

Other

Virtual Tour Link

Room Types

Room Dimensions Area Description
3pc Bathroom 5' x 8' 40 sqft -
3pc Bathroom 8'3'' x 8'7'' 70.81 sqft -
5pc Ensuite bath 11'8'' x 11'4'' 132.22 sqft -
Bedroom 10' x 11' 110 sqft -
Bedroom 10'3'' x 12'2'' 124.71 sqft -
Bedroom 9'11'' x 12'2'' 120.65 sqft -
Laundry room 10' x 8'8'' 86.67 sqft -
Living room 11' x 14' 154 sqft -
Living room 13'3'' x 14'2'' 187.71 sqft -
Mud room 13'8'' x 9'4'' 127.56 sqft -
Other 22'1'' x 27'2'' 599.93 sqft -
Other 9'2'' x 8'1'' 74.1 sqft -
Ben Lim
Ben Lim
Royal LePage Kelowna
Listed by Russell Armstrong
129 days on site
Listing Broker
Coldwell Banker Executives Realty
Courtesy
Coldwell Banker Executives Realty

Similar homes for sale in Kelowna

Explore Kelowna

Copyright 2026 All rights reserved. Canadian Real Estate Association assumes no responsibility for the accuracy of any information shown. The information provided herein must only be used by consumers that have a bona fide interest in the purchase, sale or lease of real estate and may not be used for any commercial purpose or any other purpose. The trademark DDF® is owned by The Canadian Real Estate Association (CREA) and identifies CREA’s Data Distribution Facility (DDF®). The trademarks REALTOR®, REALTORS®, and the REALTOR® logo are controlled by The Canadian Real Estate Association (CREA) and identify real estate professionals who are members of CREA. The trademarks MLS®, Multiple Listing Service®, and the associated logos are owned by CREA and identify the quality of services provided by real estate professionals who are members of CREA
Powered by AgentLocator








