2735 Shannon Lake Road Unit# 402, West Kelowna
1 / 40
For Sale
$779,000
2 bd · 2.5 ba · 1,506 sq ft

2735 Shannon Lake Road Unit# 402, West Kelowna V4T1V6

MLS®# 10394345

Est. mortgage
$2,955/mo

About This Home

Property Type
Townhome, Att/Row/Townhouse, Contemporary
Parking
Garage: Yes, 4 parking
MLS #
10394345
Size
1506 sqft
Year Built
2024
Maintenance Fee
$261.22
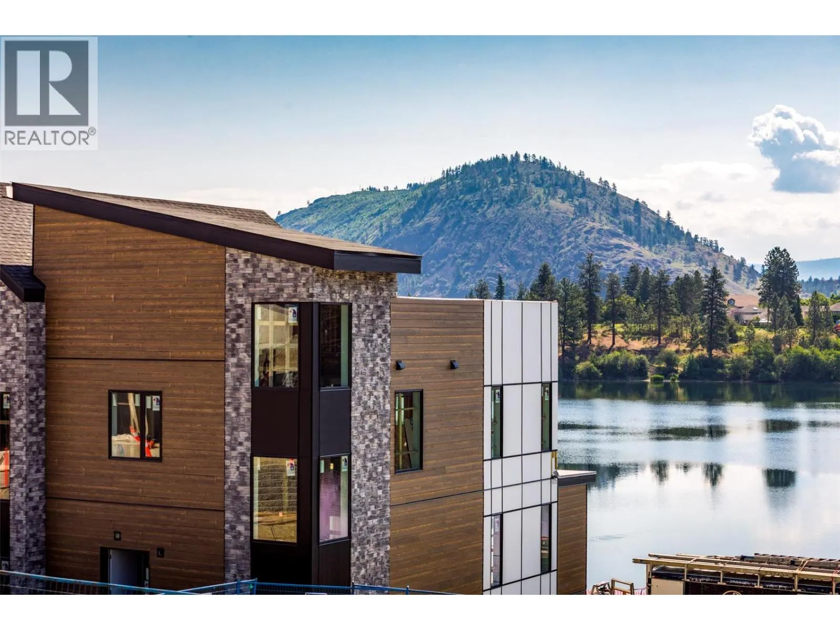
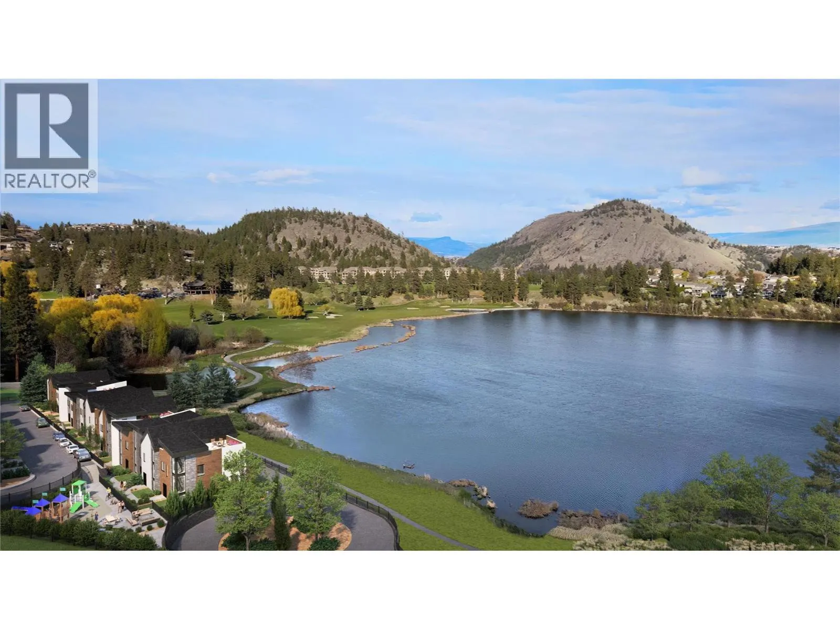
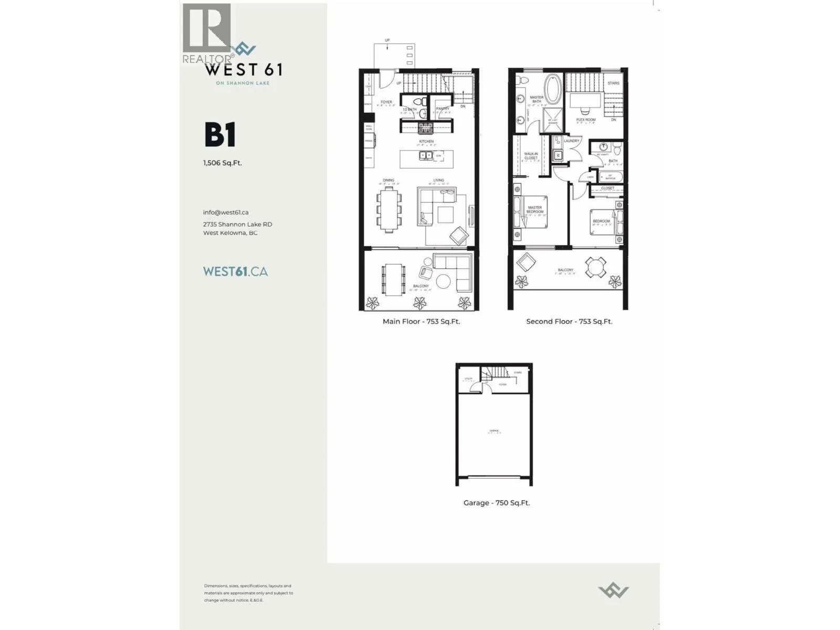
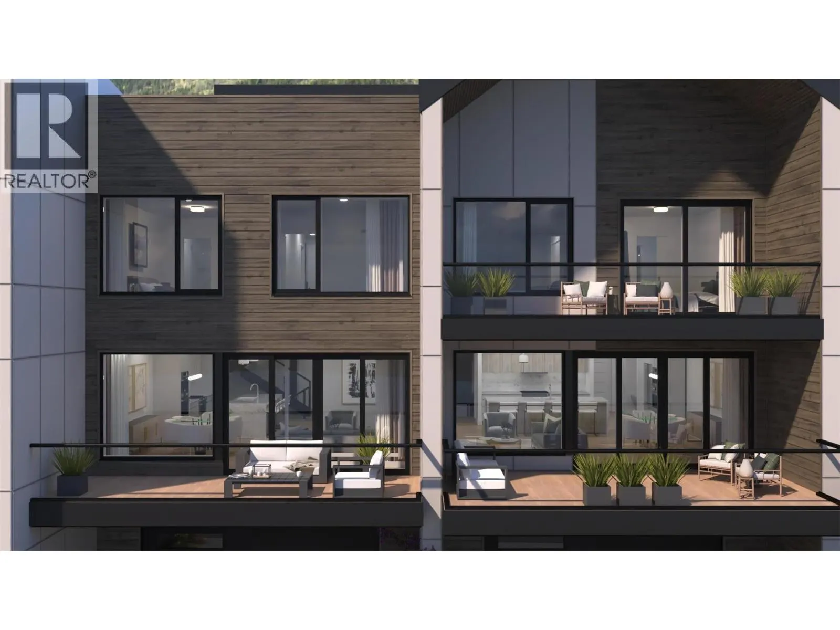
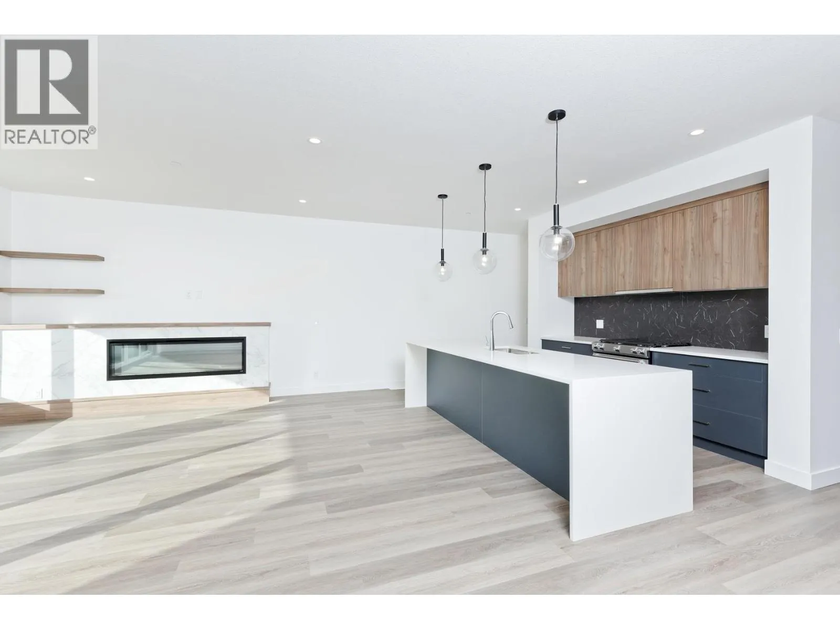
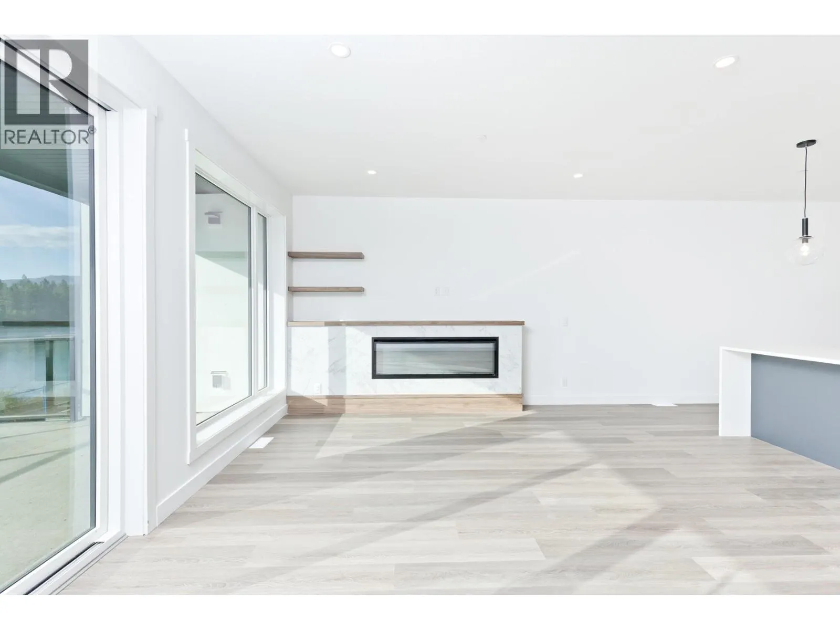
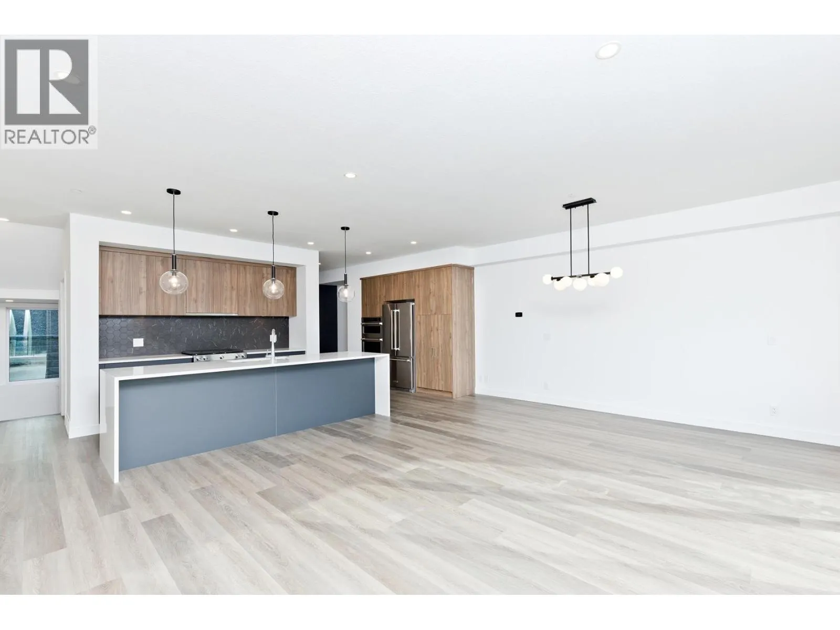
Luxury Lakeside Living at West 61 An upscale, beautifully designed community nestled along the shores of Shannon Lake in West Kelowna. Nine units left available. Perfectly anchored between Shannon Lake Golf Course and Shannon Lake Regional Park, this location offers an unparalleled Okanagan lifestyle. This highly sought-after two bedroom and flex (B1 Floor Plan) townhome features an array of premium, modern finishes: Quartz countertops & dual-tone cabinetry, premium stainless steel appliances with gas range, wall oven & microwave, Durable vinyl plank flooring & elegant tile in bathrooms, 9' ceilings across the main and second floors, luxury five piece primary ensuite with a relaxing soaker tub, Full-sized washer/dryer & double attached garage. Outdoor Living & Amenities: Enjoy the Okanagan sunshine from two large, private decks. The community boasts a spectacular, resort-style amenities centre complete with a fitness facility, pickleball court, theatre room, yoga studio, meeting & games rooms, plus a BBQ lounge area. You are steps away from world-class golfing, lake fishing, and urban forest walking trails. Convenience is at your doorstep with a short walk to local elementary and middle schools, Kinsmen ball park, soccer pitches, a local convenience store, and the popular Neighbor’s Pub. Don’t miss your chance to own a piece of paradise in one of West Kelowna’s premier lakefront communities. Only 8 units left! (id:10452)

Property Details

Full Property Details

Interior

Bedrooms
2
Washrooms
2.5
Square Footage
1506 sqft
Heating Type
See remarks
Air Conditioning
Central air conditioning
Kitchens
1
Full Bathrooms
3
Half Bathrooms
1
Fireplace Type
Unknown
Flooring Type
Vinyl

Exterior

Acreage
under 1 acre
Parking Spaces
4
Garage Spaces Y/N
Yes
Roof Material
Asphalt shingle

Building Description

Style
Contemporary
Home Type
Townhome
Subtype
Att/Row/Townhouse
Year Built
2024
Exterior
Brick, Stone, Other
Sewers
Municipal sewage system
Water Supply
Municipal water
Architectural Style
Contemporary

Community

Community
Shannon Lake
Area Code
West Kelowna
Features
Recreational Facilities, Pets Allowed, Pet Restrictions, Pets Allowed With Restrictions, Rentals Allowed

Taxes & Fees

Maintenance Fee
$261.22

Other

Virtual Tour Link
Pets
Yes

Room Types

Room Dimensions Area Description
4pc Bathroom 6'8'' x 8'2'' 54.44 sqft -
5pc Ensuite bath 9'6'' x 12'0'' 114 sqft -
Bedroom 9'5'' x 10'9'' 101.23 sqft -
Dining room 10'0'' x 14'6'' 145 sqft -
Kitchen 9'1'' x 17'8'' 160.47 sqft -
Living room 21'1'' x 14'6'' 305.71 sqft -
Other 23'3'' x 22'0'' 511.5 sqft -
Other 7'3'' x 8'0'' 58 sqft -
Other 7'8'' x 9'3'' 70.92 sqft -
Pantry 4'3'' x 5'0'' 21.25 sqft -
Primary Bedroom 10'11'' x 13'5'' 146.47 sqft -
Utility room 6'7'' x 8'1'' 53.22 sqft -
Ben Lim
Ben Lim
Royal LePage Kelowna
Listed by Robyn Muccillo
130 days on site
Listing Broker
Sotheby's International Realty Canada
Courtesy
Sotheby's International Realty Canada

Similar homes for sale in West Kelowna

Explore West Kelowna

Copyright 2026 All rights reserved. Canadian Real Estate Association assumes no responsibility for the accuracy of any information shown. The information provided herein must only be used by consumers that have a bona fide interest in the purchase, sale or lease of real estate and may not be used for any commercial purpose or any other purpose. The trademark DDF® is owned by The Canadian Real Estate Association (CREA) and identifies CREA’s Data Distribution Facility (DDF®). The trademarks REALTOR®, REALTORS®, and the REALTOR® logo are controlled by The Canadian Real Estate Association (CREA) and identify real estate professionals who are members of CREA. The trademarks MLS®, Multiple Listing Service®, and the associated logos are owned by CREA and identify the quality of services provided by real estate professionals who are members of CREA
Powered by AgentLocator








