877 Toovey Road, Kelowna
1 / 58
For Sale
$949,000
5 bd · 3.0 ba · 2,575 sq ft

877 Toovey Road, Kelowna V1X6R2

MLS®# 10394293

Est. mortgage
$3,600/mo

About This Home

Property Type
House
Parking
Garage: Yes, 7 parking
MLS #
10394293
Size
2575 sqft
Year Built
1992
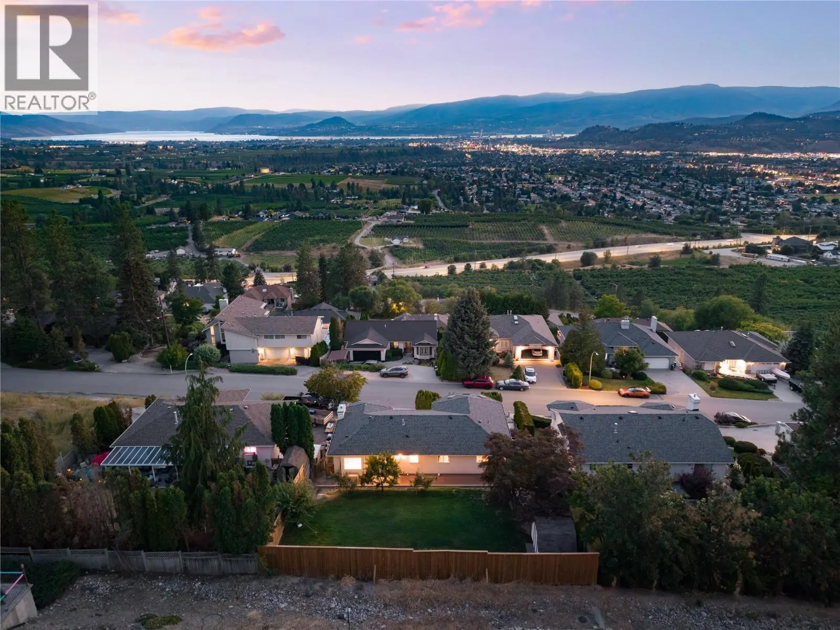
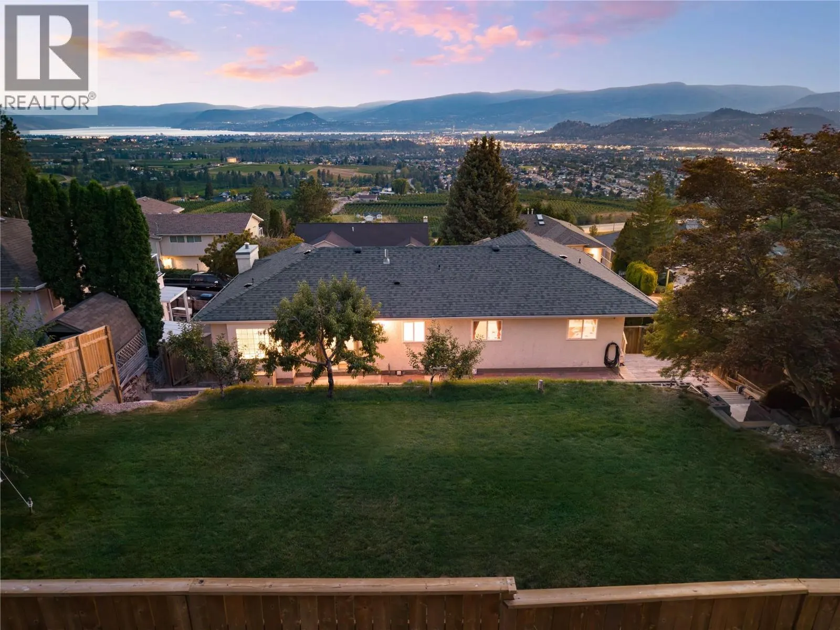
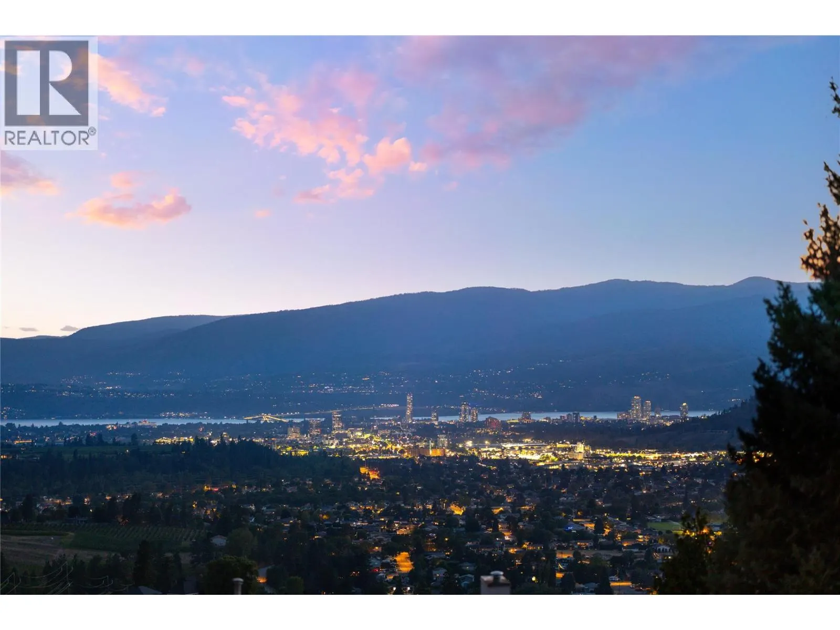
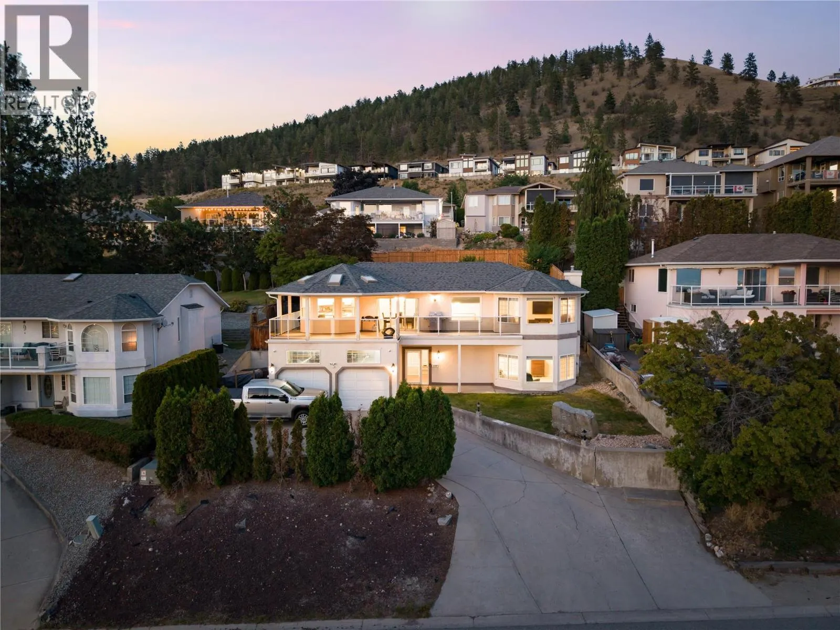
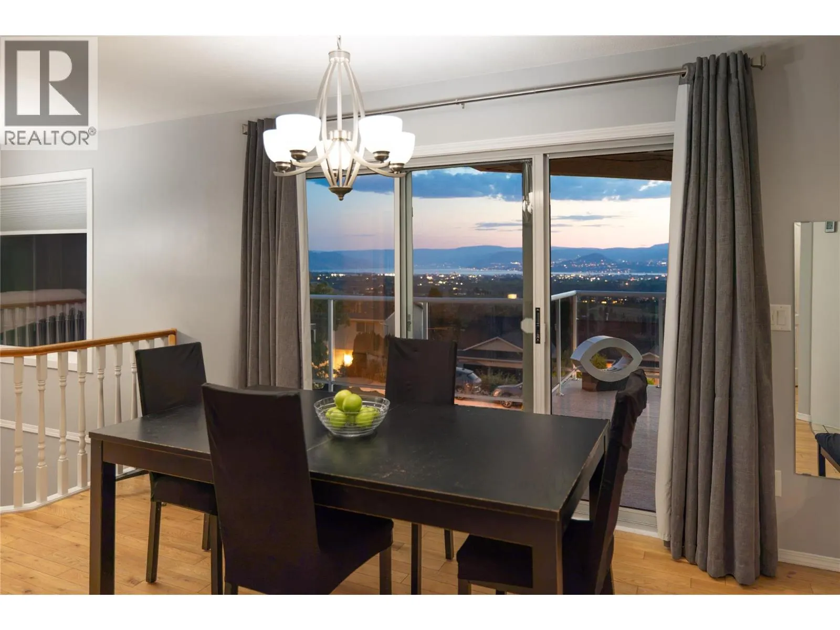
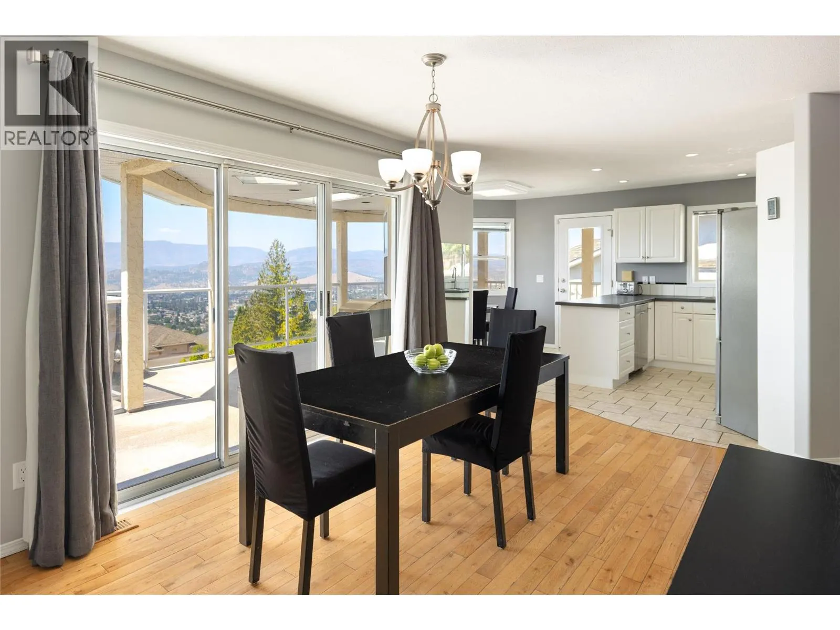
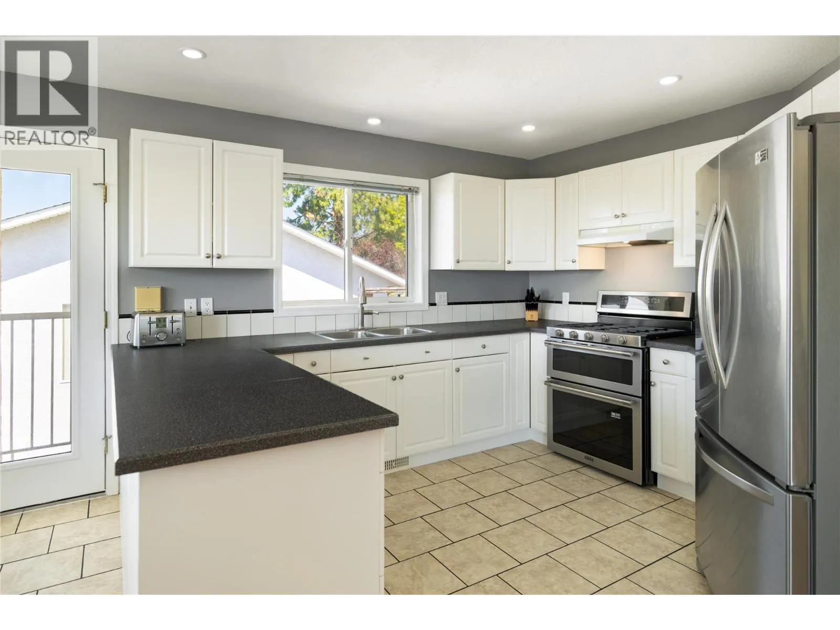
Move-in ready in the truest sense—this beautifully updated Toovey Heights residence offers the opportunity to skip the renovations & simply enjoy. Major improvements include a newer roof (2022), furnace & A/C, on-demand hot water, updated flooring, fresh paint throughout, refreshed bathrooms, newer appliances & extensive outdoor improvements—the work has been done! Panoramic lake, valley & mountain views provide an unforgettable backdrop, with expansive windows capturing the scenery from the principal living spaces, breakfast nook & primary suite. Step onto the oversized covered view deck with skylights, gas BBQ hookup & plenty of room to entertain. Offering 2,575 sq.ft. with 5 bedrooms, a den & 3 bathrooms, the spacious layout is ideal for families. The bright kitchen features stainless steel appliances, gas range & abundant cabinetry, flowing into the dining area, breakfast nook & living room. The primary retreat enjoys direct deck access, beautiful lake views, walk-in closet & refreshed ensuite with dual sinks & jetted tub. Two additional bedrooms & a full bathroom complete the main level. Downstairs offers two more bedrooms, a versatile den, spacious family room & ample storage, with walk-out access to the hot tub & private backyard. Enjoy a newer wooden patio, mature fruit trees & room to play, garden or entertain. An oversized double garage with mezzanine storage completes the package. Minutes from schools, parks, Black Mountain Golf Club, hiking trails, Big White & amenities. Beautifully maintained, extensively improved & ready to enjoy from day one—Toovey Heights living without the renovation list. (id:10452)

Property Details

Full Property Details

Interior

Bedrooms
5
Washrooms
3.0
Square Footage
2575 sqft
Heating Type
Forced air
Air Conditioning
Central air conditioning
Kitchens
1
Full Bathrooms
3
Half Bathrooms
0
Fireplace Type
Unknown
Flooring Type
Hardwood, Laminate, Tile

Exterior

Acreage
0.2 ac|under 1 acre
Parking Spaces
7
Garage Spaces Y/N
Yes
Roof Material
Asphalt shingle
Land Amenities
Golf Nearby, Public Transit, Airport, Park, Recreation, Schools, Shopping, Ski area

Building Description

Home Type
House
Subtype
House
Year Built
1992
Exterior
Stucco
Sewers
Municipal sewage system
Water Supply
Municipal water
Fire Protection
Controlled entry

Community

Community
Black Mountain
Area Code
Kelowna
Features
Family Oriented

Room Types

Room Dimensions Area Description
Bedroom 10'0'' x 9'5'' 94.17 sqft -
Bedroom 13'0'' x 10'3'' 133.25 sqft -
Bedroom 9'11'' x 9'5'' 93.38 sqft -
Dining nook 7'10'' x 9'9'' 76.38 sqft -
Dining room 9'7'' x 12'11'' 123.78 sqft -
Family room 16'8'' x 13'11'' 231.94 sqft -
Foyer 9'4'' x 6'7'' 61.44 sqft -
Full bathroom 9'11'' x 8'0'' 79.33 sqft -
Full ensuite bathroom 10'5'' x 8'8'' 90.28 sqft -
Kitchen 11'4'' x 11'4'' 128.44 sqft -
Living room 17'2'' x 14'0'' 240.33 sqft -
Primary Bedroom 13'5'' x 11'1'' 148.7 sqft -
Ben Lim
Ben Lim
Royal LePage Kelowna
Listed by Jack Jones
119 days on site
Listing Broker
REMAX Kelowna - Stone Sisters
Courtesy
REMAX Kelowna - Stone Sisters

Similar homes for sale in Kelowna

Explore Kelowna

Copyright 2026 All rights reserved. Canadian Real Estate Association assumes no responsibility for the accuracy of any information shown. The information provided herein must only be used by consumers that have a bona fide interest in the purchase, sale or lease of real estate and may not be used for any commercial purpose or any other purpose. The trademark DDF® is owned by The Canadian Real Estate Association (CREA) and identifies CREA’s Data Distribution Facility (DDF®). The trademarks REALTOR®, REALTORS®, and the REALTOR® logo are controlled by The Canadian Real Estate Association (CREA) and identify real estate professionals who are members of CREA. The trademarks MLS®, Multiple Listing Service®, and the associated logos are owned by CREA and identify the quality of services provided by real estate professionals who are members of CREA
Powered by AgentLocator








