800 Montigny Road, West Kelowna
1 / 74
For Sale
$1,175,000
3 bd · 3.0 ba · 2,916 sq ft

800 Montigny Road, West Kelowna V1Z1S2

MLS®# 10394280

Est. mortgage
$4,458/mo

About This Home

Property Type
House, Bungalow
Parking
Garage: No, 6 parking
MLS #
10394280
Size
2916 sqft
Basement
Full, Cellar
Year Built
1958
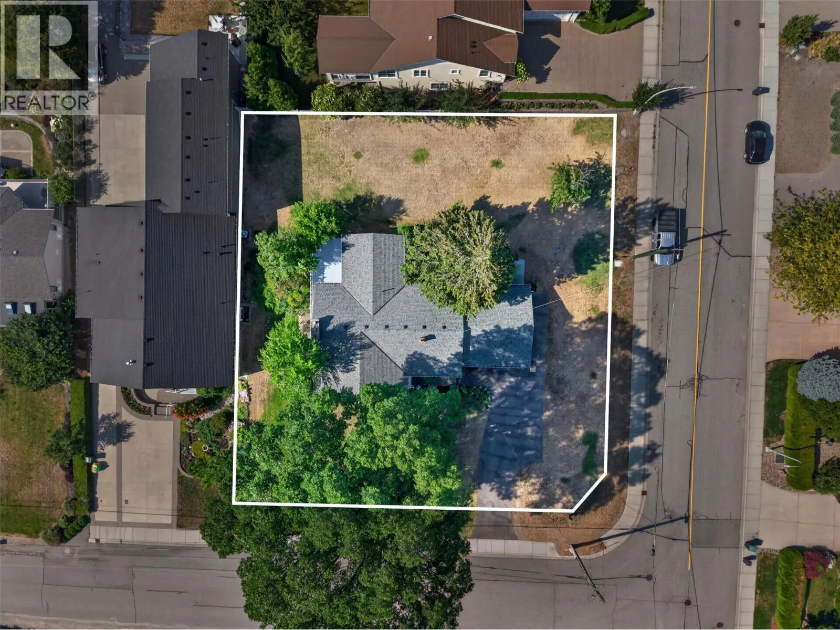
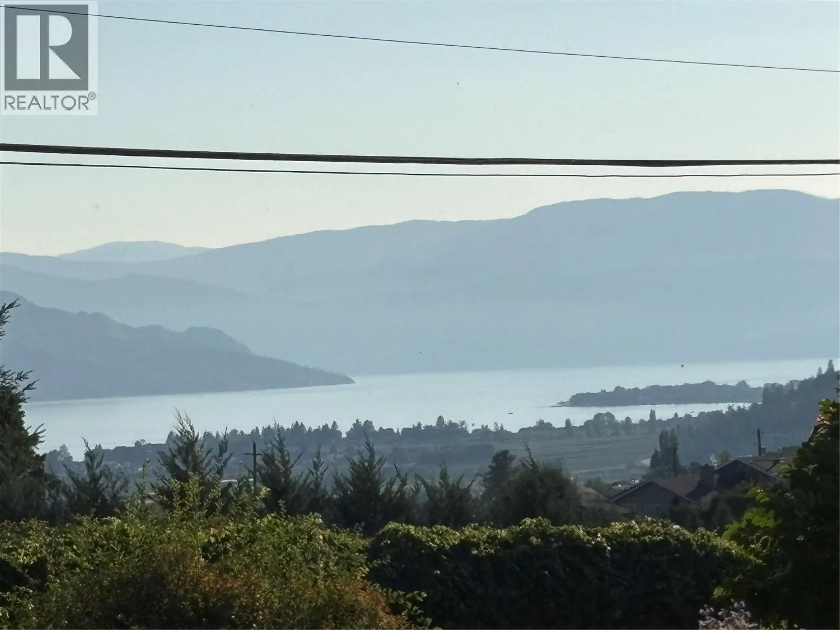
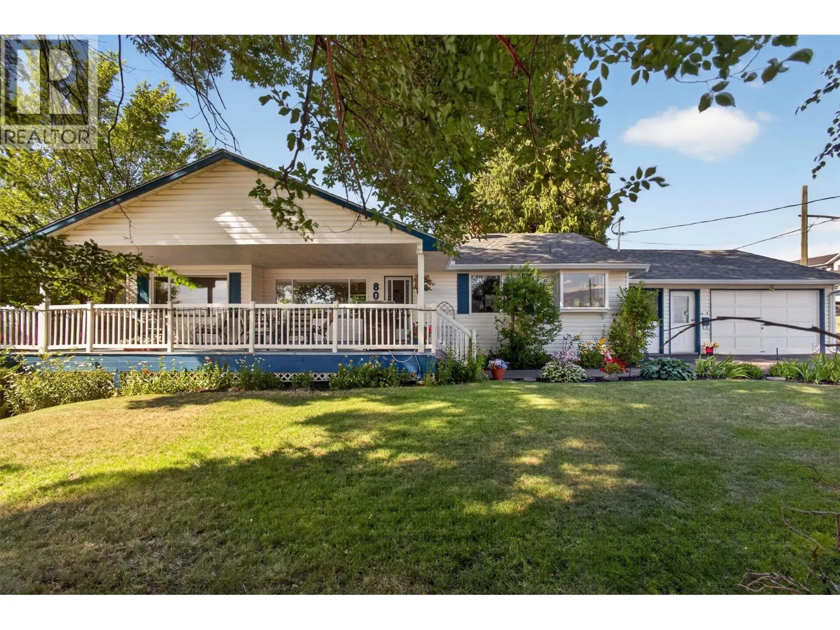
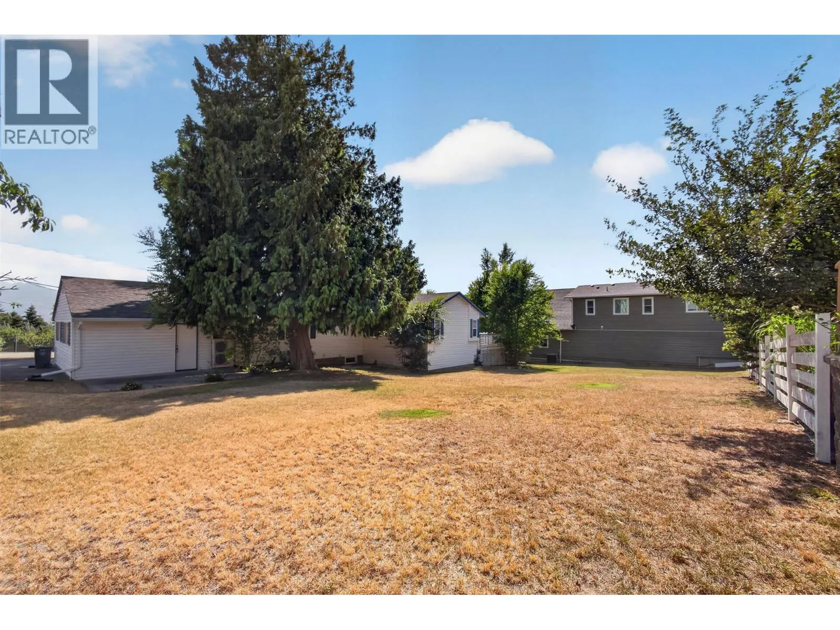
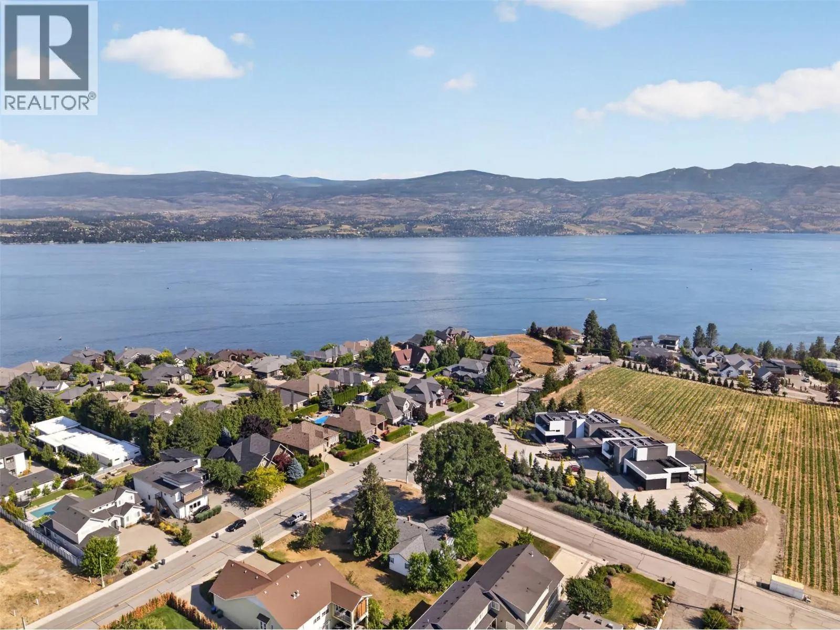
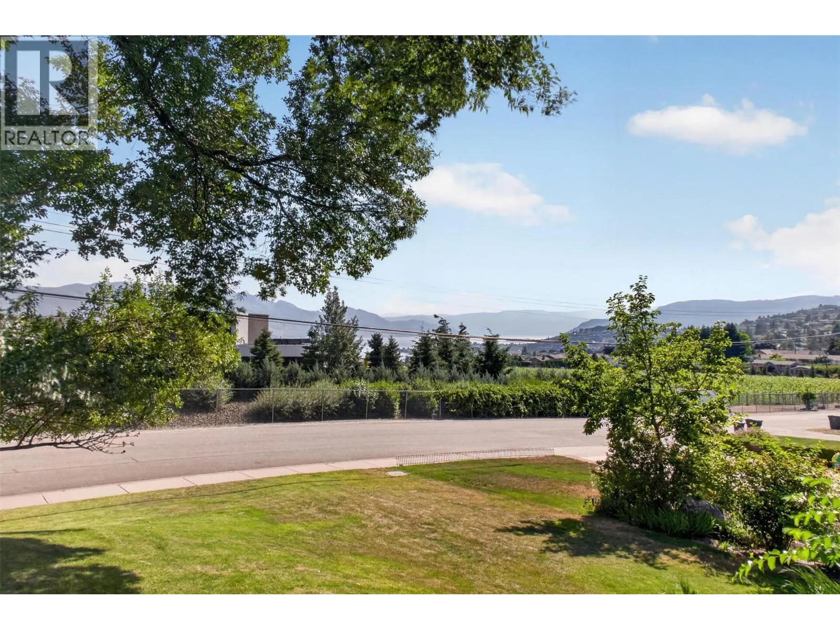
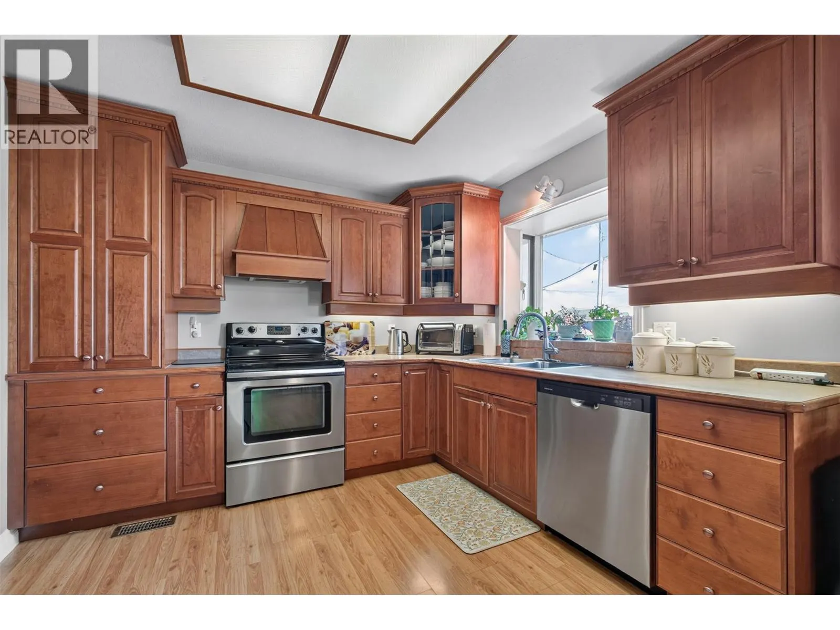
Why choose between enjoying today and investing in tomorrow when you can have both? This 0.41-acre corner lot holds frontage on both Montigny Road and Thacker Drive in Lakeview Heights, with lake views out front, and a move-in-ready home that's already had the heavy lifting done. Brand new heat pump, roof replaced four years ago, 200-amp electrical, new ceiling insulation, hot water on demand, and a newer hot water tank. Municipal water and sewer. A self-contained suite covers extended family, guests, or supplemental income. The back half is where it gets interesting. A 2022 survey maps a two-lot concept: a 564 m² building lot with its own frontage on Thacker Drive, with the existing home staying put on the balance. Or, there are several ways this large corner lot could be redeveloped down the road, with lots of latent value. In the meantime, enjoy mornings on the front porch with the lake in front of you, and an oversized primary to come home to. Buy it for the lifestyle. Keep the upside for later. Come see it for yourself. (id:10452)

Property Details

Full Property Details

Interior

Bedrooms
3
Washrooms
3.0
Square Footage
2916 sqft
Basement
Full, Cellar
Heating Type
Forced air
Air Conditioning
Window air conditioner
Kitchens
2
Full Bathrooms
3
Half Bathrooms
0
Fireplace Type
Unknown,Conventional
Flooring Type
Laminate, Tile

Exterior

Acreage
0.41 ac|under 1 acre
Parking Spaces
6
Garage Spaces Y/N
No
Roof Material
Asphalt shingle
Land Amenities
Golf Nearby, Public Transit, Park, Recreation, Schools

Building Description

Style
Bungalow
Home Type
House
Subtype
House
Year Built
1958
Exterior
Other
Sewers
Municipal sewage system
Water Supply
Municipal water
Fire Protection
Controlled entry, Security system, Smoke Detector Only
Architectural Style
Bungalow

Community

Community
Lakeview Heights
Area Code
West Kelowna
Features
Family Oriented

Other

Virtual Tour Link

Room Types

Room Dimensions Area Description
3pc Bathroom 8'2'' x 6'3'' 51.04 sqft -
4pc Ensuite bath 11'10'' x 15'0'' 177.5 sqft -
Bedroom 11'10'' x 11'11'' 141.01 sqft -
Kitchen 14'6'' x 16'10'' 244.08 sqft -
Laundry room 10'9'' x 13'10'' 148.71 sqft -
Other 11'6'' x 11'7'' 133.21 sqft -
Other 3'1'' x 12'5'' 38.28 sqft -
Other 3'9'' x 5'11'' 22.19 sqft -
Other 7'4'' x 8'8'' 63.56 sqft -
Primary Bedroom 17'7'' x 16'9'' 294.52 sqft -
Storage 4'8'' x 3'4'' 15.56 sqft -
Utility room 14'2'' x 19'11'' 282.15 sqft -
Ben Lim
Ben Lim
Royal LePage Kelowna
Listed by Teagan Adams
123 days on site
Listing Broker
Vantage West Realty Inc.
Courtesy
Vantage West Realty Inc.

Similar homes for sale in West Kelowna

Explore West Kelowna

Copyright 2026 All rights reserved. Canadian Real Estate Association assumes no responsibility for the accuracy of any information shown. The information provided herein must only be used by consumers that have a bona fide interest in the purchase, sale or lease of real estate and may not be used for any commercial purpose or any other purpose. The trademark DDF® is owned by The Canadian Real Estate Association (CREA) and identifies CREA’s Data Distribution Facility (DDF®). The trademarks REALTOR®, REALTORS®, and the REALTOR® logo are controlled by The Canadian Real Estate Association (CREA) and identify real estate professionals who are members of CREA. The trademarks MLS®, Multiple Listing Service®, and the associated logos are owned by CREA and identify the quality of services provided by real estate professionals who are members of CREA
Powered by AgentLocator








