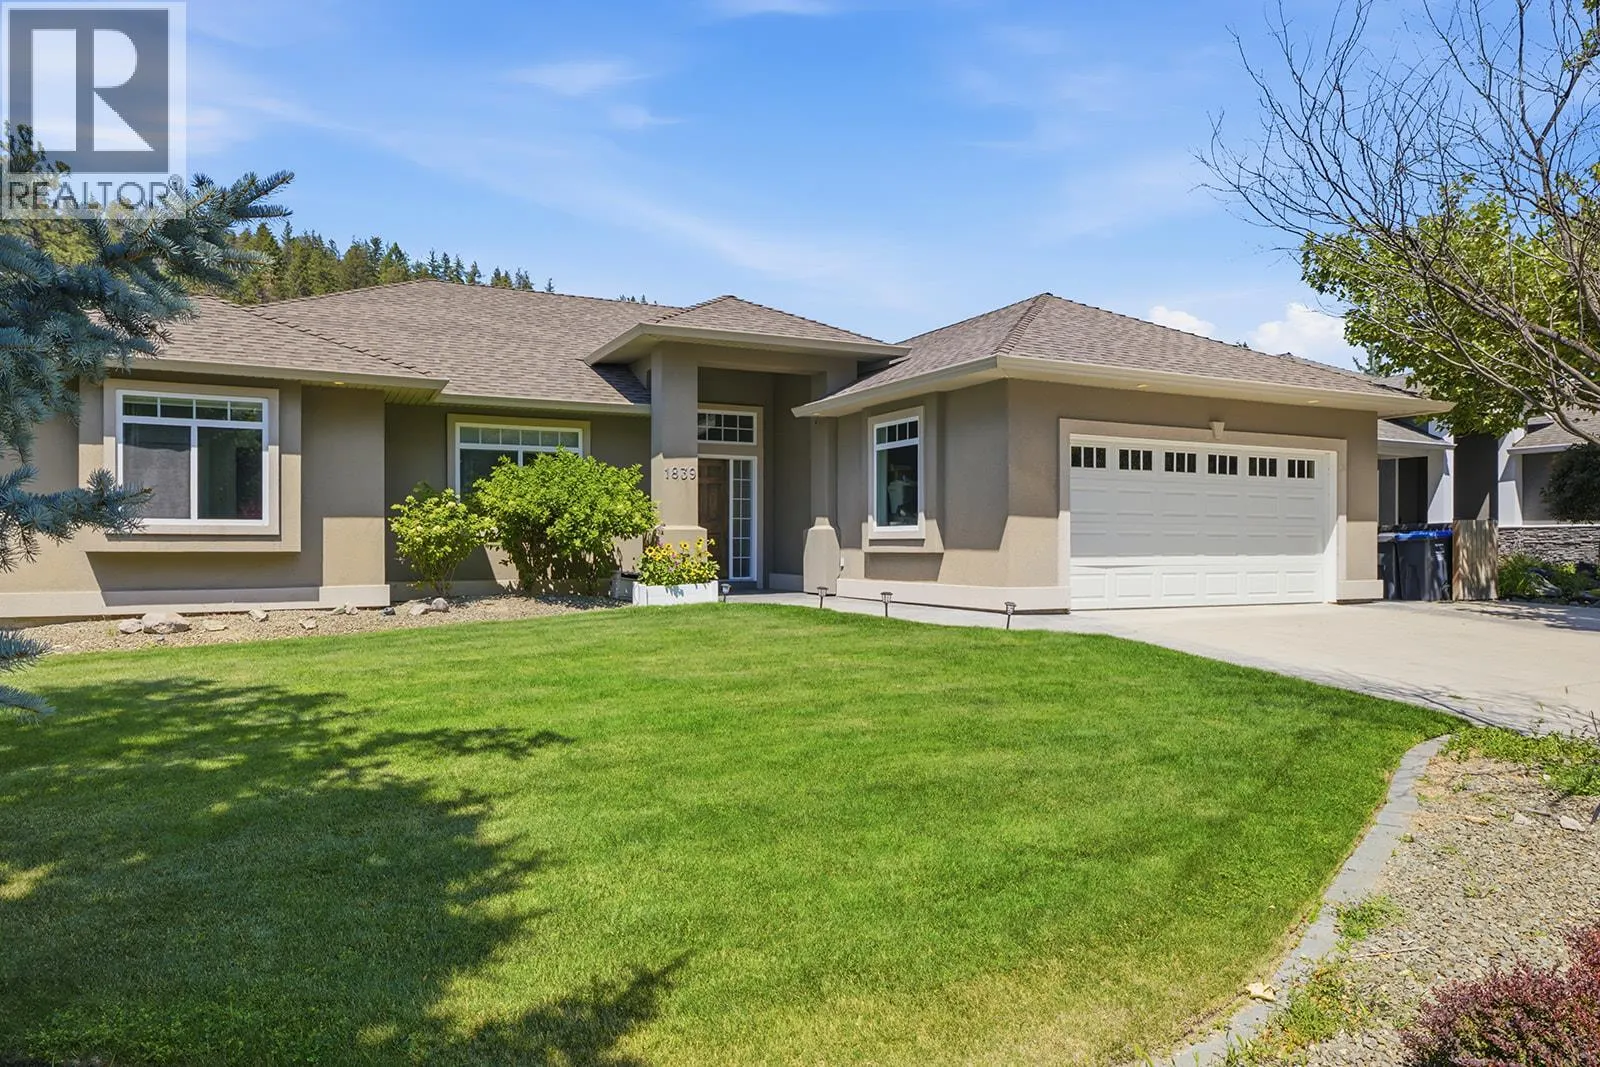
1839 Peak Point Court, West Kelowna
1 / 64
For Sale
$995,000
4 bd · 4.0 ba · 3,405 sq ft

1839 Peak Point Court, West Kelowna V1Z4B4

MLS®# 10394172

Est. mortgage
$3,775/mo

About This Home

Property Type
House, Ranch
Parking
Garage: Yes, 2 parking
MLS #
10394172
Size
3405 sqft
Year Built
2007
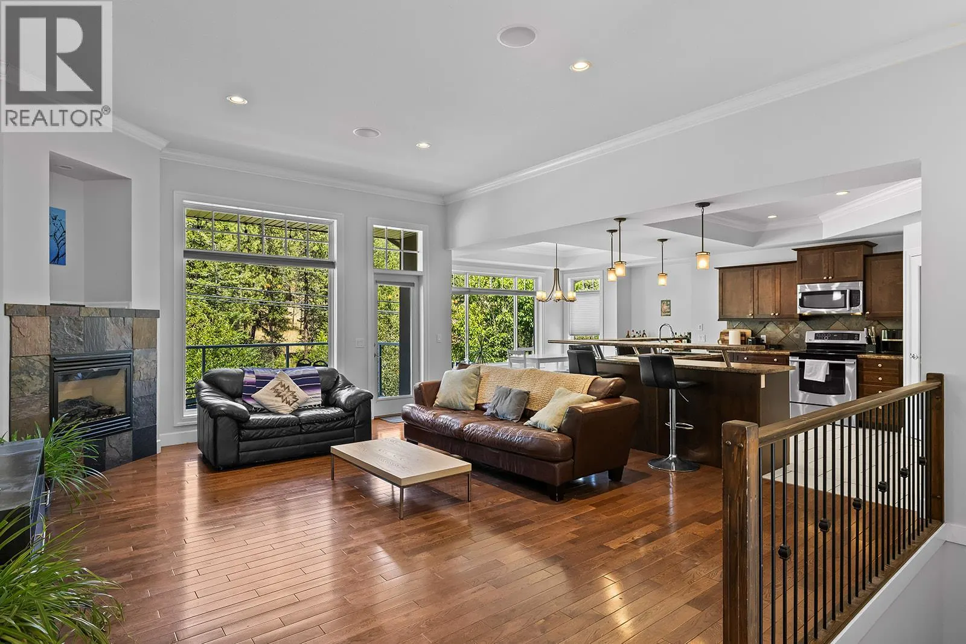
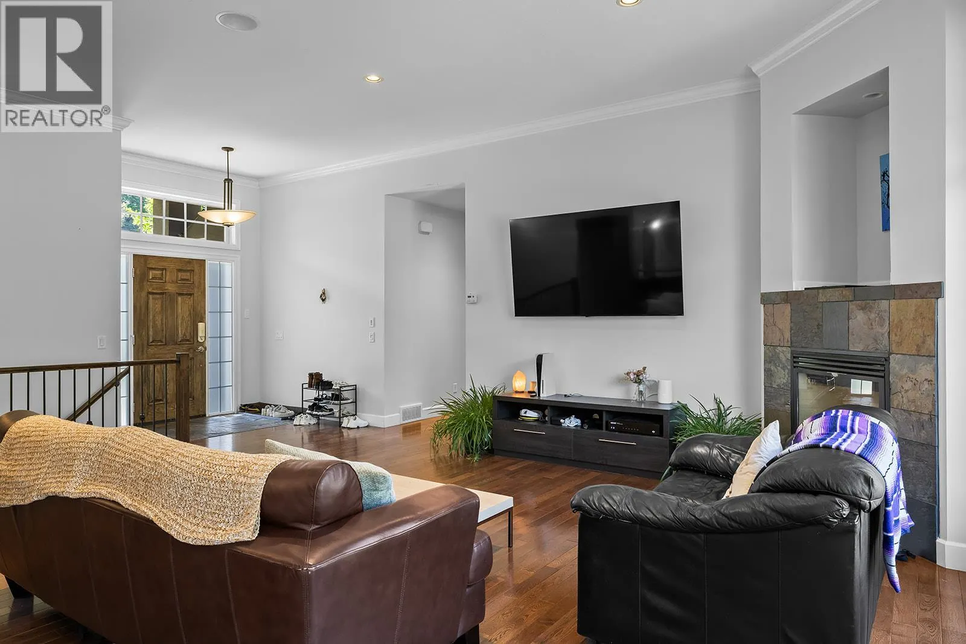
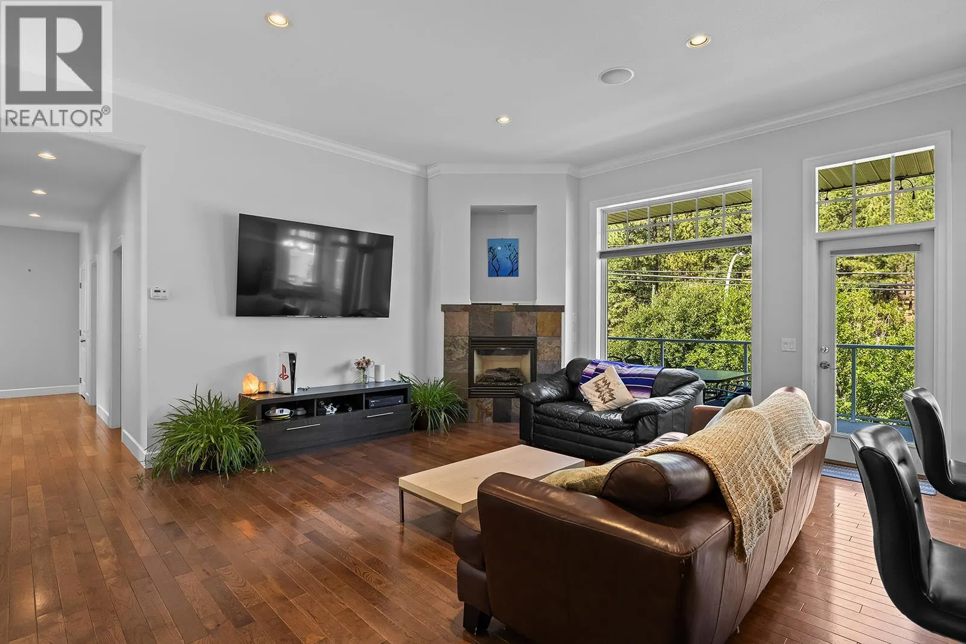
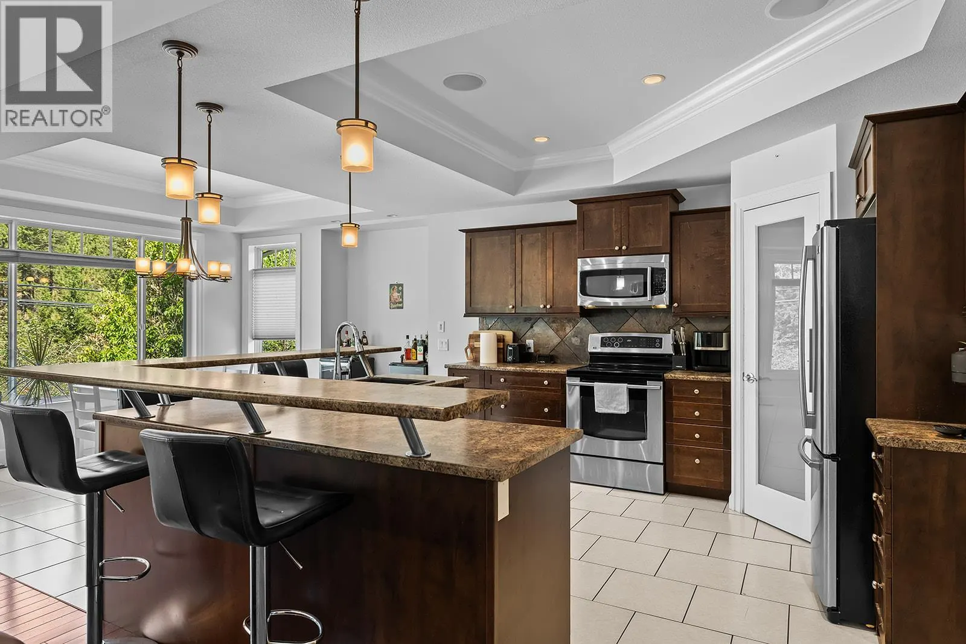
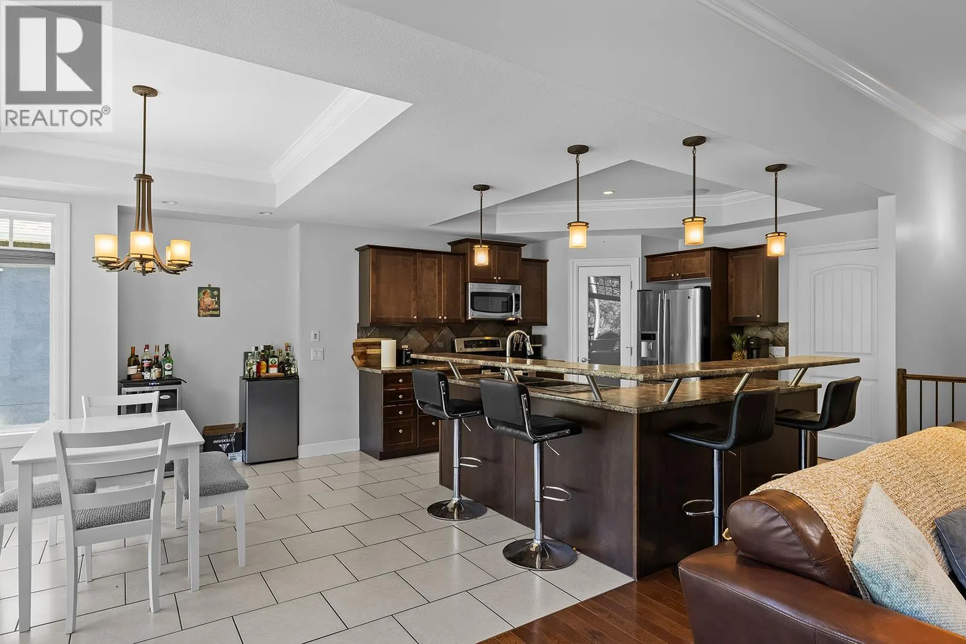
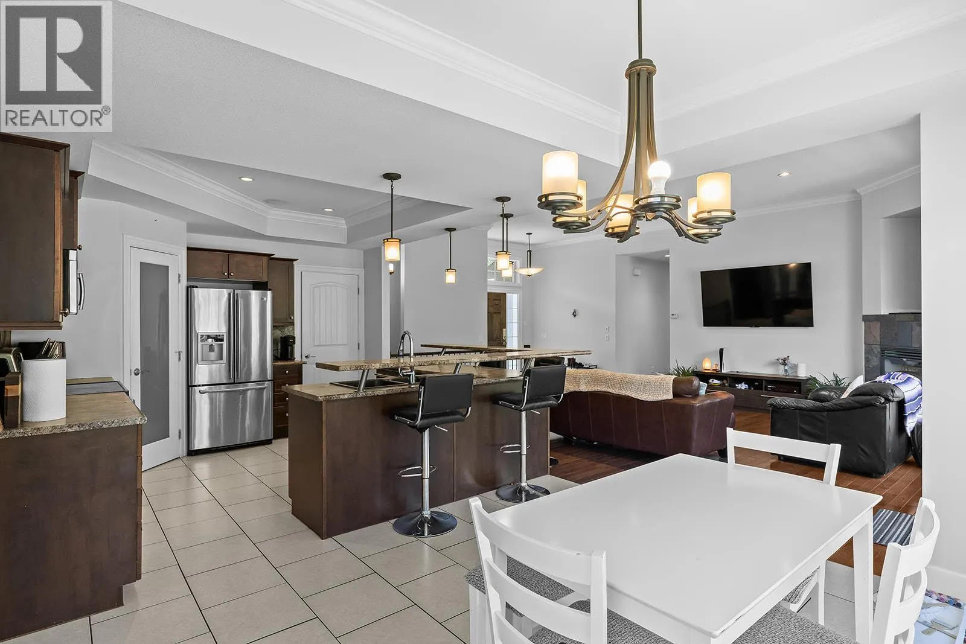
Exceptional opportunity for families and investors alike! This spacious walkout rancher offers an expansive floor plan designed for comfortable everyday living along with a fully self contained legal 2 bedroom suite featuring its own private entrance and separate laundry. The bright and functional main level provides generous living spaces and is currently occupied by excellent long term tenants who take exceptional pride in the home. The legal suite has previously generated $2,200 per month, making this an outstanding opportunity for investors or buyers looking to offset a significant portion of their mortgage while enjoying the upper level. Ideally situated directly across from scenic walking trails and just a short stroll to schools, parks and public transit, the location offers outstanding convenience for families and tenants alike. It is close to Kelowna, and West Kelowna amenities, as well as the lake. It is all close by! Whether you're searching for a quality investment property, a home with strong rental income, or a flexible multi generational layout, this property delivers space, versatility and exceptional value in one complete package. (id:10452)

Property Details

Full Property Details

Interior

Bedrooms
4
Washrooms
4.0
Square Footage
3405 sqft
Heating Type
Forced air, See remarks
Air Conditioning
Central air conditioning
Kitchens
2
Full Bathrooms
4
Half Bathrooms
0

Exterior

Acreage
0.18 ac|under 1 acre
Parking Spaces
2
Garage Spaces Y/N
Yes
Roof Material
Asphalt shingle

Building Description

Style
Ranch
Home Type
House
Subtype
House
Year Built
2007
Sewers
Municipal sewage system
Water Supply
Municipal water
Architectural Style
Ranch

Community

Community
West Kelowna Estates
Area Code
West Kelowna

Room Types

Room Dimensions Area Description
4pc Ensuite bath Measurements not available x Measurements not available 0 sqft -
Bedroom 11'7'' x 12'3'' 141.9 sqft -
Den 10'9'' x 10'6'' 112.88 sqft -
Dining room 8'4'' x 12'10'' 106.94 sqft -
Full bathroom 10'3'' x 11'5'' 117.02 sqft -
Full bathroom Measurements not available x Measurements not available 0 sqft -
Kitchen 8'9'' x 10'7'' 92.6 sqft -
Laundry room 4'10'' x 5'10'' 28.19 sqft -
Laundry room 5'4'' x 9'10'' 52.44 sqft -
Living room 12'10'' x 18'10'' 241.69 sqft -
Recreation room 13'9'' x 16'5'' 225.73 sqft -
Ben Lim
Ben Lim
Royal LePage Kelowna
Listed by Chris Cyca
123 days on site
Listing Broker
REMAX Kelowna
Courtesy
REMAX Kelowna

Similar homes for sale in West Kelowna

Explore West Kelowna

Copyright 2026 All rights reserved. Canadian Real Estate Association assumes no responsibility for the accuracy of any information shown. The information provided herein must only be used by consumers that have a bona fide interest in the purchase, sale or lease of real estate and may not be used for any commercial purpose or any other purpose. The trademark DDF® is owned by The Canadian Real Estate Association (CREA) and identifies CREA’s Data Distribution Facility (DDF®). The trademarks REALTOR®, REALTORS®, and the REALTOR® logo are controlled by The Canadian Real Estate Association (CREA) and identify real estate professionals who are members of CREA. The trademarks MLS®, Multiple Listing Service®, and the associated logos are owned by CREA and identify the quality of services provided by real estate professionals who are members of CREA
Powered by AgentLocator








