4222 Russo Street Lot# 41, Kelowna
1 / 55
For Sale
$1,324,990
3 bd · 2.5 ba · 2,376 sq ft

4222 Russo Street Lot# 41, Kelowna V1W0C6

MLS®# 10394166

Est. mortgage
$5,027/mo

About This Home

Property Type
House
Parking
Garage: Yes, 4 parking
MLS #
10394166
Size
2376 sqft
Basement
Crawl space
Year Built
2026
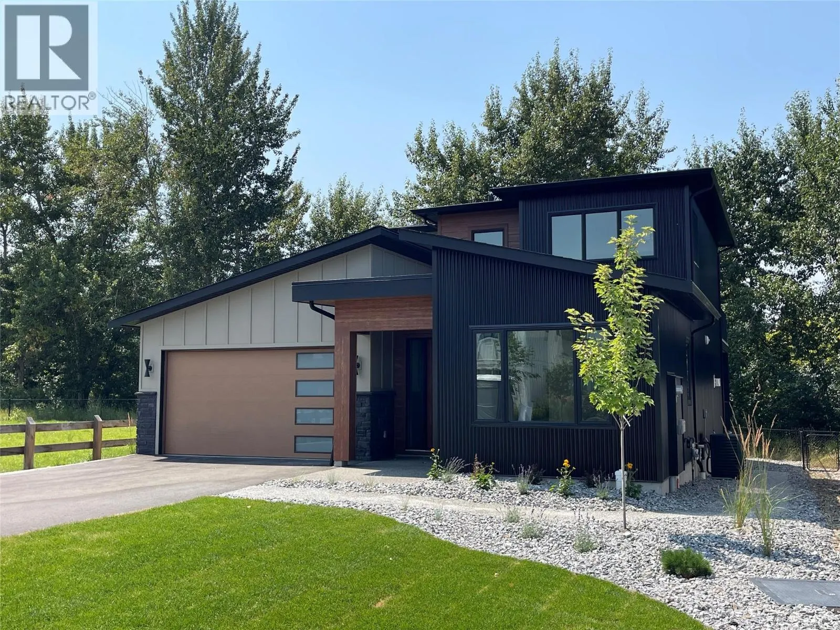
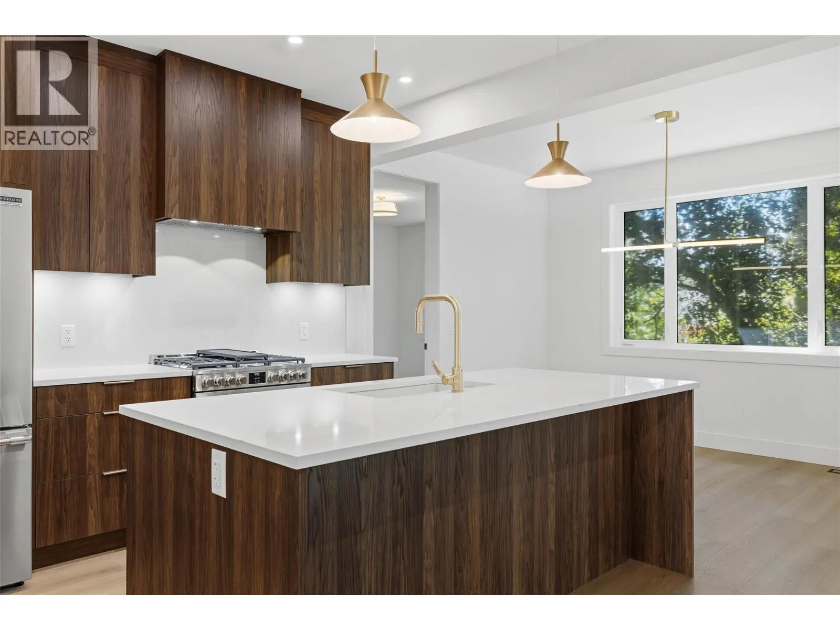
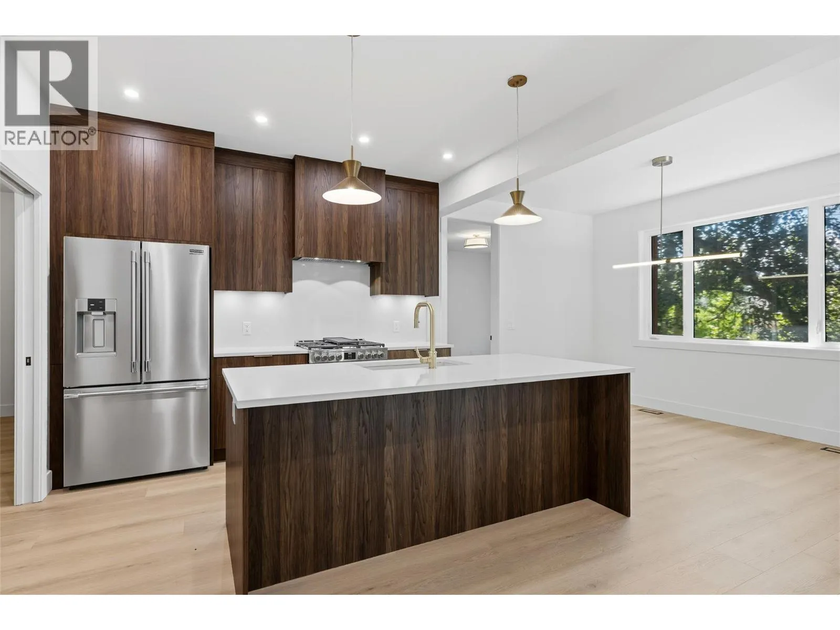
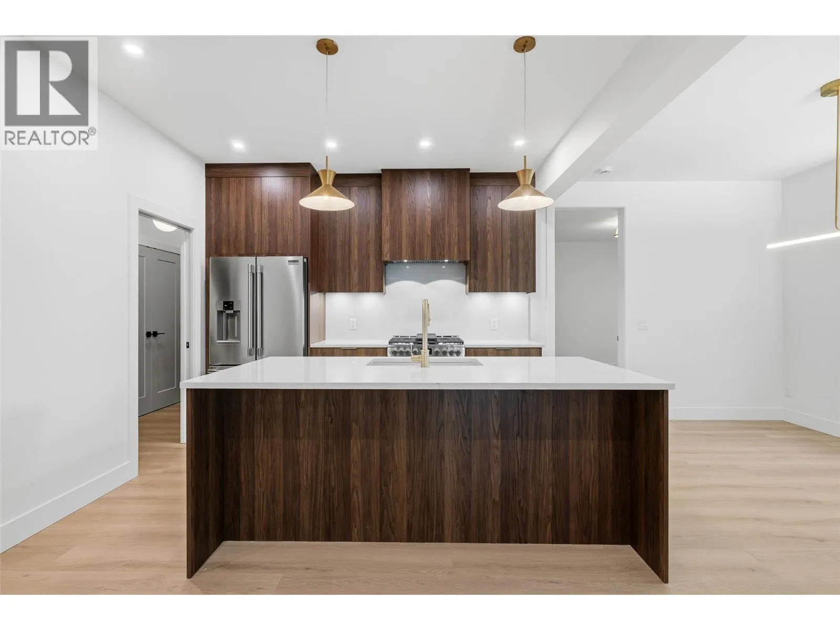
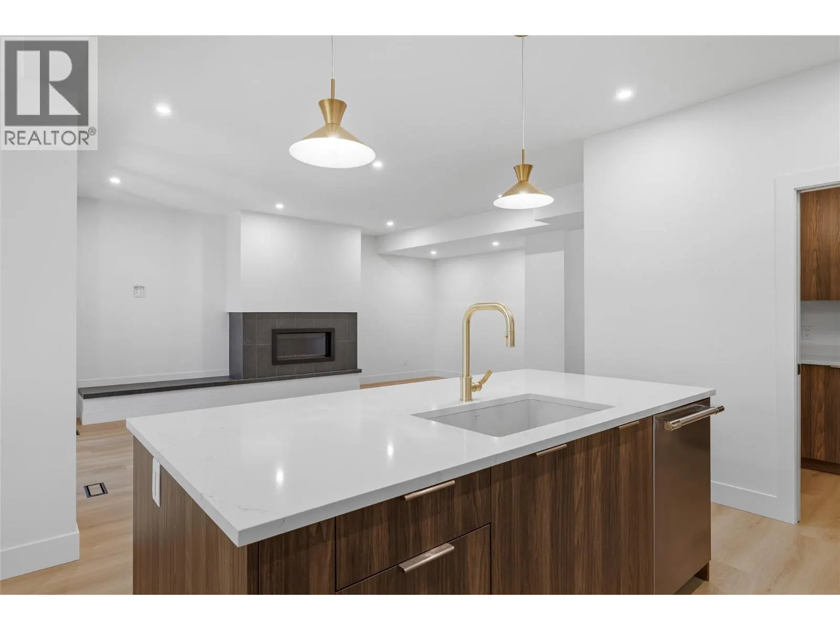
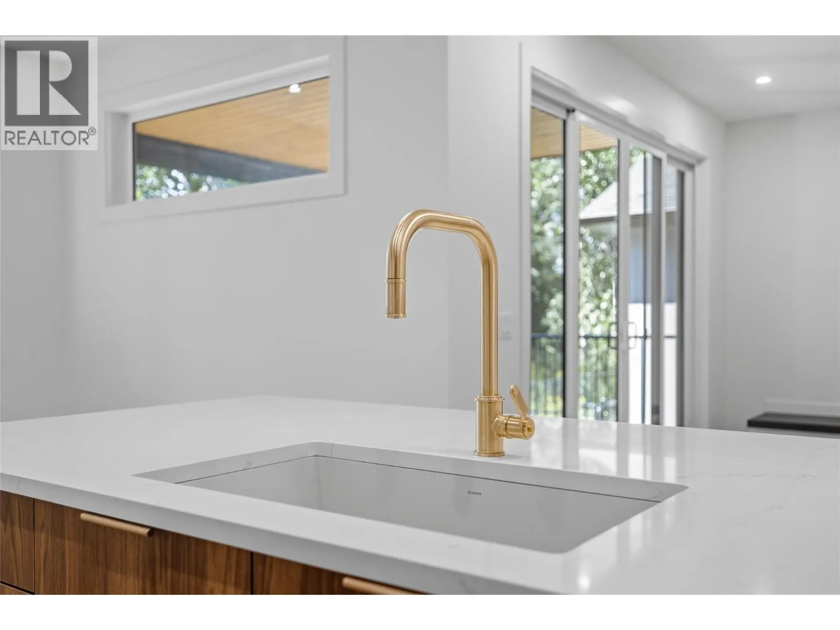
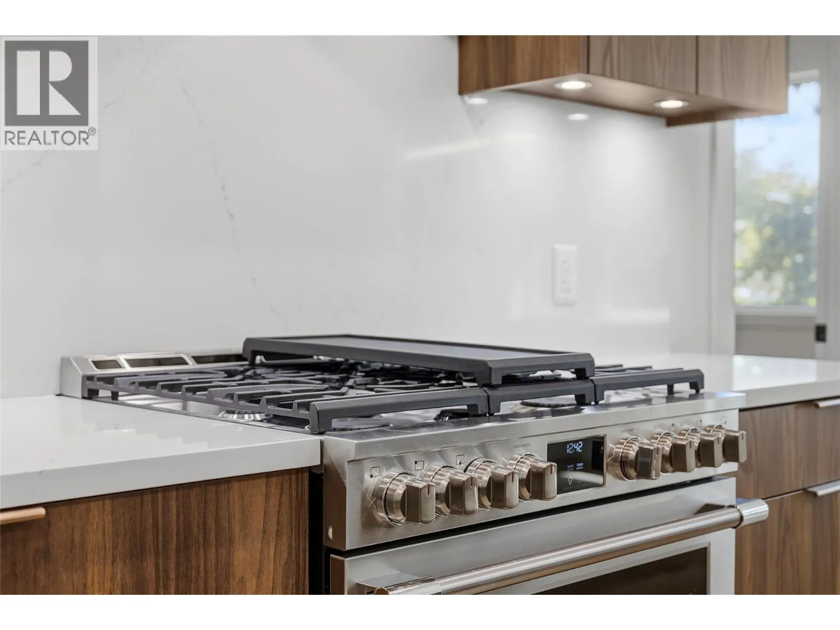
Set beside a park and green space that brings privacy up front and room for the kids to play out back, this brand-new 3 Bedroom 2.5 Bath home at 4222 Russo Street offers over 2,300 sq ft of thoughtfully laid-out living — with the ease of main-floor living built right in. The master bedroom sits on the main level, complete with a full ensuite and walk-in closet, so everyday life doesn't have to mean climbing stairs. The kitchen is anchored by an expansive pantry, giving you the storage and workspace real life demands, while the open living and dining areas carry that same easy, connected flow. Outside, there's genuine room to live — plenty of parking for your RV or boat, on top of everyday garage and driveway space. Upstairs and beyond with a large bonus room, outside deck, 2 bedrooms and a full bath, the rest of the home rounds out with the space a growing family needs. Easy access crawl space adds tons of extra storage. The good life is waiting — all that's left is you. (id:10452)

Property Details

Full Property Details

Interior

Bedrooms
3
Washrooms
2.5
Square Footage
2376 sqft
Basement
Crawl space
Heating Type
Forced air, See remarks
Air Conditioning
Central air conditioning
Kitchens
1
Full Bathrooms
3
Half Bathrooms
1
Fireplace Type
Unknown
Flooring Type
Carpeted, Laminate, Mixed Flooring, Tile

Exterior

Acreage
0.18 ac|under 1 acre
Parking Spaces
4
Garage Spaces Y/N
Yes
Roof Material
Asphalt shingle
Land Amenities
Golf Nearby, Public Transit, Schools, Shopping

Building Description

Home Type
House
Subtype
House
Year Built
2026
Exterior
Stone, Other
Sewers
Municipal sewage system
Water Supply
Municipal water

Community

Community
Lower Mission
Area Code
Kelowna
Features
Family Oriented

Room Types

Room Dimensions Area Description
2pc Bathroom 5'11'' x 7'6'' 44.38 sqft -
3pc Bathroom 5'0'' x 9'1'' 45.42 sqft -
4pc Ensuite bath 8'11'' x 9'4'' 83.22 sqft -
Bedroom 10'7'' x 10'7'' 112.01 sqft -
Foyer 17'6'' x 8'1'' 141.46 sqft -
Laundry room 8'0'' x 9'7'' 76.67 sqft -
Living room 17'6'' x 16'7'' 290.21 sqft -
Office 11'3'' x 11'6'' 129.38 sqft -
Other 21'2'' x 13'2'' 278.69 sqft -
Pantry 5'11'' x 7'7'' 44.87 sqft -
Primary Bedroom 13'6'' x 12'6'' 168.75 sqft -
Ben Lim
Ben Lim
Royal LePage Kelowna
Listed by Shane Styles
131 days on site
Listing Broker
Stilhavn Real Estate Services
Courtesy
Stilhavn Real Estate Services

Similar homes for sale in Kelowna

Explore Kelowna

Copyright 2026 All rights reserved. Canadian Real Estate Association assumes no responsibility for the accuracy of any information shown. The information provided herein must only be used by consumers that have a bona fide interest in the purchase, sale or lease of real estate and may not be used for any commercial purpose or any other purpose. The trademark DDF® is owned by The Canadian Real Estate Association (CREA) and identifies CREA’s Data Distribution Facility (DDF®). The trademarks REALTOR®, REALTORS®, and the REALTOR® logo are controlled by The Canadian Real Estate Association (CREA) and identify real estate professionals who are members of CREA. The trademarks MLS®, Multiple Listing Service®, and the associated logos are owned by CREA and identify the quality of services provided by real estate professionals who are members of CREA
Powered by AgentLocator








