3871 Sonoma Pines Drive, West Kelowna
1 / 51
For Sale
$548,900
2 bd · 2.0 ba · 1,075 sq ft

3871 Sonoma Pines Drive, West Kelowna V4T2Z5

MLS®# 10394119

Est. mortgage
$2,082/mo

About This Home

Property Type
Townhome, Att/Row/Townhouse, Ranch
Parking
Garage: Yes, 2 parking
MLS #
10394119
Size
1075 sqft
Basement
Crawl space
Year Built
2007
Maintenance Fee
$367.24
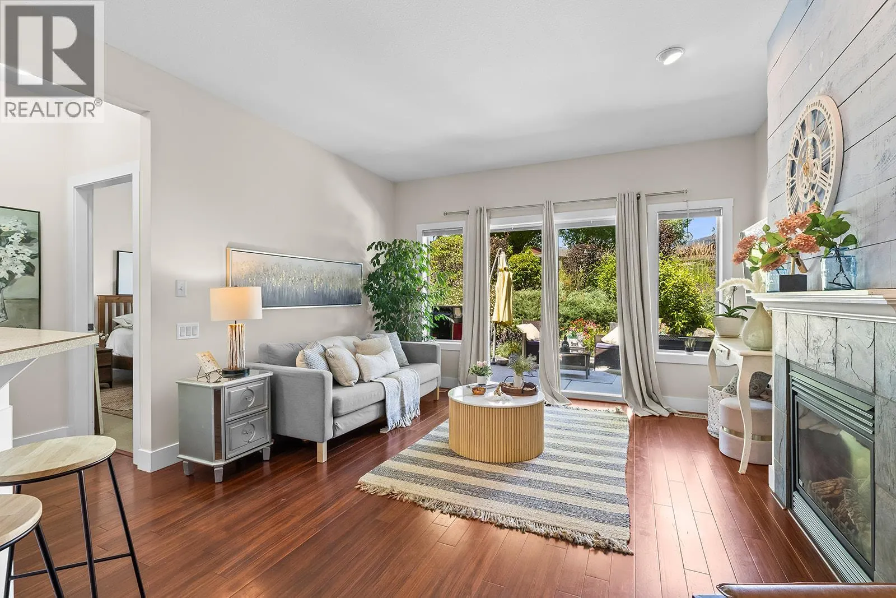
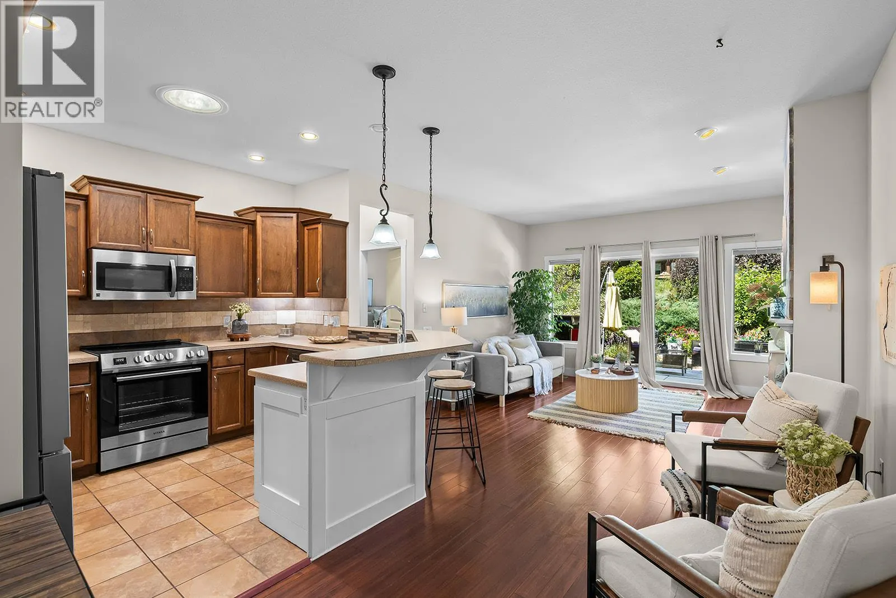
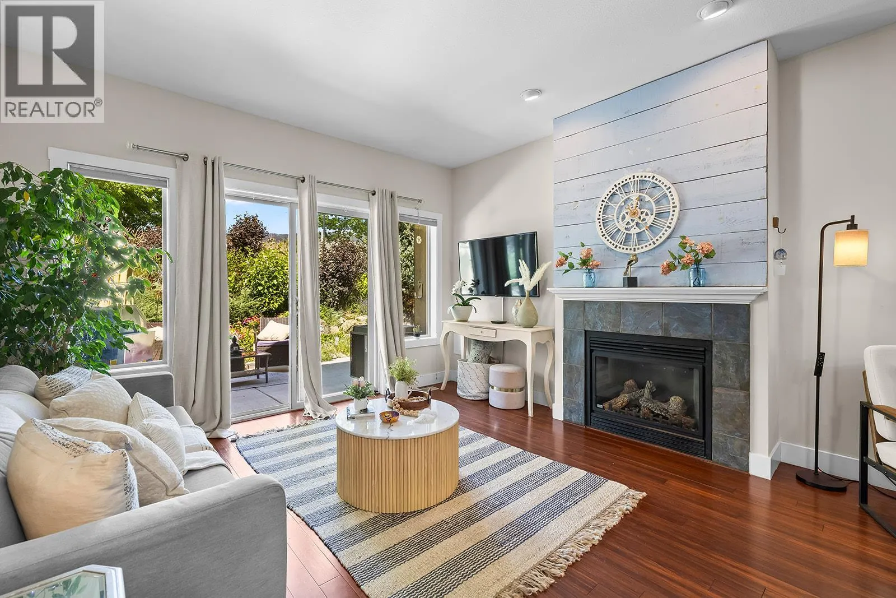
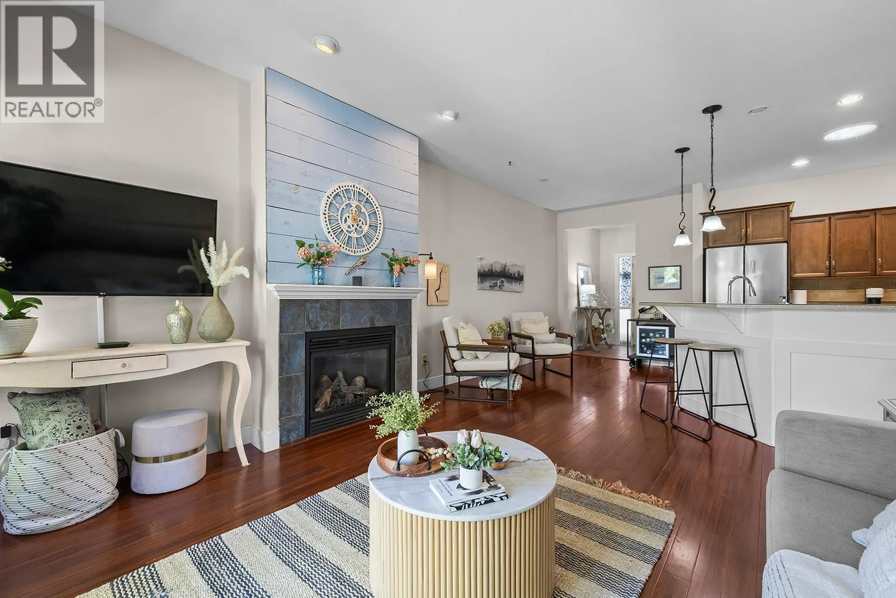
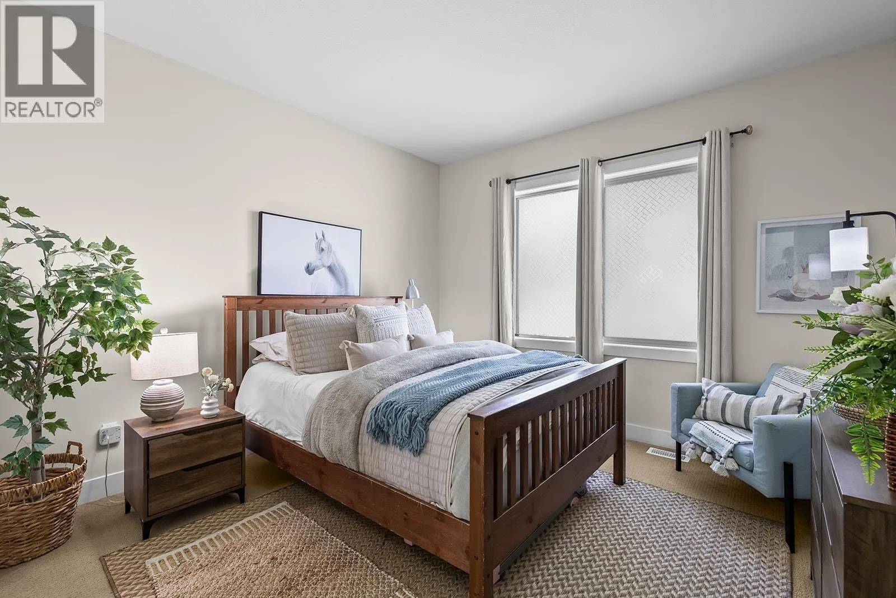
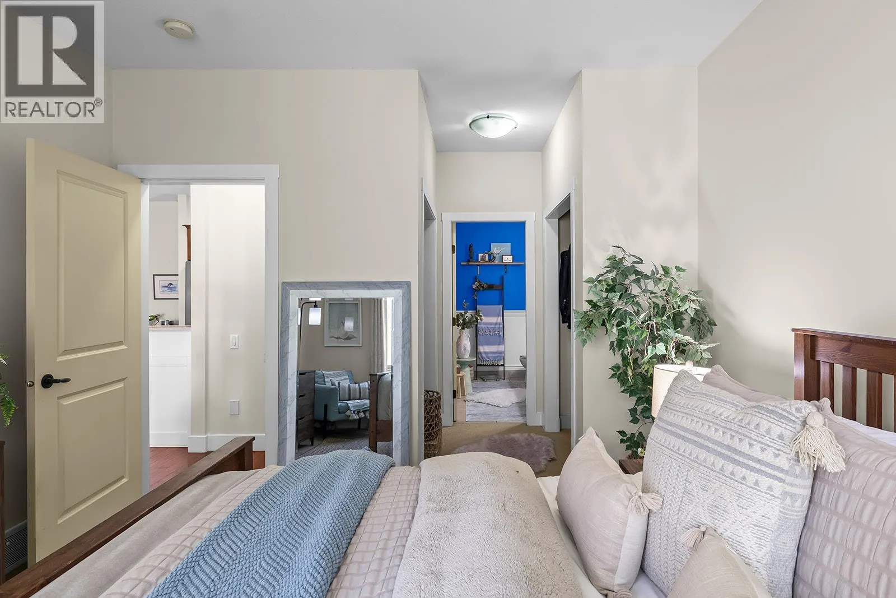
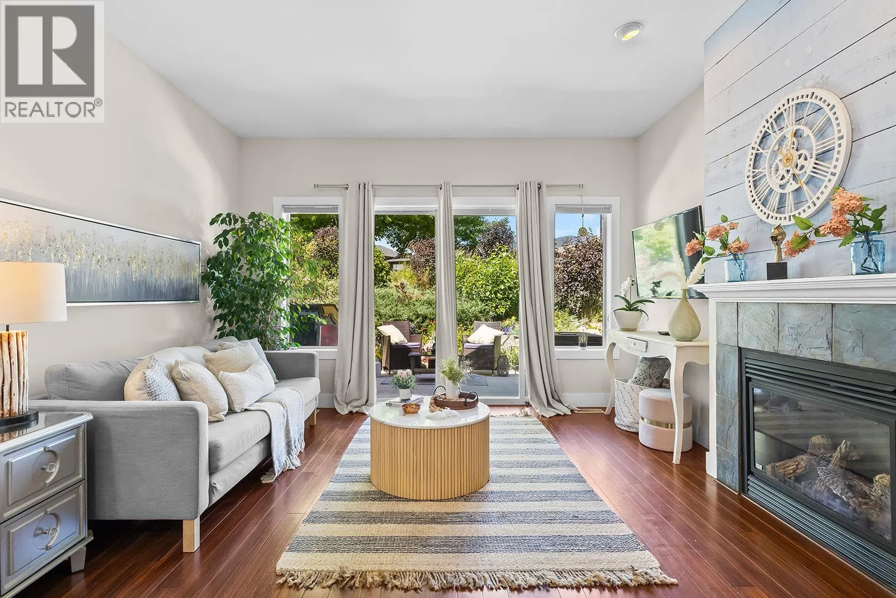
Discover the pinnacle of West Kelowna one-level living in this stylish 2 bedroom, 2 bathroom home featuring a garage, split-bedroom design and quality finishes. Every detail has been considered for comfort and style, including a cozy fireplace with a custom shiplap wall-treatment and a premium kitchen featuring a breakfast bar and new stove. The airy primary suite serves as a true sanctuary, with his-and-hers closets, and a luxurious five-piece ensuite with a jetted tub. The guest wing leads to the laundry room equipped with a brand new stacking washer and dryer and garage access. Step outside to enjoy a private front patio or the scenic back patio with a small yard, perfect for relaxation. Nestled within the gated Sonoma Pines community, you'll enjoy exclusive access to RV storage (based on availability), walking trails, a fitness facility, and a clubhouse with robust library, gathering areas including indoor and outdoor dining space and billiards tables. Located just steps from a world-class golf course, Award winning wineries, and shopping, this pet and rental-friendly home offers a lifestyle of convenience with no PTT and low strata fees and NO age restrictions! A great condo alternative, this stylish stunner won't last! (id:10452)

Property Details

Full Property Details

Interior

Bedrooms
2
Washrooms
2.0
Square Footage
1075 sqft
Basement
Crawl space
Heating Type
Forced air
Air Conditioning
Central air conditioning
Kitchens
1
Full Bathrooms
2
Half Bathrooms
0
Fireplace Type
Unknown
Flooring Type
Carpeted, Ceramic Tile, Hardwood

Exterior

Acreage
under 1 acre
Parking Spaces
2
Garage Spaces Y/N
Yes
Roof Material
Asphalt shingle

Building Description

Style
Ranch
Home Type
Townhome
Subtype
Att/Row/Townhouse
Year Built
2007
Exterior
Stucco
Sewers
Municipal sewage system
Water Supply
See Remarks
Fire Protection
Controlled entry, Smoke Detector Only
Architectural Style
Ranch

Community

Community
Westbank Centre
Area Code
West Kelowna
Features
Pets Allowed, Pet Restrictions, Pets Allowed With Restrictions, Rentals Allowed

Taxes & Fees

Maintenance Fee
$367.24

Other

Virtual Tour Link
Pets
Yes

Room Types

Room Dimensions Area Description
3pc Bathroom 5'9'' x 8' 46 sqft -
5pc Ensuite bath 8'10'' x 8'6'' 75.08 sqft -
Bedroom 9'1'' x 9'11'' 90.08 sqft -
Dining room 7'8'' x 10'4'' 79.22 sqft -
Foyer 7' x 8'1'' 56.58 sqft -
Kitchen 9'1'' x 10'9'' 97.65 sqft -
Laundry room 7'1'' x 8'7'' 60.8 sqft -
Living room 13'6'' x 13'10'' 186.75 sqft -
Primary Bedroom 11'11'' x 12' 143 sqft -
Ben Lim
Ben Lim
Royal LePage Kelowna
Listed by Jared Franczak
129 days on site
Listing Broker
Rival Realty Inc.
Courtesy
Rival Realty Inc.

Similar homes for sale in West Kelowna

Explore West Kelowna

Copyright 2026 All rights reserved. Canadian Real Estate Association assumes no responsibility for the accuracy of any information shown. The information provided herein must only be used by consumers that have a bona fide interest in the purchase, sale or lease of real estate and may not be used for any commercial purpose or any other purpose. The trademark DDF® is owned by The Canadian Real Estate Association (CREA) and identifies CREA’s Data Distribution Facility (DDF®). The trademarks REALTOR®, REALTORS®, and the REALTOR® logo are controlled by The Canadian Real Estate Association (CREA) and identify real estate professionals who are members of CREA. The trademarks MLS®, Multiple Listing Service®, and the associated logos are owned by CREA and identify the quality of services provided by real estate professionals who are members of CREA
Powered by AgentLocator








