3341 Broadview Road, West Kelowna
1 / 87
For Sale
$1,195,000
7 bd · 5.0 ba · 3,984 sq ft

3341 Broadview Road, West Kelowna V4T1N1

MLS®# 10394040

Est. mortgage
$4,533/mo

About This Home

Property Type
House
Parking
Garage: No, 5 parking
MLS #
10394040
Size
3984 sqft
Basement
Full
Year Built
1974
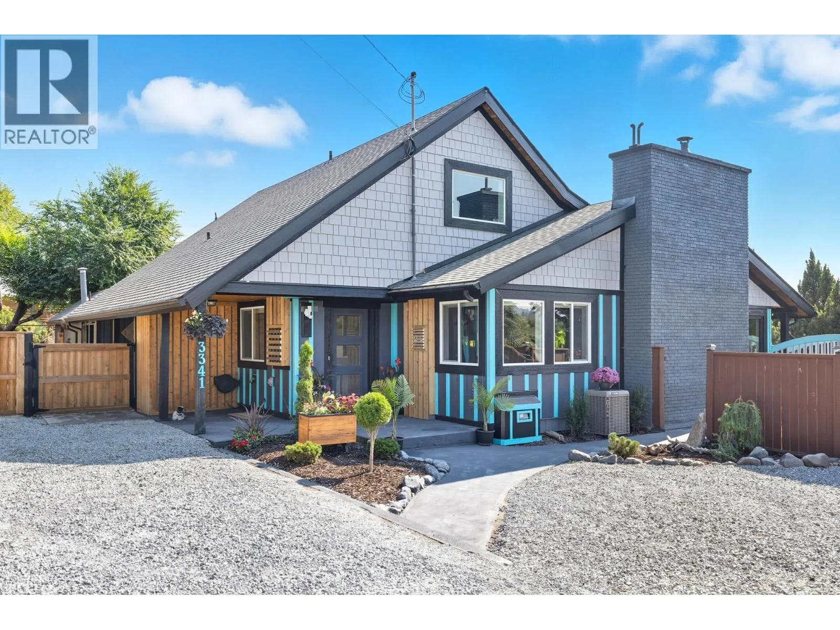
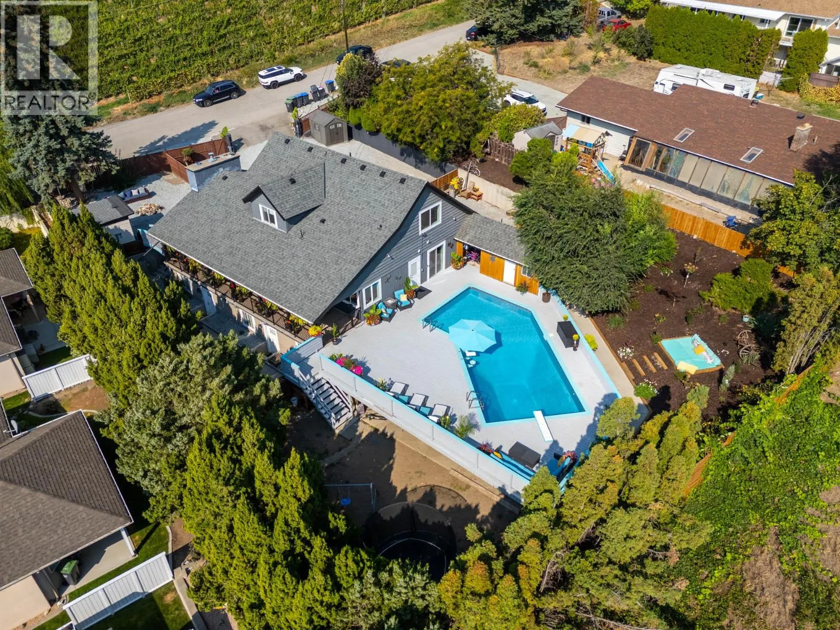
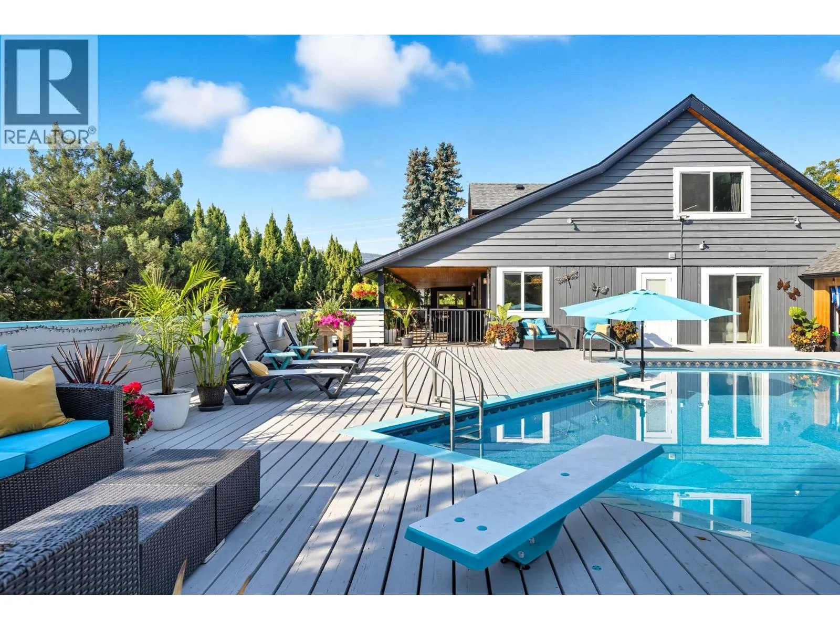
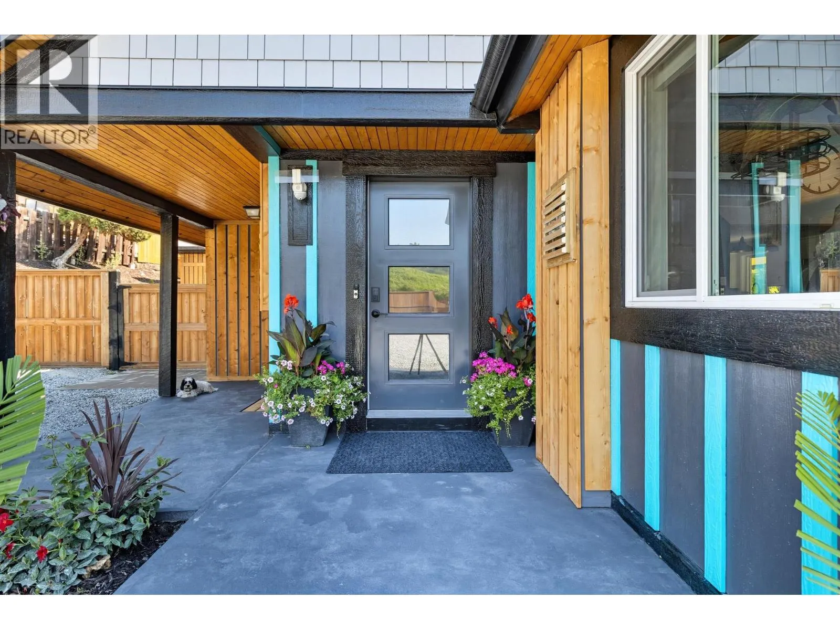
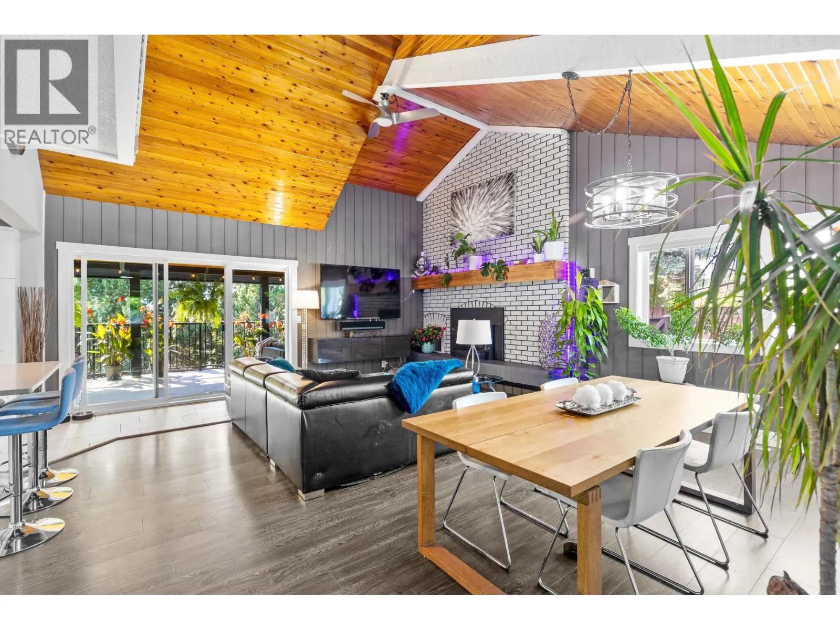
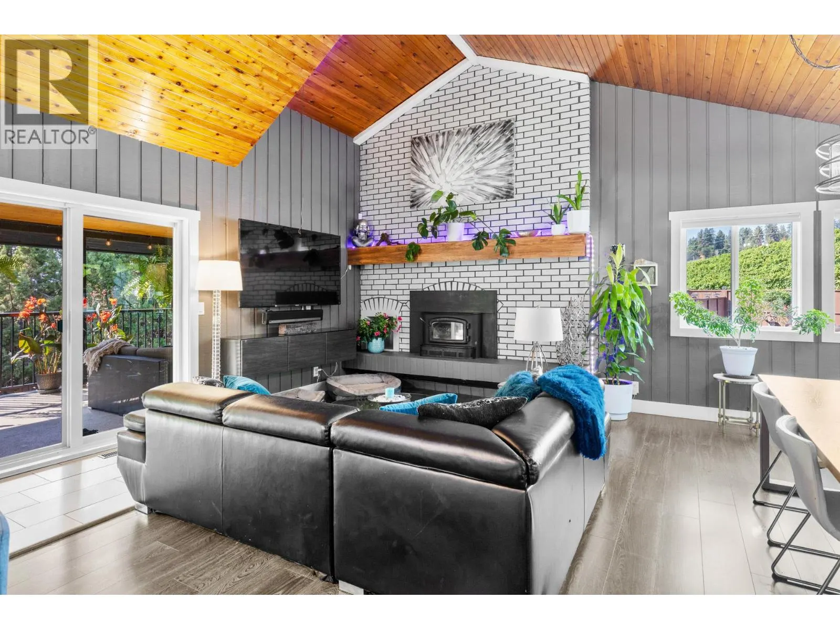
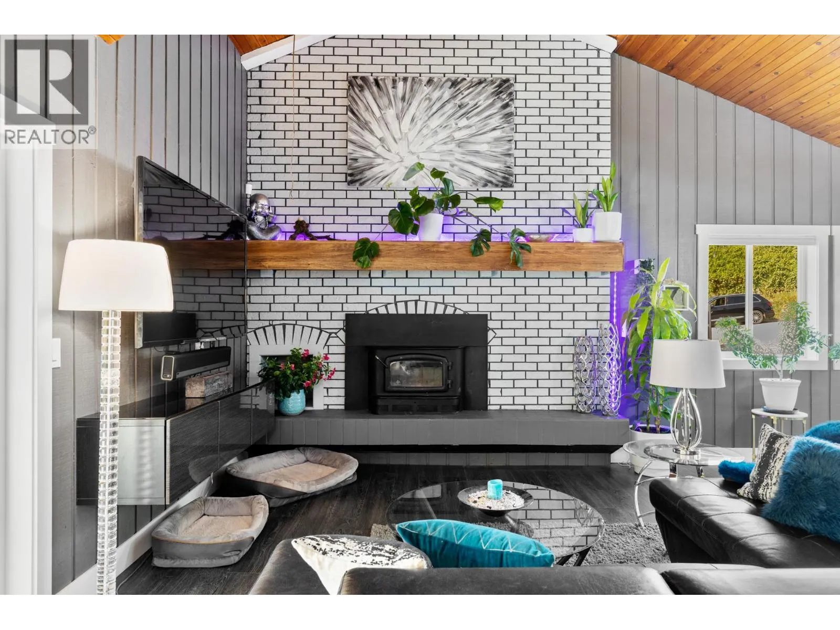
This beautifully updated home sits on a quiet no-through road serving just three properties, offering privacy and space on a generous 0.34-acre lot. Inside, the main living area features a spacious 4 bedroom + den layout with 3 full bathrooms. The bright open-concept kitchen, living, and dining space boasts vaulted ceilings and a striking oversized brick fireplace with a real wood-burning insert and modern mantle—perfect for family gatherings. Two main-floor bedrooms both enjoy pool views (one with its own full ensuite), complemented by a thoughtfully designed main bath that also serves the pool area. Upstairs, the primary suite offers pool views, an updated ensuite, and a large WIC. There is also a fourth bedroom. In the basement you will find an additional laundry area, and den. Outside, enjoy resort-style summers with an inground pool, oversized shaded deck, and a massive wrap-around deck ideal for family BBQ's, sunbathing, and poolside games. The lower level adds excellent income assistance with a legal 2-bed, 1-bath suite and a separate 1-bed, 1-bath in-law suite; perfect for helping with the mortgage while still offering multi-generational living options. A large front yard offers room to add a garage for family toys and vehicles. Natural wood details and abundant natural light give this home warm Okanagan beach vibes throughout. This is the perfect blend of family comfort, entertaining space, and smart income potential in one of West Kelowna’s most desirable areas. (id:10452)

Property Details

Full Property Details

Interior

Bedrooms
7
Washrooms
5.0
Square Footage
3984 sqft
Basement
Full
Heating Type
Forced air, See remarks
Air Conditioning
Central air conditioning
Kitchens
3
Full Bathrooms
5
Half Bathrooms
0
Flooring Type
Laminate, Tile

Exterior

Acreage
0.34 ac|under 1 acre
Pool
Outdoor pool
Parking Spaces
5
Garage Spaces Y/N
No
Roof Material
Asphalt shingle

Building Description

Home Type
House
Subtype
House
Year Built
1974
Exterior
Cedar Siding
Sewers
Municipal sewage system
Water Supply
Municipal water

Community

Community
Westbank Centre
Area Code
West Kelowna

Other

Virtual Tour Link

Room Types

Room Dimensions Area Description
4pc Ensuite bath 6'10'' x 7'8'' 52.39 sqft -
Bedroom 9'3'' x 9'0'' 83.25 sqft -
Kitchen 14'8'' x 10'9'' 157.67 sqft -
Kitchen 3'10'' x 11'10'' 45.36 sqft -
Living room 16'10'' x 18'5'' 310.01 sqft -
Living room 19'1'' x 11'8'' 222.64 sqft -
Other 20'3'' x 6'10'' 138.38 sqft -
Primary Bedroom 18'3'' x 16'5'' 299.6 sqft -
Storage 18'3'' x 9'0'' 164.25 sqft -
Storage 4'10'' x 5'4'' 25.78 sqft -
Storage 9'5'' x 6'8'' 62.78 sqft -
Utility room 4'3'' x 5'4'' 22.67 sqft -
Ben Lim
Ben Lim
Royal LePage Kelowna
Listed by Kevin Mueller
96 days on site
Listing Broker
REMAX Kelowna
Courtesy
REMAX Kelowna

Similar homes for sale in West Kelowna

Explore West Kelowna

Copyright 2026 All rights reserved. Canadian Real Estate Association assumes no responsibility for the accuracy of any information shown. The information provided herein must only be used by consumers that have a bona fide interest in the purchase, sale or lease of real estate and may not be used for any commercial purpose or any other purpose. The trademark DDF® is owned by The Canadian Real Estate Association (CREA) and identifies CREA’s Data Distribution Facility (DDF®). The trademarks REALTOR®, REALTORS®, and the REALTOR® logo are controlled by The Canadian Real Estate Association (CREA) and identify real estate professionals who are members of CREA. The trademarks MLS®, Multiple Listing Service®, and the associated logos are owned by CREA and identify the quality of services provided by real estate professionals who are members of CREA
Powered by AgentLocator








