812 Paret Road, Kelowna
1 / 38
For Sale
$784,900
3 bd · 2.0 ba · 1,663 sq ft

812 Paret Road, Kelowna V1W4P2

MLS®# 10393920

Est. mortgage
$2,978/mo

About This Home

Property Type
House, Ranch
Parking
Garage: No, 7 parking
MLS #
10393920
Size
1663 sqft
Basement
Crawl space
Year Built
1970
Maintenance Fee
$ 0
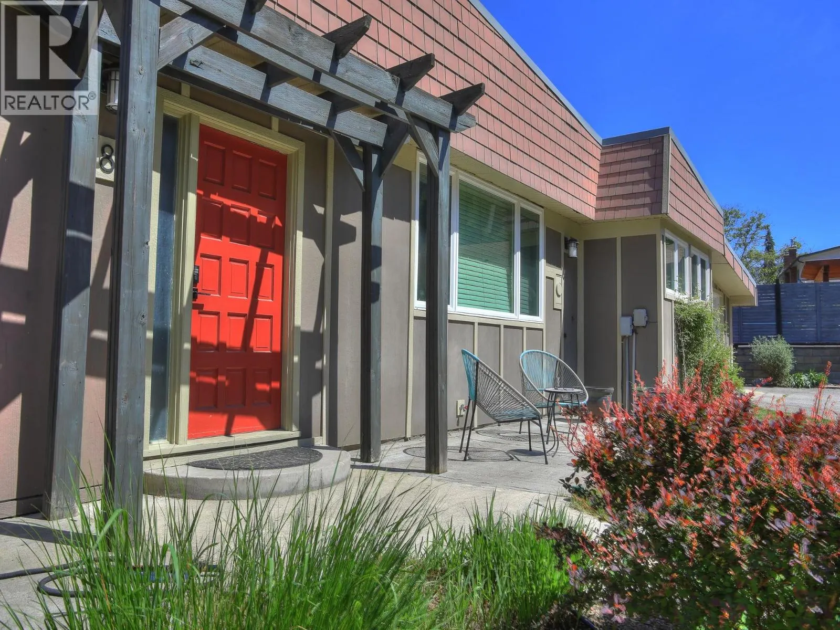
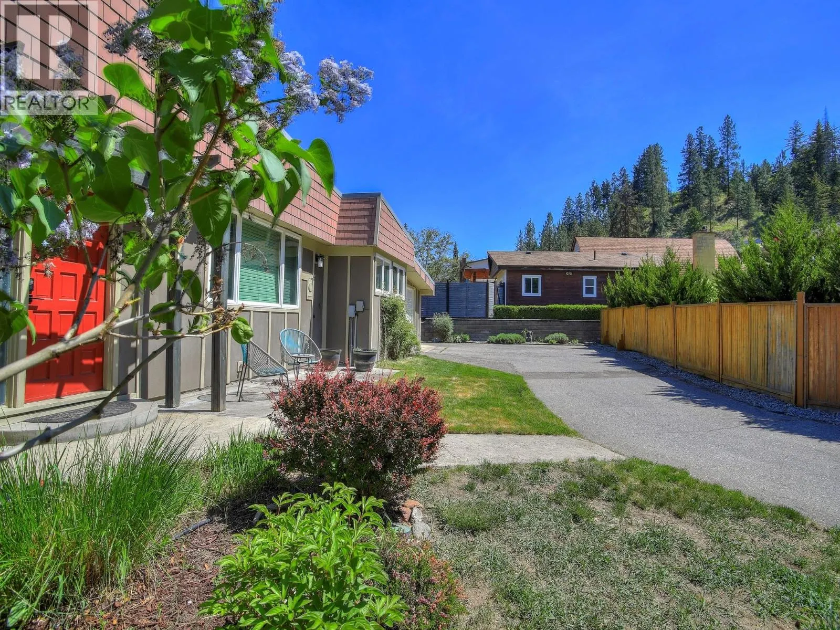
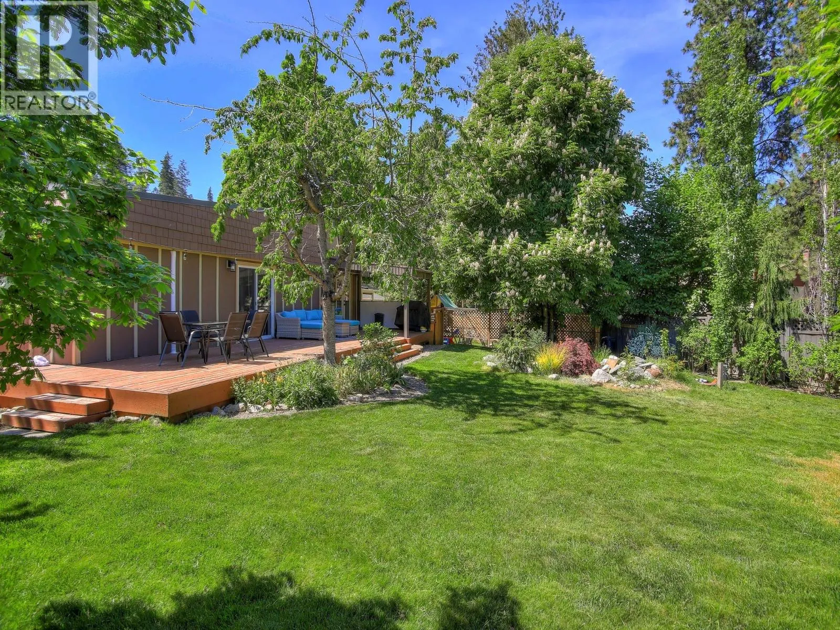
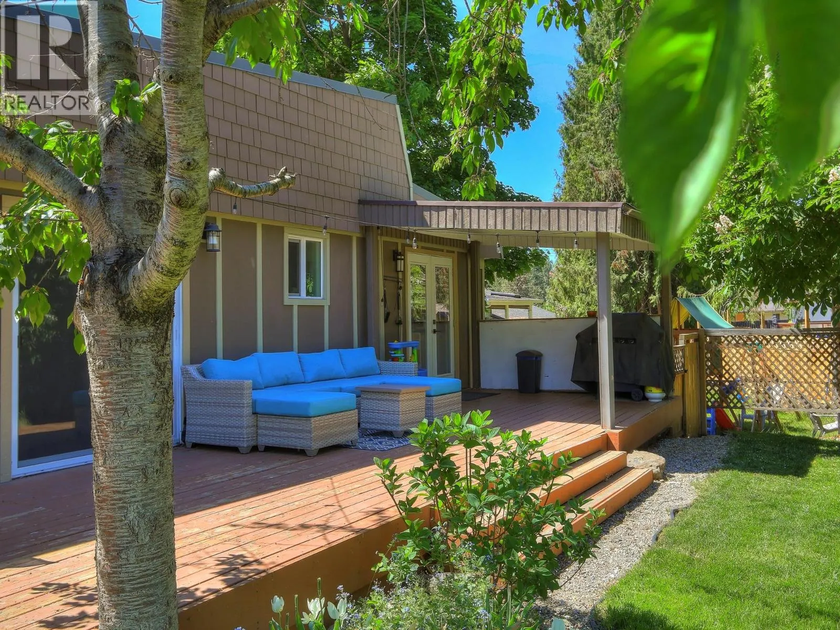
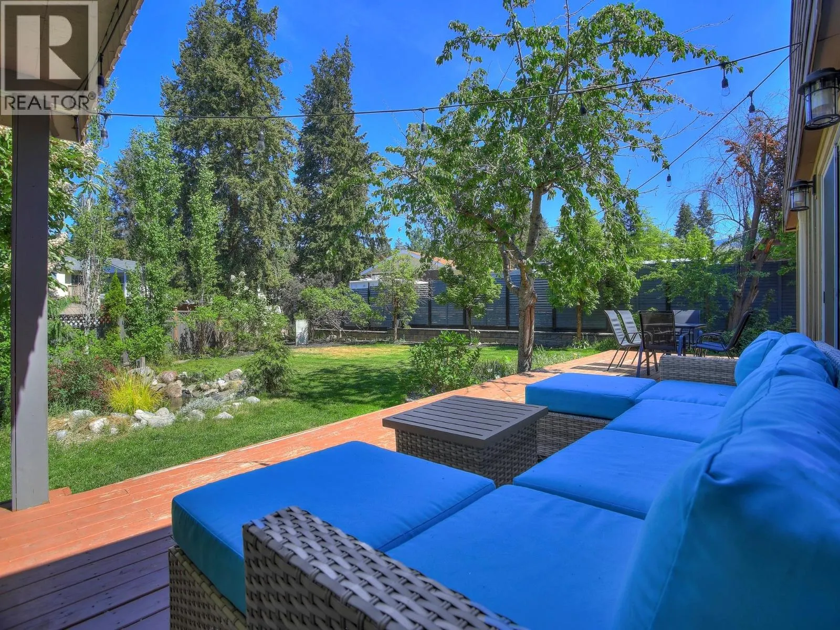
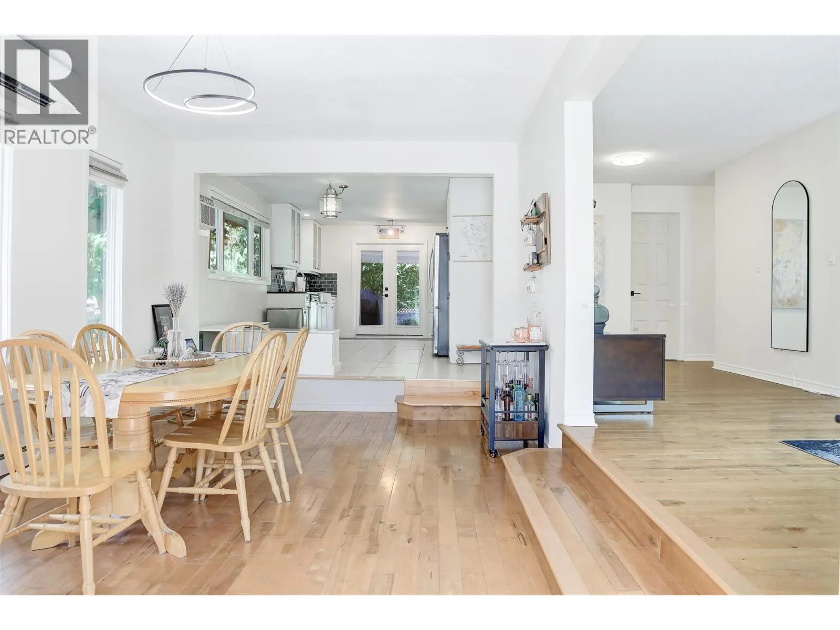
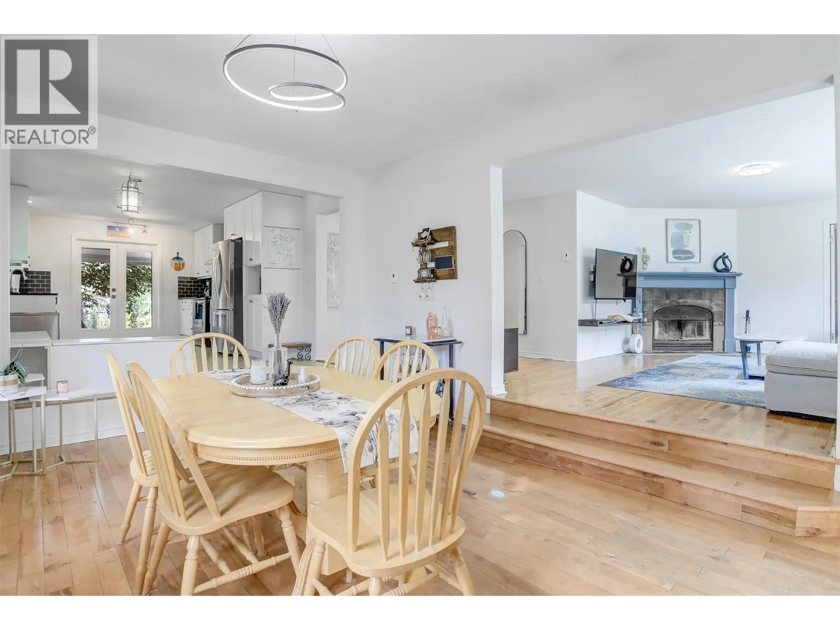
Welcome to this charming 3-bedroom home nestled in the Lower Mission, one of Kelowna's most desirable neighbourhoods- set back from the road and surrounded by mature landscaping. Step inside to discover a bright, open-concept living space filled with natural light and hardwood floors. The inviting living room features a cozy wood-burning fireplace and flows seamlessly into the dining area—perfect for entertaining. The heart of the home is the kitchen, complete with newer quartz countertops, a farmhouse sink, and elegant French doors that open onto a recently built, expansive deck. This outdoor living space is ideal for relaxing or hosting guests, surrounded by a beautifully landscaped backyard oasis featuring chestnut, cherry, maple, and plum trees, a tranquil pond with fountain and full irrigation. The spacious primary bedroom includes a 3-piece ensuite and direct access to the backyard. Additional highlights include newly installed heat pumps for year-round comfort plus a single car garage with additional outdoor space for parking. Just minutes from top-rated schools, parks, and shopping. Listed below assessed value! (id:10452)

Property Details

Full Property Details

Interior

Bedrooms
3
Washrooms
2.0
Square Footage
1663 sqft
Basement
Crawl space
Heating Source
Electric
Heating Type
Baseboard heaters, Heat Pump
Air Conditioning
Heat Pump, Wall unit
Kitchens
1
Full Bathrooms
2
Half Bathrooms
0
Fireplace Type
Conventional

Exterior

Acreage
0.28 ac|under 1 acre
Parking Spaces
7
Garage Spaces Y/N
No

Building Description

Style
Ranch
Home Type
House
Subtype
House
Year Built
1970
Sewers
Municipal sewage system
Water Supply
Municipal water
Architectural Style
Ranch

Community

Community
Lower Mission
Area Code
Kelowna
Features
Pets Allowed

Taxes & Fees

Maintenance Fee
$ 0

Other

Virtual Tour Link
Pets
Yes

Room Types

Room Dimensions Area Description
3pc Ensuite bath Measurements not available x Measurements not available 0 sqft -
4pc Bathroom Measurements not available x Measurements not available 0 sqft -
Bedroom 10'0'' x 11'3'' 112.5 sqft -
Bedroom 11'6'' x 10'8'' 122.67 sqft -
Dining room 15'0'' x 11'6'' 172.5 sqft -
Kitchen 20'0'' x 11'7'' 231.67 sqft -
Living room 26'6'' x 13'0'' 344.5 sqft -
Primary Bedroom 13'8'' x 18'0'' 246 sqft -
Ben Lim
Ben Lim
Royal LePage Kelowna
Listed by Danielle Kozek
133 days on site
Listing Broker
Royal LePage Kelowna
Courtesy
Royal LePage Kelowna

Similar homes for sale in Kelowna

Explore Kelowna

Copyright 2026 All rights reserved. Canadian Real Estate Association assumes no responsibility for the accuracy of any information shown. The information provided herein must only be used by consumers that have a bona fide interest in the purchase, sale or lease of real estate and may not be used for any commercial purpose or any other purpose. The trademark DDF® is owned by The Canadian Real Estate Association (CREA) and identifies CREA’s Data Distribution Facility (DDF®). The trademarks REALTOR®, REALTORS®, and the REALTOR® logo are controlled by The Canadian Real Estate Association (CREA) and identify real estate professionals who are members of CREA. The trademarks MLS®, Multiple Listing Service®, and the associated logos are owned by CREA and identify the quality of services provided by real estate professionals who are members of CREA
Powered by AgentLocator








