693 Balsam Road, Kelowna
1 / 87
For Sale
$1,890,000
5 bd · 4.5 ba · 4,455 sq ft

693 Balsam Road, Kelowna V1W1C1

MLS®# 10393848

Est. mortgage
$7,170/mo

About This Home

Property Type
House, Contemporary
Parking
Garage: Yes, 6 parking
MLS #
10393848
Size
4455 sqft
Basement
Full
Year Built
2022
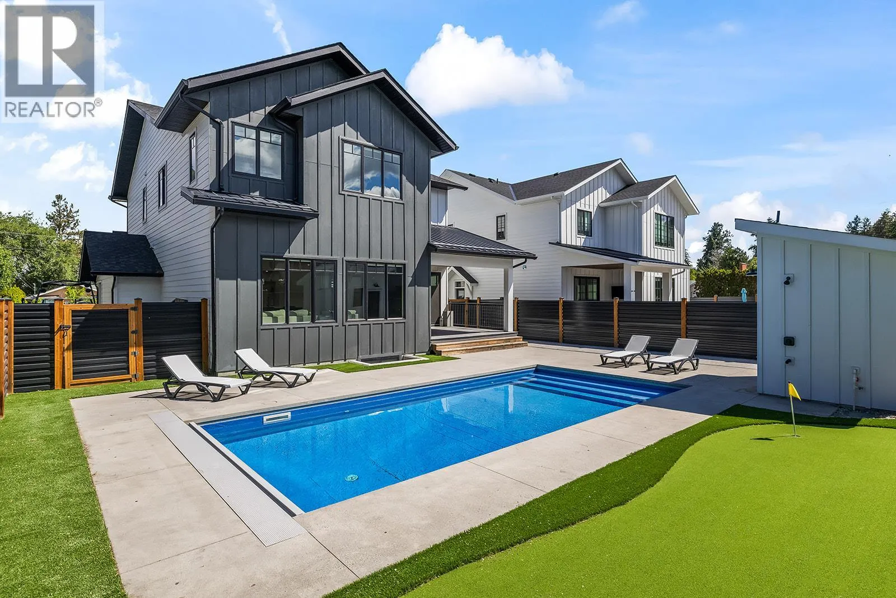
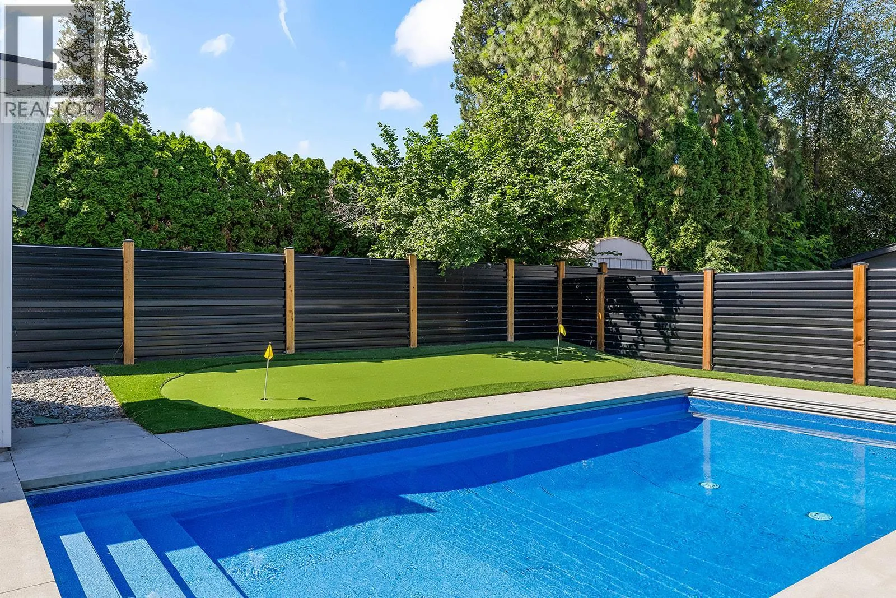
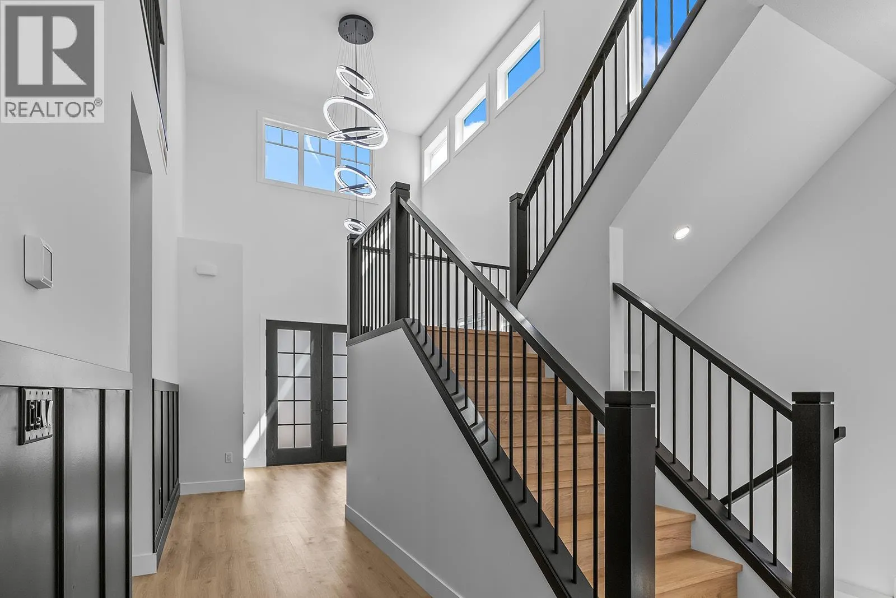
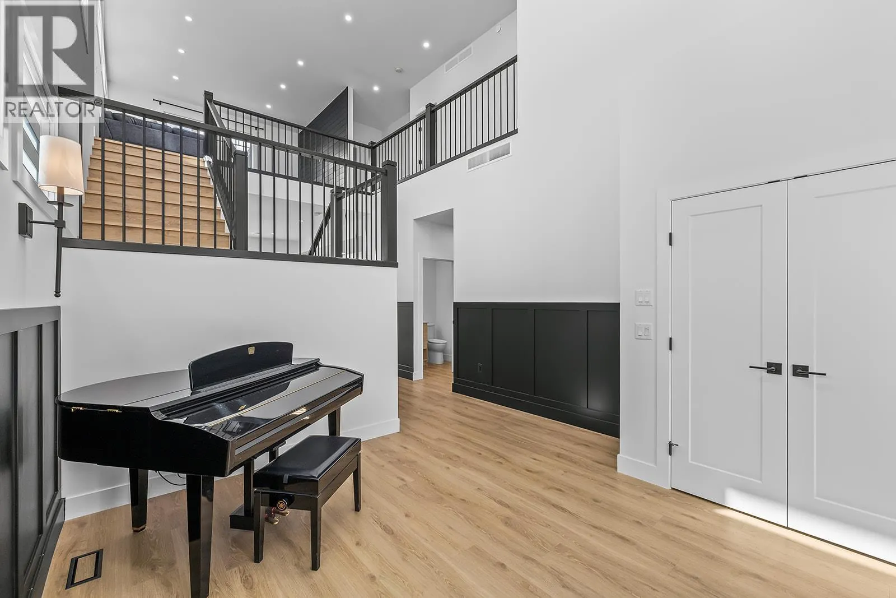
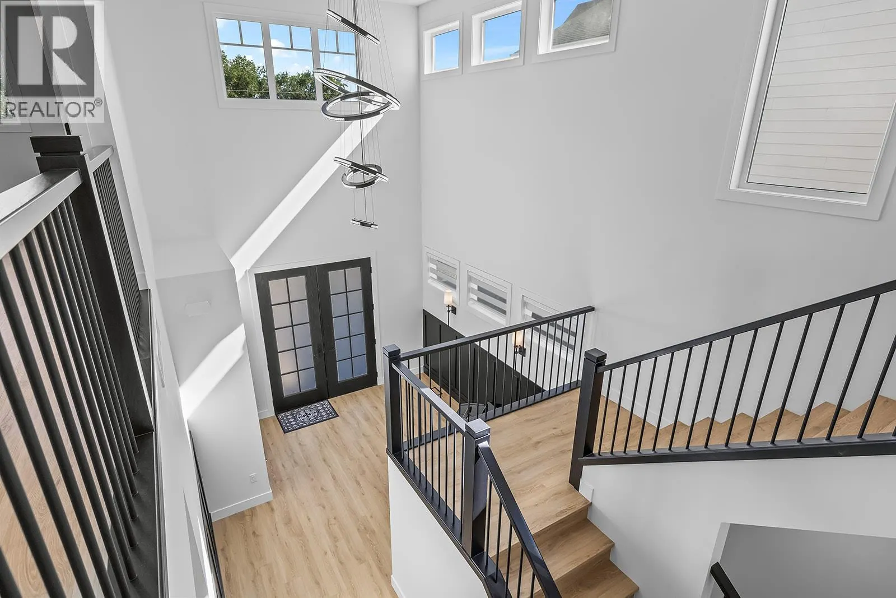
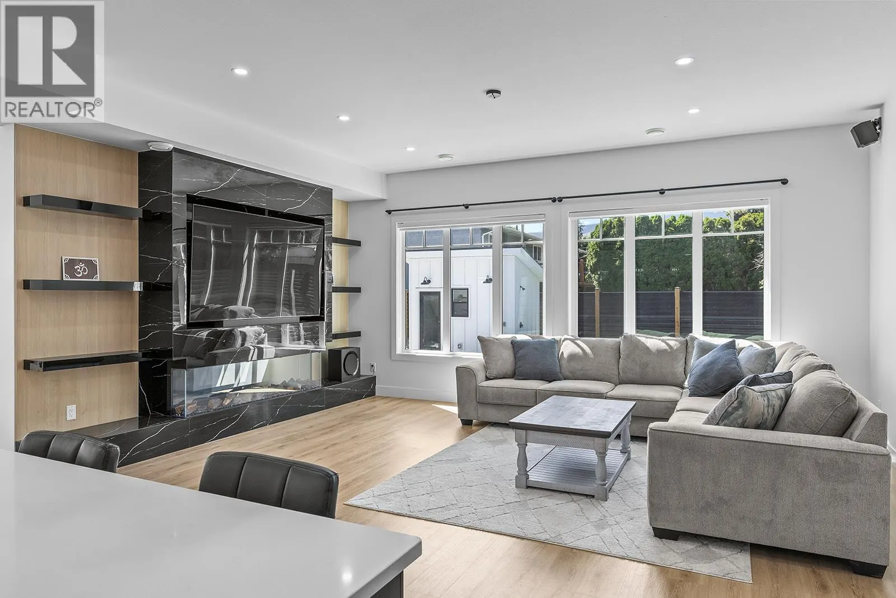
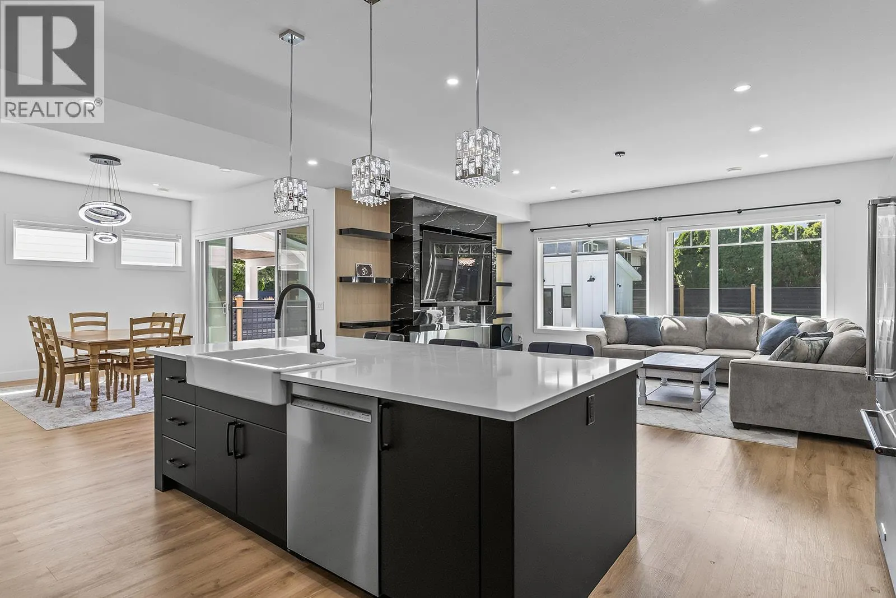
Modern farmhouse perfection in the heart of Lower Mission! This stunning 5 bedroom, 5 bathroom custom home offers 4,455 sq. ft. of thoughtfully designed living space just steps from top-rated schools, parks and amenities. Designed for both everyday living and effortless entertaining, the bright open-concept main floor showcases timeless white cabinetry, warm wood accents, black designer finishes, all new light fixtures, a spectacular living room with custom built-in entertainment centre, floating shelves, linear gas fireplace and tile surround, plus a functional mudroom with individual cubbies and coat hooks leading to a butler's pantry off the epoxy-finished garage. Upstairs, every bedroom features custom closet organizers, while the luxurious primary retreat offers custom built-ins, feature wall, fireplace and a spa-inspired ensuite with freestanding soaker tub, oversized tile shower and dual vanities. The lower level includes a spacious rec room, an additional bedroom and full bathroom, along with a large legal 1 bedroom suite featuring an oversized bedroom, separate entrance and its own laundry. Outside is your private resort complete with a saltwater pool with automatic cover, pool house with bathroom and outdoor hot water shower, putting green, xeriscape landscaping, RV/boat parking and room for 6 vehicles. A rare opportunity to own an exceptional family home in one of Kelowna's most sought-after areas. (id:10452)

Property Details

Full Property Details

Interior

Bedrooms
5
Washrooms
4.5
Square Footage
4455 sqft
Basement
Full
Heating Type
Forced air, See remarks
Air Conditioning
Central air conditioning
Kitchens
2
Full Bathrooms
5
Half Bathrooms
1
Fireplace Type
Unknown,Unknown
Flooring Type
Hardwood, Tile

Exterior

Acreage
0.16 ac|under 1 acre
Pool
Inground pool, Outdoor pool, Pool
Parking Spaces
6
Garage Spaces Y/N
Yes
Roof Material
Asphalt shingle,Metal
Land Amenities
Public Transit, Recreation, Schools, Shopping

Building Description

Style
Contemporary
Home Type
House
Subtype
House
Year Built
2022
Exterior
Metal
Sewers
Municipal sewage system
Water Supply
Municipal water
Architectural Style
Contemporary

Community

Community
Lower Mission
Area Code
Kelowna
Features
Family Oriented, Rentals Allowed

Other

Virtual Tour Link

Room Types

Room Dimensions Area Description
5pc Bathroom 6'7'' x 12'6'' 82.29 sqft -
5pc Ensuite bath 8' x 17'3'' 138 sqft -
Bedroom 13'6'' x 14'2'' 191.25 sqft -
Bedroom 14'1'' x 16'4'' 230.03 sqft -
Bedroom 9'7'' x 11'9'' 112.6 sqft -
Family room 12' x 13' 156 sqft -
Family room 13'7'' x 14'6'' 196.96 sqft -
Full bathroom 6'8'' x 8'11'' 59.44 sqft -
Laundry room 6'1'' x 8'3'' 50.19 sqft -
Laundry room 6'2'' x 9'3'' 57.04 sqft -
Laundry room 9'3'' x 6'2'' 57.04 sqft -
Primary Bedroom 13'3'' x 19'3'' 255.06 sqft -
Ben Lim
Ben Lim
Royal LePage Kelowna
Listed by Jared Franczak
130 days on site
Listing Broker
Rival Realty Inc.
Courtesy
Rival Realty Inc.

Similar homes for sale in Kelowna

Explore Kelowna

Copyright 2026 All rights reserved. Canadian Real Estate Association assumes no responsibility for the accuracy of any information shown. The information provided herein must only be used by consumers that have a bona fide interest in the purchase, sale or lease of real estate and may not be used for any commercial purpose or any other purpose. The trademark DDF® is owned by The Canadian Real Estate Association (CREA) and identifies CREA’s Data Distribution Facility (DDF®). The trademarks REALTOR®, REALTORS®, and the REALTOR® logo are controlled by The Canadian Real Estate Association (CREA) and identify real estate professionals who are members of CREA. The trademarks MLS®, Multiple Listing Service®, and the associated logos are owned by CREA and identify the quality of services provided by real estate professionals who are members of CREA
Powered by AgentLocator








