3754 Davidson Court Lot# Trails 65, West Kelowna
1 / 66
For Sale
$1,100,000
4 bd · 3.0 ba · 2,460 sq ft

3754 Davidson Court Lot# Trails 65, West Kelowna V4T0B1

MLS®# 10393837

Est. mortgage
$4,173/mo

About This Home

Property Type
House, Contemporary, Multi-level
Parking
Garage: Yes, 4 parking
MLS #
10393837
Size
2460 sqft
Basement
Full
Year Built
2023
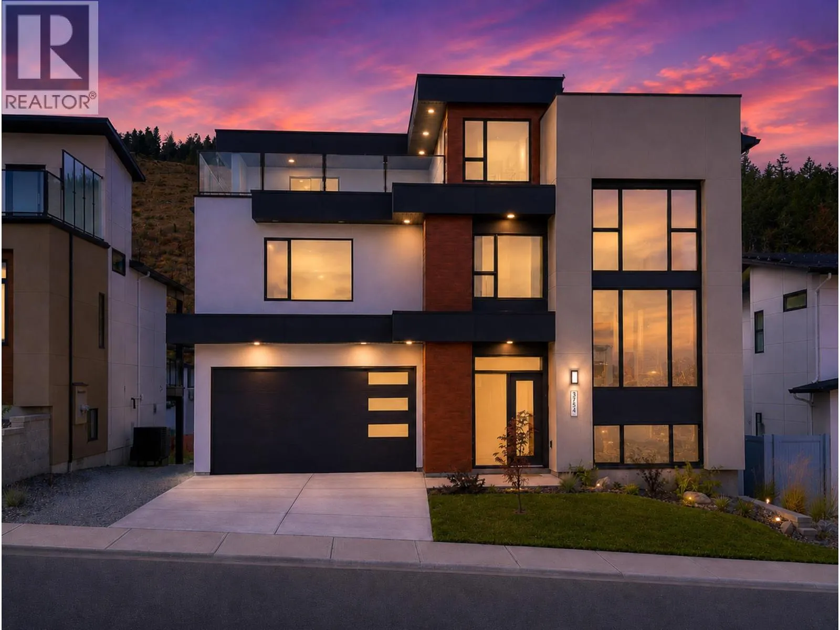
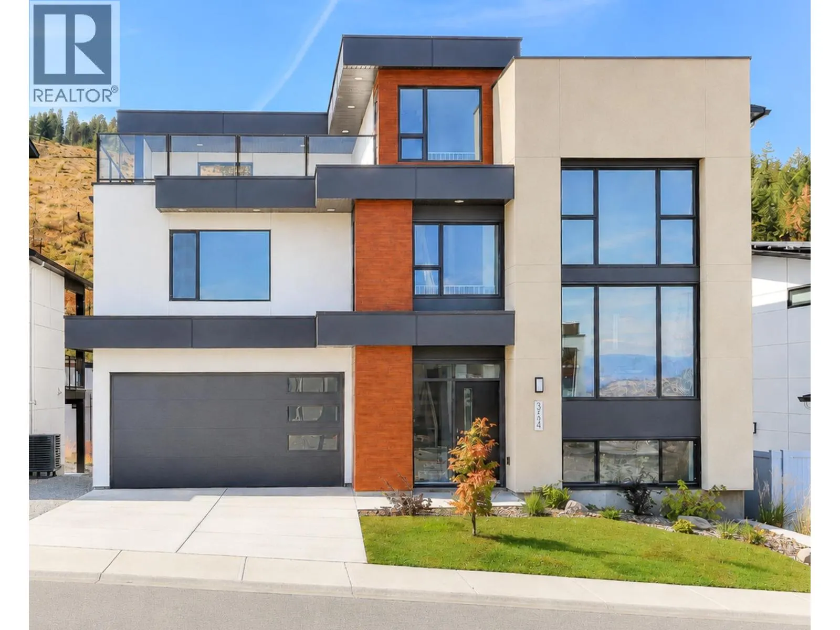
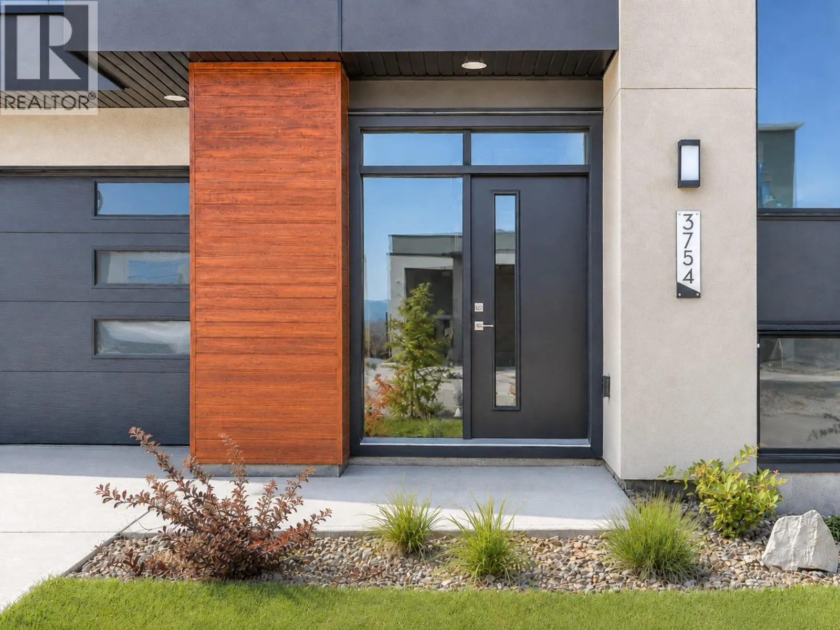
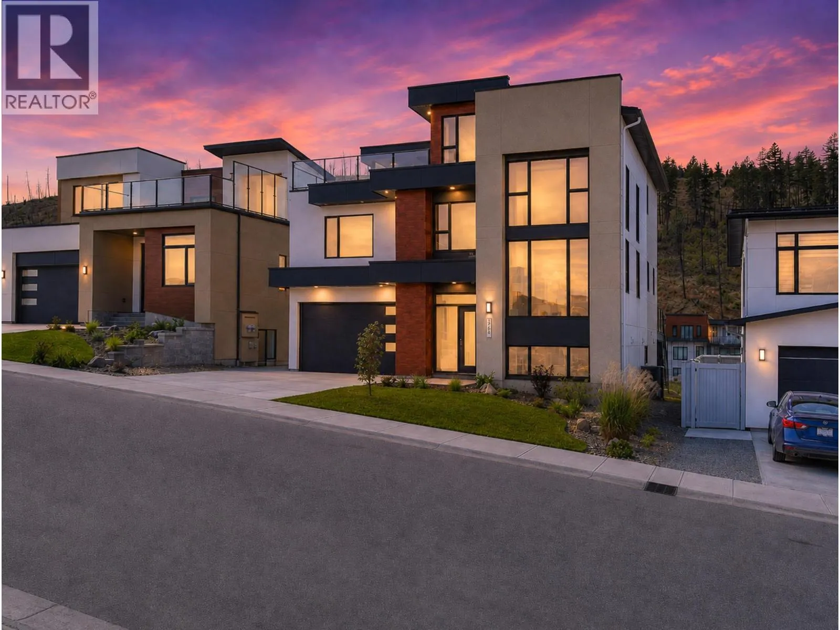
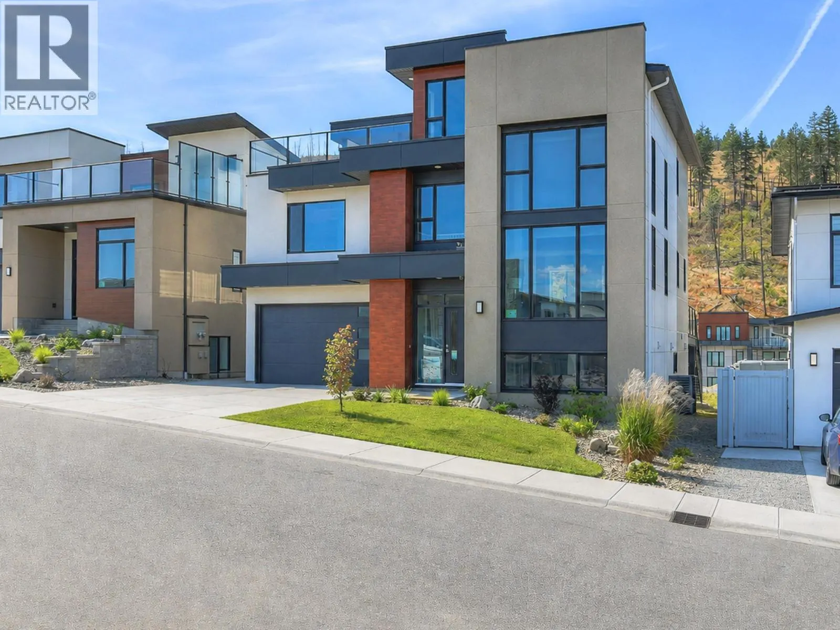
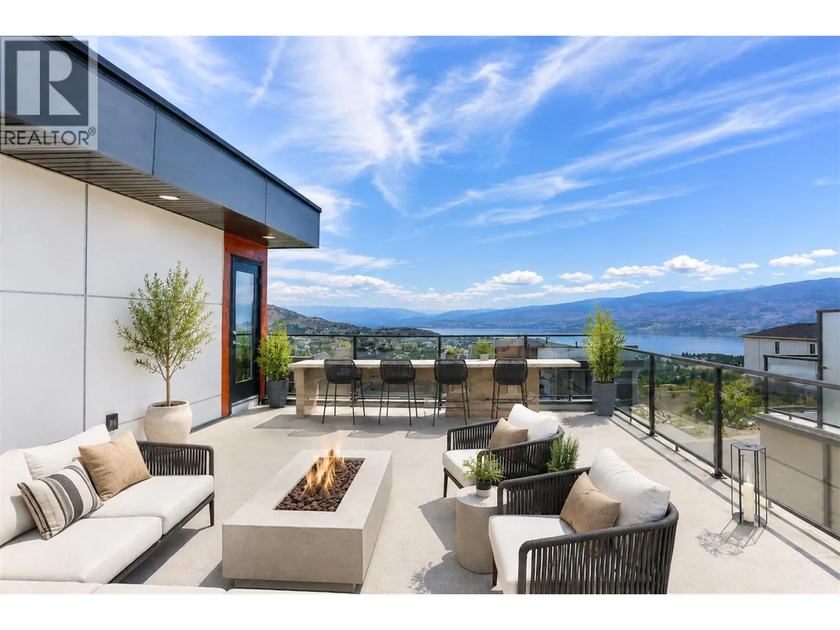
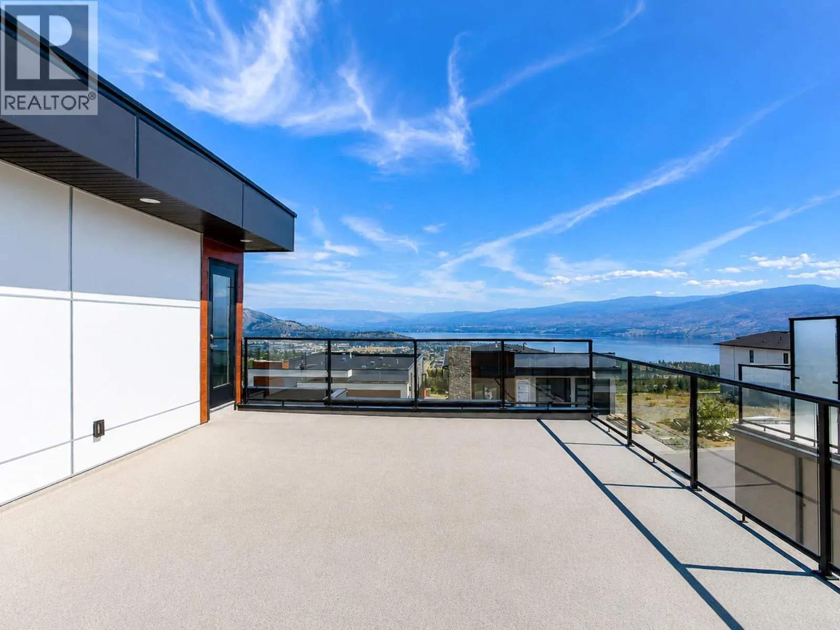
NOW $1.1M — QUALIFYING BUYERS MAY SAVE UP TO $20,000 IN PROPERTY TRANSFER TAX! This newly built home is now priced at the threshold for B.C.’s Newly Built Home Exemption, creating an exceptional opportunity for qualifying buyers. ROOM FOR A POOL. MOVE-IN READY. BIG VIEWS. 1-BEDROOM LEGAL SUITE. The Davidson Plan combines striking architecture with functional design in one of West Kelowna’s most desirable neighbourhoods. This 4-bedroom, 3-bath split-level home features a dramatic 17-foot living room ceiling and an open-concept layout designed for entertaining. The modern kitchen flows to both a rear deck and rooftop deck showcasing sweeping lake, city and mountain views. The walkout basement opens to a generous backyard with room for a pool, lounge area or outdoor kitchen. A self-contained 1-bedroom legal suite with separate entrance and laundry provides excellent flexibility for family, guests or rental income. A compelling combination of new construction, views, income potential and significant potential tax savings. Buyer to confirm eligibility for the B.C. Newly Built Home Exemption. (id:10452)

Property Details

Full Property Details

Interior

Bedrooms
4
Washrooms
3.0
Square Footage
2460 sqft
Basement
Full
Heating Type
Forced air, See remarks
Air Conditioning
Central air conditioning
Kitchens
2
Full Bathrooms
3
Half Bathrooms
0
Flooring Type
Carpeted, Ceramic Tile, Vinyl

Exterior

Acreage
0.16 ac|under 1 acre
Parking Spaces
4
Garage Spaces Y/N
Yes
Road Type
Cul de sac
Roof Material
Asphalt shingle
Land Amenities
Park, Schools, Shopping

Building Description

Style
Contemporary, Multi-level
Home Type
House
Subtype
House
Year Built
2023
Exterior
Stucco, Other
Sewers
Municipal sewage system
Water Supply
Municipal water
Architectural Style
Contemporary, Multi-level

Community

Community
Glenrosa
Area Code
West Kelowna

Other

Virtual Tour Link

Room Types

Room Dimensions Area Description
4pc Bathroom Measurements not available x Measurements not available 0 sqft -
4pc Ensuite bath Measurements not available x Measurements not available 0 sqft -
Bedroom 12'2'' x 11'0'' 133.83 sqft -
Bedroom 16'4'' x 9'2'' 149.72 sqft -
Bedroom 9'0'' x 14'6'' 130.5 sqft -
Dining room 18'6'' x 10'8'' 197.33 sqft -
Full bathroom Measurements not available x Measurements not available 0 sqft -
Kitchen 14'0'' x 11'0'' 154 sqft -
Kitchen 7'0'' x 14'1'' 98.58 sqft -
Living room 14'0'' x 13'10'' 193.67 sqft -
Living room 8'0'' x 13'11'' 111.33 sqft -
Primary Bedroom 13'0'' x 13'6'' 175.5 sqft -
Ben Lim
Ben Lim
Royal LePage Kelowna
Listed by Keith Watts
132 days on site
Listing Broker
REMAX Kelowna
Courtesy
REMAX Kelowna

Similar homes for sale in West Kelowna

Explore West Kelowna

Copyright 2026 All rights reserved. Canadian Real Estate Association assumes no responsibility for the accuracy of any information shown. The information provided herein must only be used by consumers that have a bona fide interest in the purchase, sale or lease of real estate and may not be used for any commercial purpose or any other purpose. The trademark DDF® is owned by The Canadian Real Estate Association (CREA) and identifies CREA’s Data Distribution Facility (DDF®). The trademarks REALTOR®, REALTORS®, and the REALTOR® logo are controlled by The Canadian Real Estate Association (CREA) and identify real estate professionals who are members of CREA. The trademarks MLS®, Multiple Listing Service®, and the associated logos are owned by CREA and identify the quality of services provided by real estate professionals who are members of CREA
Powered by AgentLocator








