1391 Vineyard Drive, West Kelowna
1 / 87
For Sale
$2,999,000
5 bd · 5.5 ba · 6,082 sq ft

1391 Vineyard Drive, West Kelowna V4T0E9

MLS®# 10393384

Est. mortgage
$11,377/mo

About This Home

Property Type
House, Ranch
Parking
Garage: Yes, 5 parking
MLS #
10393384
Size
6082 sqft
Basement
Full
Year Built
2024
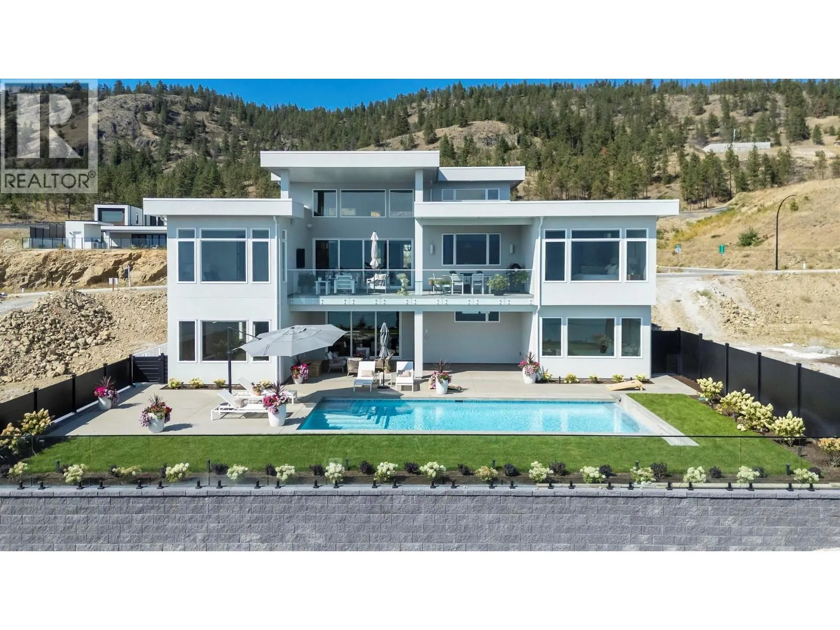
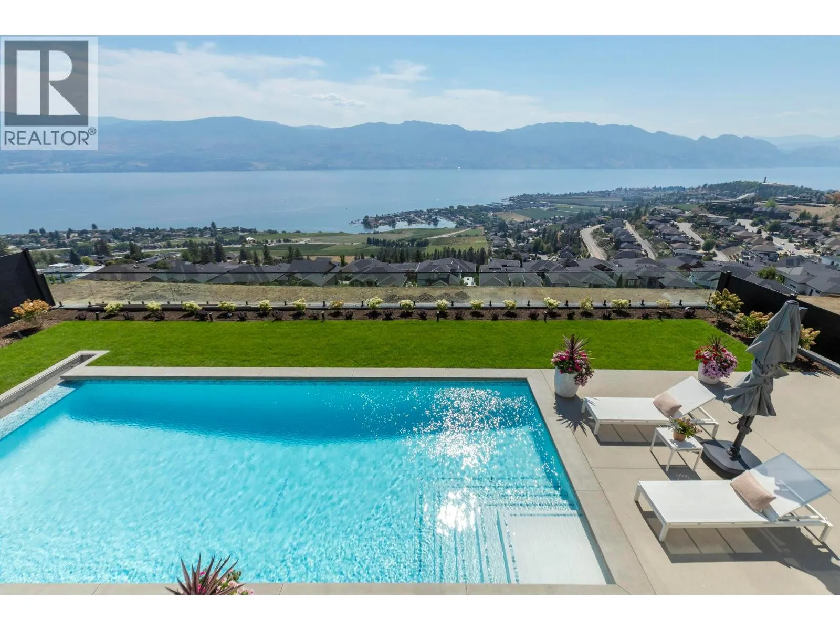
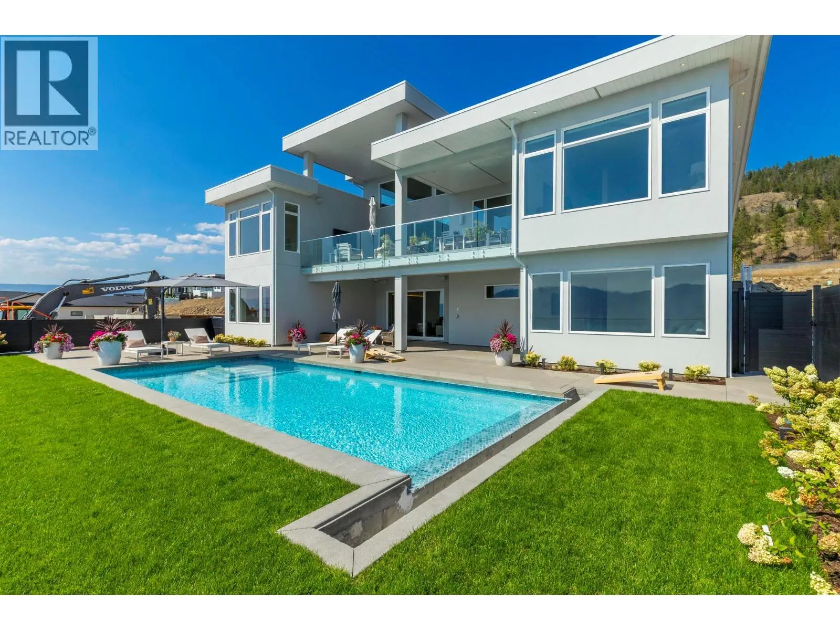
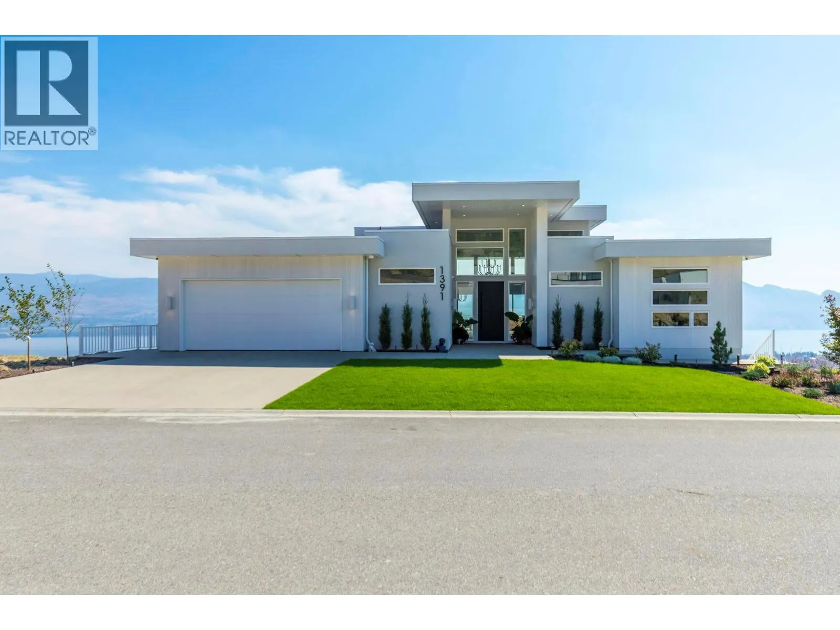
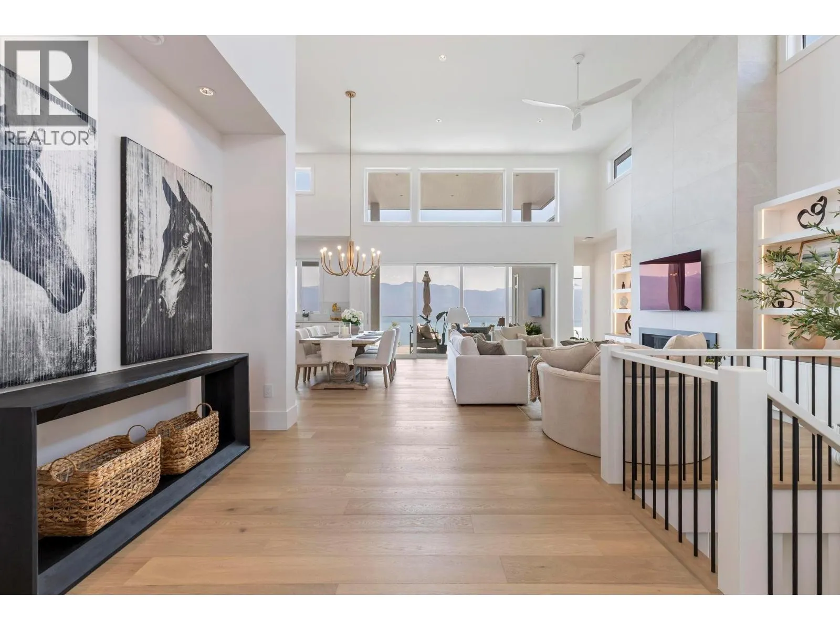
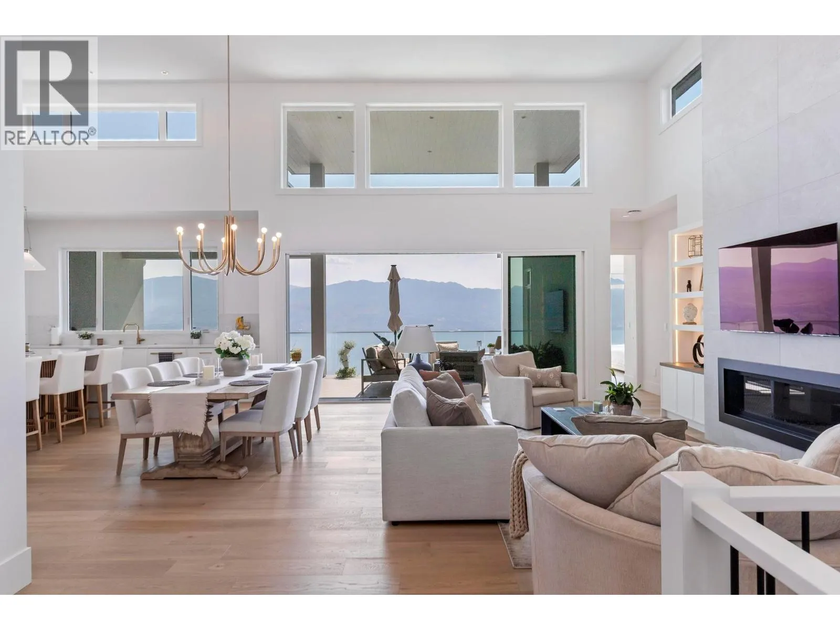
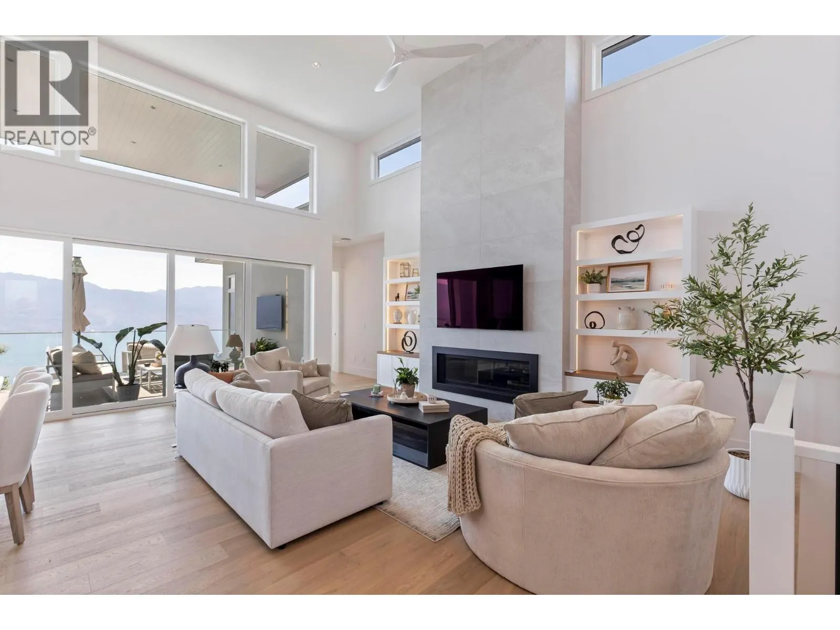
NO GST. QUICK POSSESSION AVAILABLE - Thoughtfully designed home with warm, craftsman-farmhouse detailing and smart main-level living. The open-concept layout flows from the chef’s kitchen into the vaulted great room and dining area, with expansive windows capturing panoramic, unobstructed lake views—homes behind sit well below for privacy and clean sightlines. Main level features a spacious primary suite with spa-inspired ensuite and walk-in closet, plus two additional bedrooms with beautifully finished ensuites. Dedicated office with built-in desk. Timeless interior finishes and a calm, inviting palette throughout. Lower level includes a fully self-contained legal suite—ideal for extended family, guests, or short term rental income. Additional basement spaces include a media room (currently a gym), flexible bonus area, and a large recreation room with island bar. Walkout access leads to a backyard offering the best of both worlds: a concrete inground pool plus landscaped green space perfect for kids or pets. Located in one of West Kelowna’s most sought-after neighbourhoods, minutes from Mission Hill Family Estate and Quails’ Gate Winery, with Gellatly Beach and the city centre only a 7-minute drive away. Downtown Kelowna is just 15 minutes from your door. A rare blend of views, privacy, craftsmanship, and lifestyle in a premier setting. (id:10452)

Property Details

Full Property Details

Interior

Bedrooms
5
Washrooms
5.5
Square Footage
6082 sqft
Basement
Full
Heating Type
Forced air
Air Conditioning
Central air conditioning
Kitchens
2
Full Bathrooms
6
Half Bathrooms
1
Flooring Type
Hardwood

Exterior

Acreage
0.32 ac|under 1 acre
Pool
Inground pool, Outdoor pool, Pool
Parking Spaces
5
Garage Spaces Y/N
Yes
Roof Material
Asphalt shingle

Building Description

Style
Ranch
Home Type
House
Subtype
House
Year Built
2024
Sewers
Municipal sewage system
Water Supply
Municipal water
Fire Protection
Security system, Smoke Detector Only
Architectural Style
Ranch

Community

Community
Lakeview Heights
Area Code
West Kelowna
Features
Rentals Allowed

Other

Virtual Tour Link

Room Types

Room Dimensions Area Description
2pc Bathroom Measurements not available x Measurements not available 0 sqft -
4pc Bathroom Measurements not available x Measurements not available 0 sqft -
5pc Ensuite bath Measurements not available x Measurements not available 0 sqft -
Bedroom 15'11'' x 13'11'' 221.51 sqft -
Dining room 17'8'' x 11'10'' 209.06 sqft -
Games room 18'10'' x 16' 301.33 sqft -
Kitchen 20'4'' x 10'6'' 213.5 sqft -
Laundry room 8'11'' x 8'8'' 77.28 sqft -
Living room 22'3'' x 12'10'' 285.54 sqft -
Media 22'10'' x 20'4'' 464.28 sqft -
Other 11'10'' x 8'8'' 102.56 sqft -
Recreation room 22'2'' x 18'9'' 415.63 sqft -
Ben Lim
Ben Lim
Royal LePage Kelowna
Listed by Govind Saran
138 days on site
Listing Broker
REMAX Kelowna
Courtesy
REMAX Kelowna

Similar homes for sale in West Kelowna

Explore West Kelowna

Copyright 2026 All rights reserved. Canadian Real Estate Association assumes no responsibility for the accuracy of any information shown. The information provided herein must only be used by consumers that have a bona fide interest in the purchase, sale or lease of real estate and may not be used for any commercial purpose or any other purpose. The trademark DDF® is owned by The Canadian Real Estate Association (CREA) and identifies CREA’s Data Distribution Facility (DDF®). The trademarks REALTOR®, REALTORS®, and the REALTOR® logo are controlled by The Canadian Real Estate Association (CREA) and identify real estate professionals who are members of CREA. The trademarks MLS®, Multiple Listing Service®, and the associated logos are owned by CREA and identify the quality of services provided by real estate professionals who are members of CREA
Powered by AgentLocator








