417 Wigglesworth Crescent, Kelowna
1 / 52
For Sale
$1,395,000
7 bd · 5.5 ba · 3,816 sq ft

417 Wigglesworth Crescent, Kelowna V1X7N3

MLS®# 10393358

Est. mortgage
$5,292/mo

About This Home

Property Type
House
Parking
Garage: No, 8 parking
MLS #
10393358
Size
3816 sqft
Year Built
1994
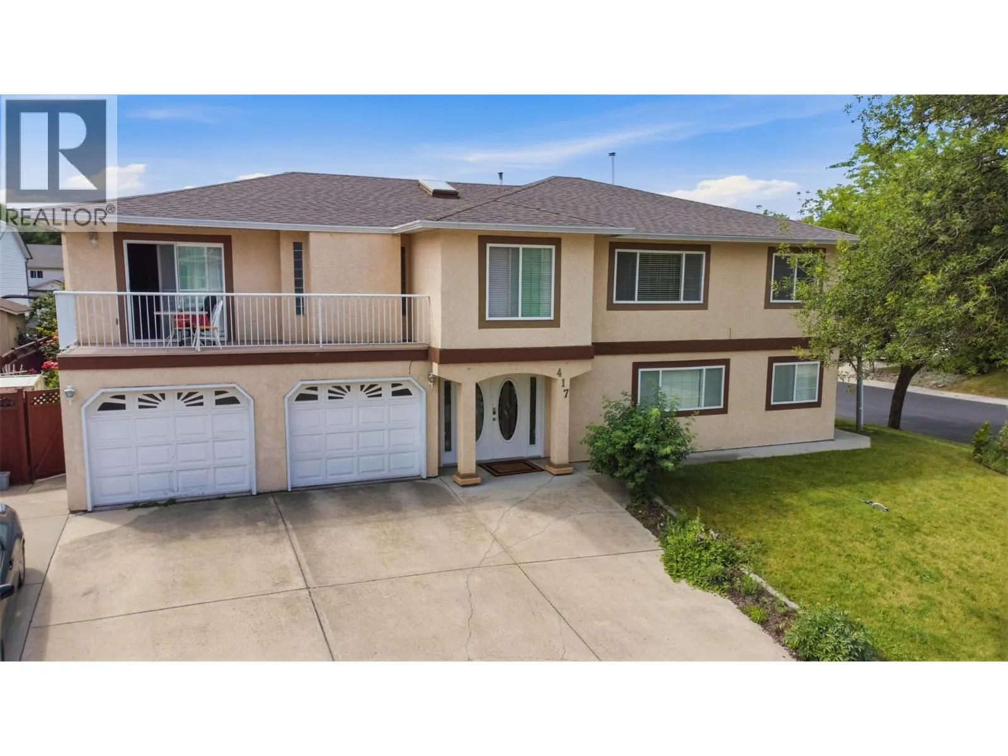
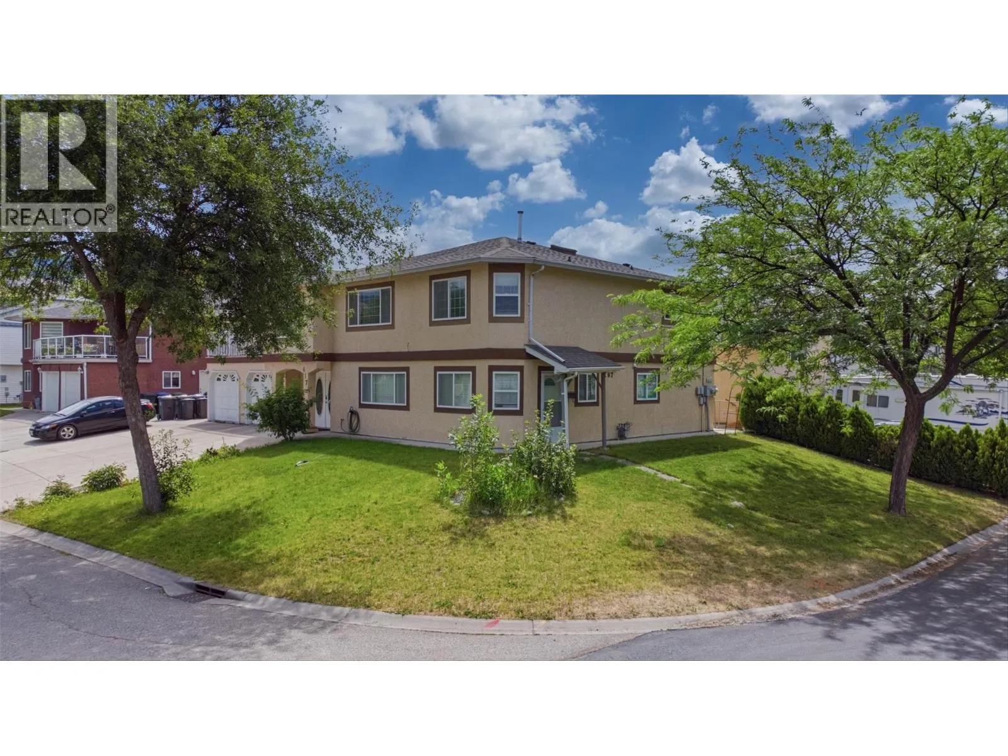
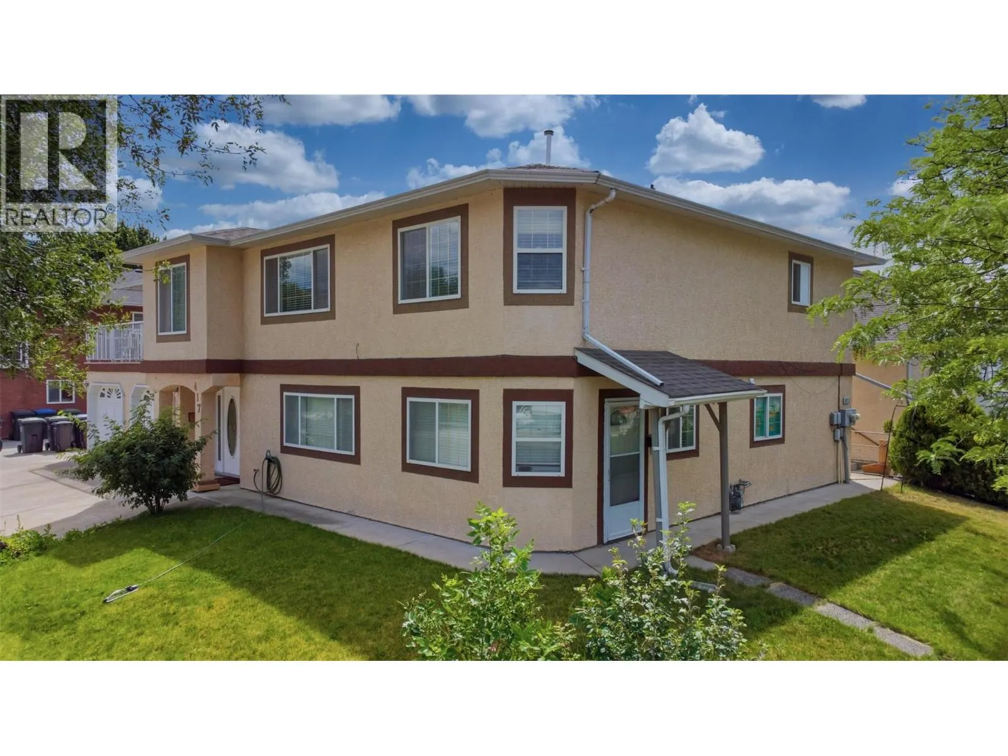
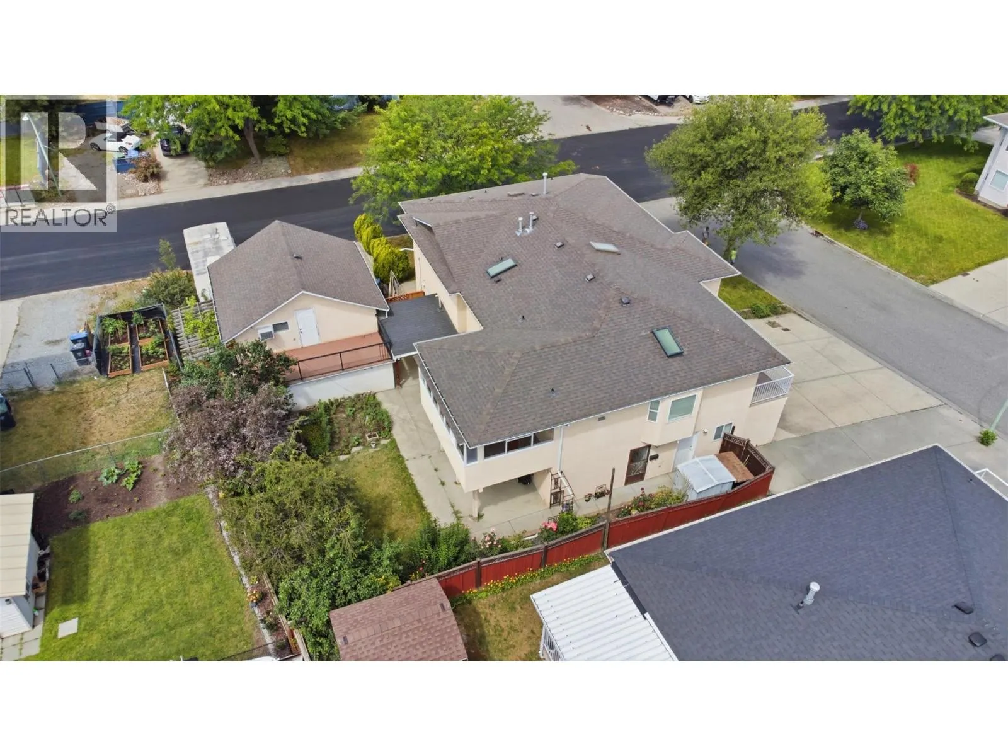
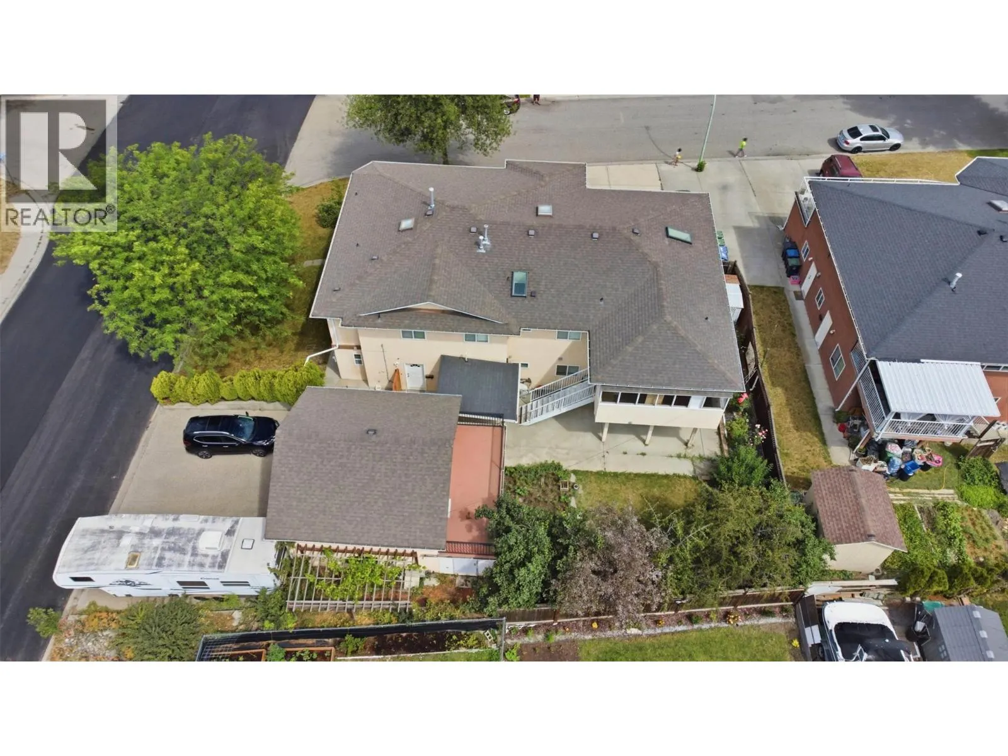
INCREDIBLE INCOME OPPORTUNITY! FOUR INCOME GENERATORS IN ONE PROPERTY! This unique property features three separate suites plus a separately rented detached garage, making it an exceptional opportunity for investors, extended families, or homeowners looking to maximize rental income. The main residence offers a spacious 4-bedroom plus den, 4-bathroom layout, while the lower level includes a legal 2-bedroom, 1-bathroom suite and a 1-bedroom, 1-bathroom in-law suite. The detached double garage is currently rented separately, providing an additional income stream—for a total of four income generators on one property. The value doesn't stop there! In addition to the attached double garage, the property also features a detached double garage with a unique lofted storage area, offering excellent space for vehicles, hobbies, or additional storage while generating rental income. Situated on a desirable corner lot with ample parking, this property is conveniently located just minutes from UBCO, shopping, restaurants, schools, transit, and everyday amenities. Whether you're looking to expand your investment portfolio or live in one suite while generating rental income from the others, this versatile property offers outstanding cash-flow potential and endless possibilities. (id:10452)

Property Details

Full Property Details

Interior

Bedrooms
7
Washrooms
5.5
Square Footage
3816 sqft
Heating Type
Forced air, See remarks
Air Conditioning
Central air conditioning
Kitchens
3
Full Bathrooms
6
Half Bathrooms
1
Fireplace Type
Unknown
Flooring Type
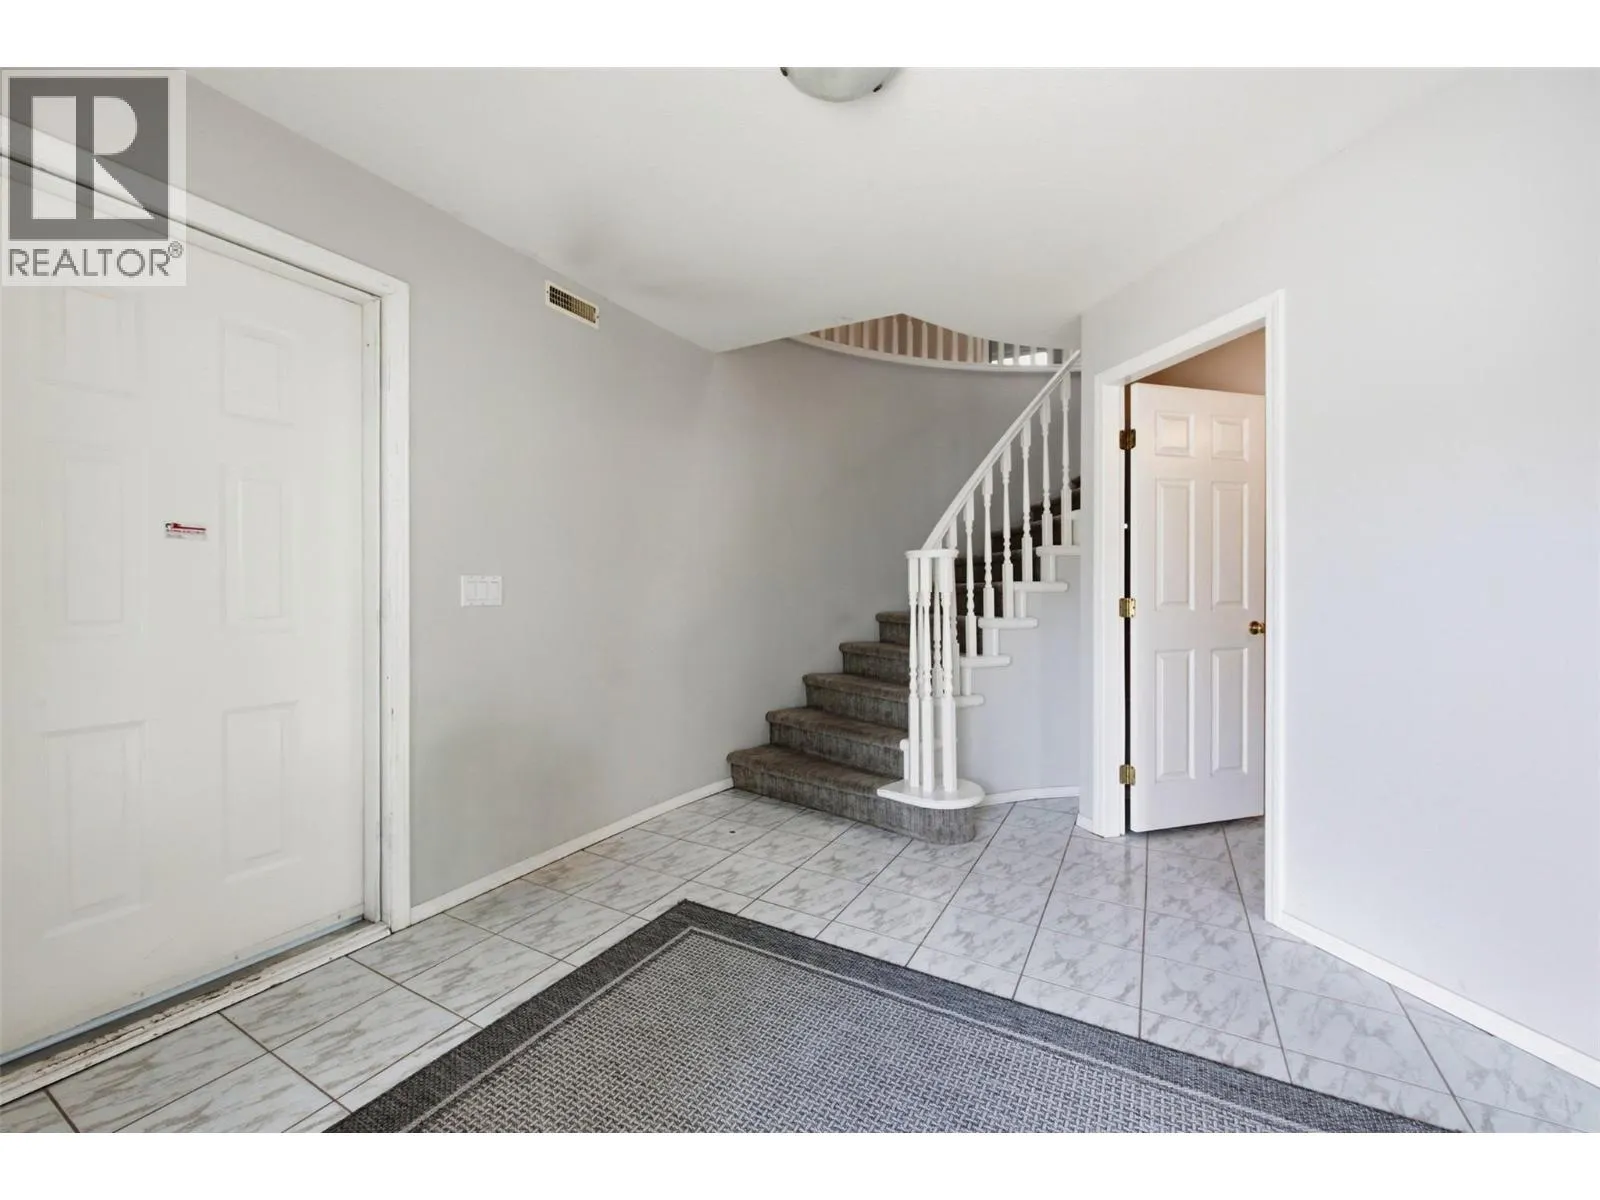
Carpeted, Ceramic Tile, Hardwood

Exterior

Acreage
0.19 ac|under 1 acre
Parking Spaces
8
Garage Spaces Y/N
No
Roof Material
Asphalt shingle

Building Description

Home Type
House
Subtype
House
Year Built
1994
Exterior
Stucco
Sewers
Municipal sewage system
Water Supply
Municipal water

Community

Community
Rutland North
Area Code
Kelowna

Other

Virtual Tour Link

Room Types

Room Dimensions Area Description
4pc Bathroom 5'0'' x 12'1'' 60.42 sqft -
4pc Ensuite bath 8'0'' x 8'6'' 68 sqft -
Bedroom 8'10'' x 13'7'' 119.99 sqft -
Bedroom 8'9'' x 12'1'' 105.73 sqft -
Bedroom 9'11'' x 9'11'' 98.34 sqft -
Dining room 11'10'' x 16'1'' 190.32 sqft -
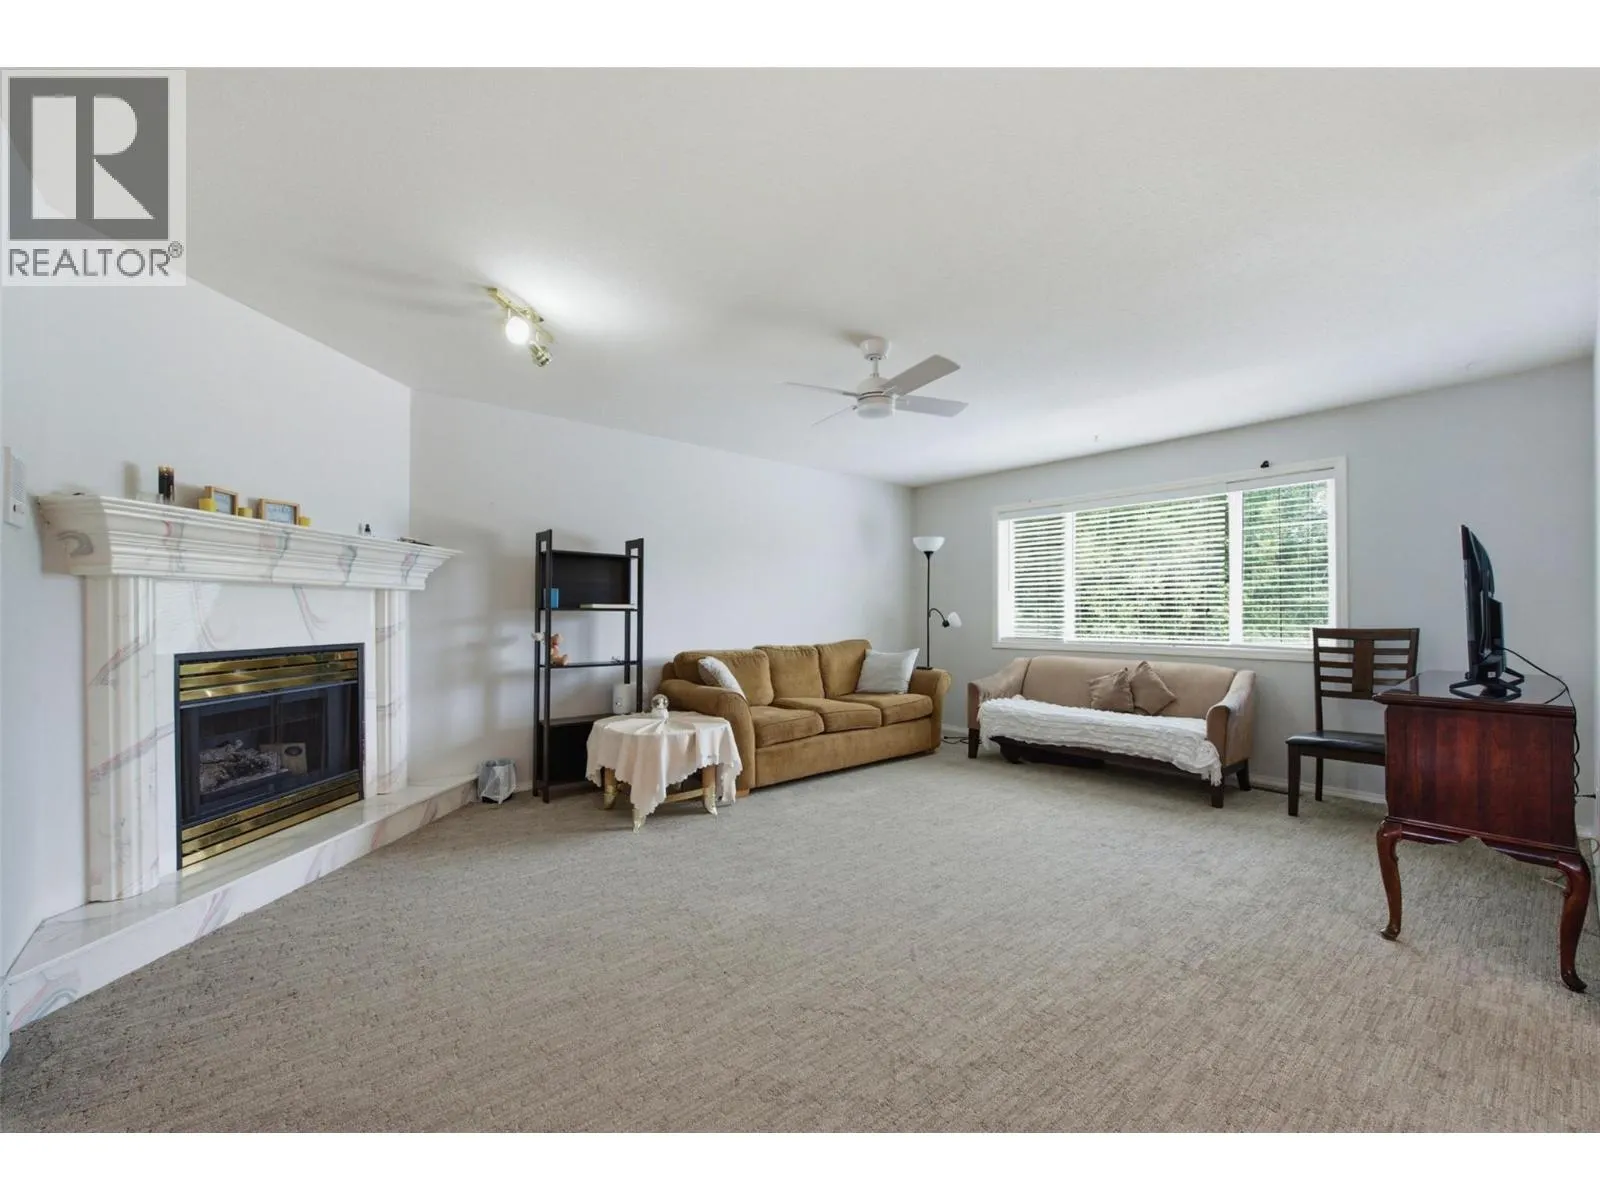
Family room 10'11'' x 19'3'' 210.15 sqft -
Family room 24'8'' x 18'8'' 460.44 sqft -
Kitchen 12'0'' x 12'7'' 151 sqft -
Laundry room 4'11'' x 12'2'' 59.82 sqft -
Primary Bedroom 9'6'' x 13'7'' 129.04 sqft -
Ben Lim
Ben Lim
Royal LePage Kelowna
Listed by Gino Dal Ponte
137 days on site
Listing Broker
Coldwell Banker Executives Realty
Courtesy
Coldwell Banker Executives Realty

Similar homes for sale in Kelowna

Explore Kelowna

Copyright 2026 All rights reserved. Canadian Real Estate Association assumes no responsibility for the accuracy of any information shown. The information provided herein must only be used by consumers that have a bona fide interest in the purchase, sale or lease of real estate and may not be used for any commercial purpose or any other purpose. The trademark DDF® is owned by The Canadian Real Estate Association (CREA) and identifies CREA’s Data Distribution Facility (DDF®). The trademarks REALTOR®, REALTORS®, and the REALTOR® logo are controlled by The Canadian Real Estate Association (CREA) and identify real estate professionals who are members of CREA. The trademarks MLS®, Multiple Listing Service®, and the associated logos are owned by CREA and identify the quality of services provided by real estate professionals who are members of CREA
Powered by AgentLocator








