1453 Cabernet Way, West Kelowna
1 / 14
For Sale
$1,499,000
4 bd · 3.0 ba · 2,912 sq ft

1453 Cabernet Way, West Kelowna V4T3H9

MLS®# 10393114

Est. mortgage
$5,687/mo

About This Home

Property Type
Apartment, Duplex
Parking
Garage: Yes, 4 parking
MLS #
10393114
Size
2912 sqft
Year Built
2027
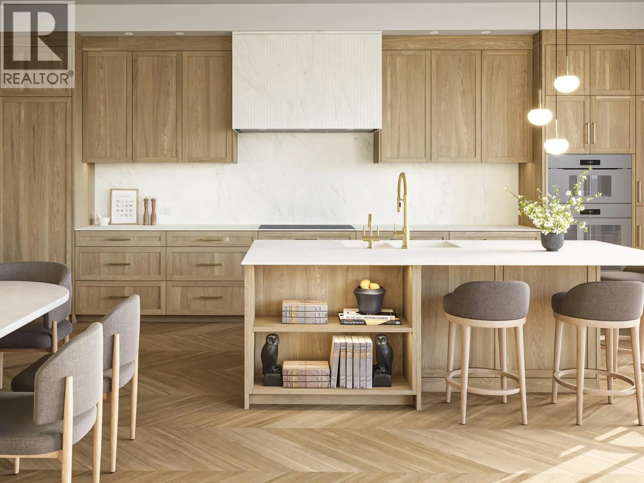
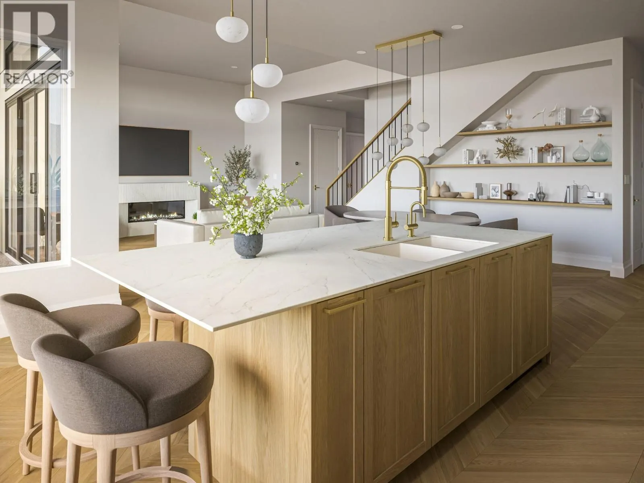
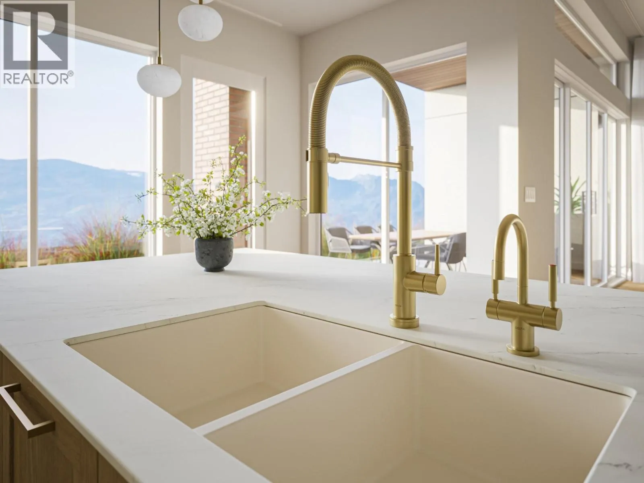
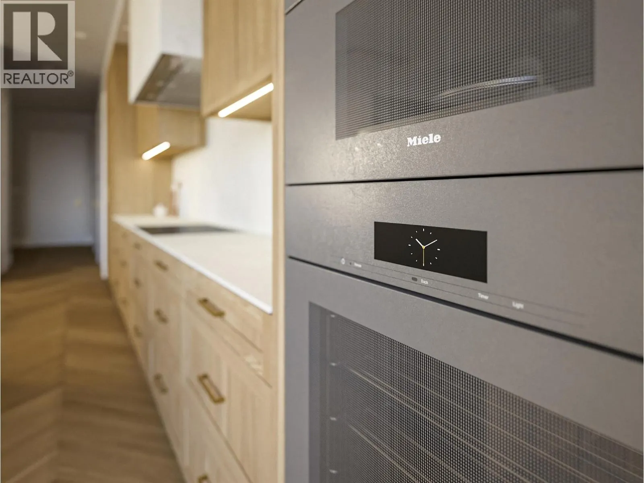
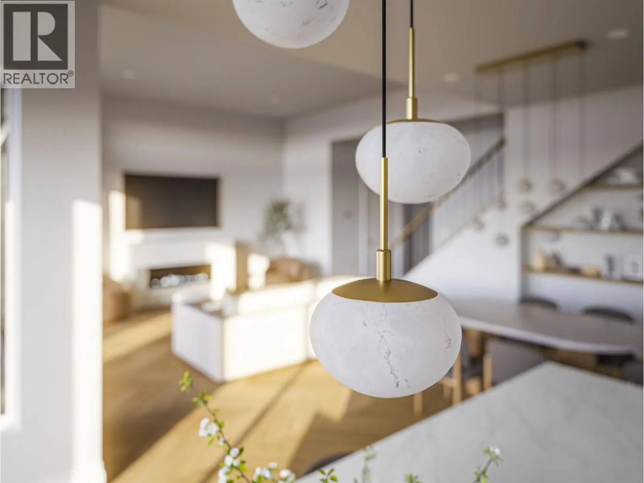
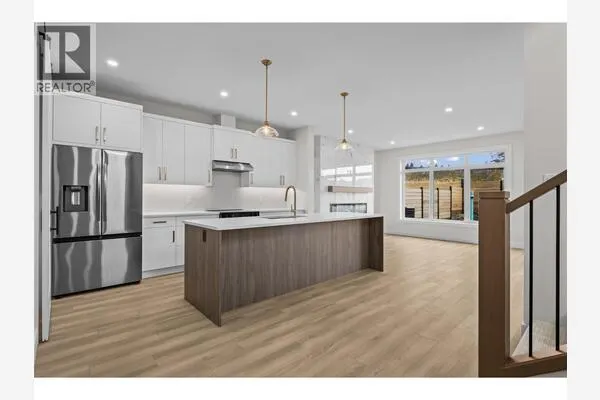
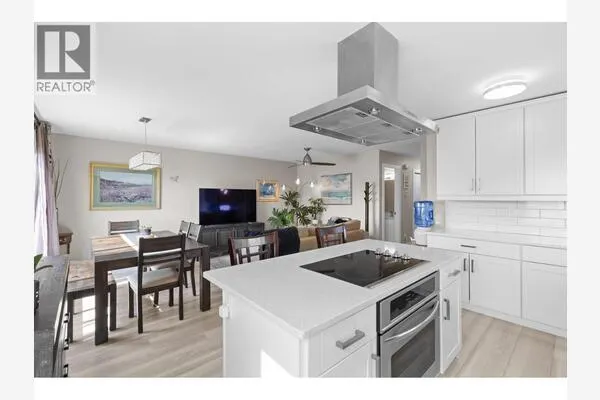
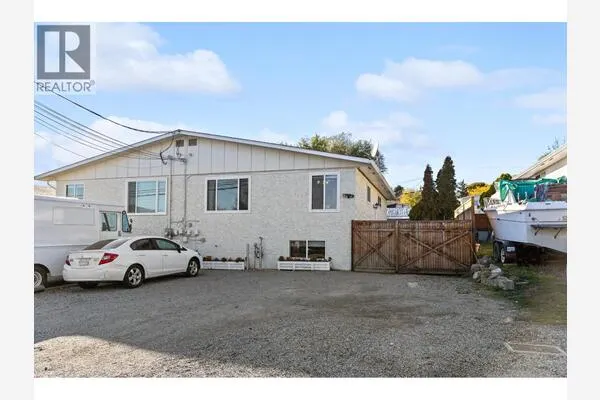
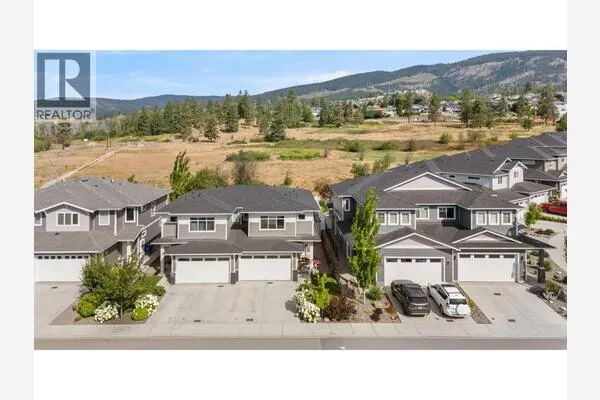
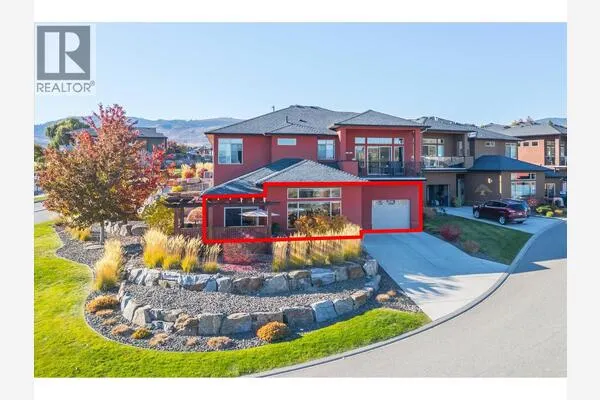
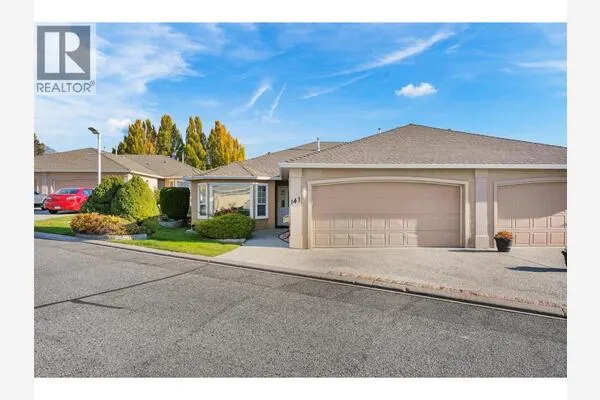
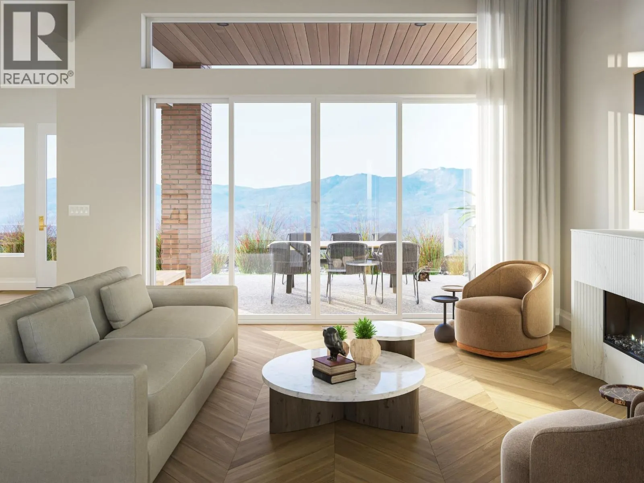
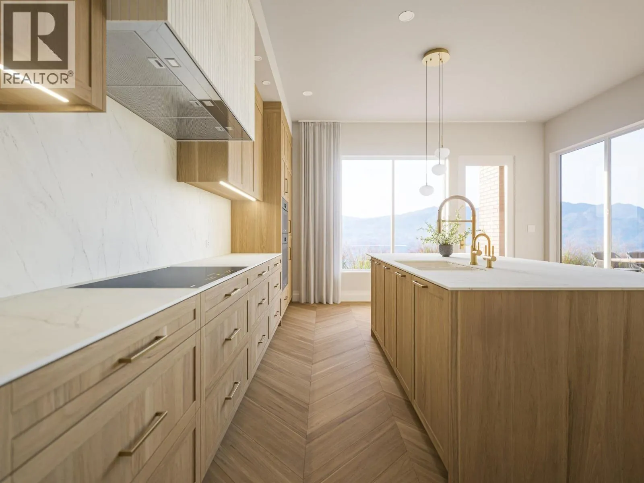
Ready to downsize the right way? Cabernet Estates offers luxurious lakeview paired villas, freehold ownership, meaning no strata fees and no association. You own your home and your land, with all the advantages of a custom-built, single-family home in a more manageable footprint. Each residence offers nearly 3,000 square feet of thoughtfully designed living space across a traditional two-story floorplan, enough room to live, host, and relax fully, without the upkeep that comes with a larger property. Every detail has been considered, from chef-inspired kitchens with Miele appliances to spa-like bathrooms with heated floors and advanced mechanical systems for year-round comfort. The main level centres around a spacious great room, ideal for entertaining friends and creating lasting memories with family, opening onto a fully fenced backyard and the first of three covered outdoor living spaces. Upstairs, unobstructed lakeviews greet you from the primary suite and the versatile flex room with its own covered deck. Choose the upper-level layout that fits your life - two primary suites and one additional bedroom or one primary suite with two equally sized bedrooms. Plus every villa is built with exceptional soundproofing, achieving a Sound Transmission Class (STC) rating of 66+ on the single common wall, so you can enjoy the quiet, private feel of a single-family home. For those who want to make their home truly their own, Cabernet Estates offers an array of customization options including screened outdoor living spaces, an elevator, wine displays or wine bars, EV chargers, solar panels and, lot-size permitting, an in-ground pool or putting green to complete your backyard retreat. Designed for those ready to simplify without sacrificing, Cabernet Estates is located in the highly sought-after Vineyard Estates neighbourhood of West Kelowna. List price plus GST. (id:10452)
Property Details

Full Property Details

Interior

Bedrooms
4
Washrooms
3.0
Square Footage
2912 sqft
Heating Type
Forced air, Heat Pump
Air Conditioning
Central air conditioning, Heat Pump
Kitchens
1
Full Bathrooms
3
Half Bathrooms
0
Fireplace Type
Unknown

Exterior

Acreage
0.13 ac|under 1 acre
Parking Spaces
4
Garage Spaces Y/N
Yes

Building Description

Home Type
Apartment
Subtype
Duplex
Year Built
2027
Sewers
Municipal sewage system
Water Supply
Municipal water

Community

Community
Lakeview Heights
Area Code
West Kelowna

Room Types

Room Dimensions Area Description
Bedroom 11' x 10' 110 sqft -
Bedroom 12' x 10' 120 sqft -
Dining room 10'6'' x 16' 168 sqft -
Full bathroom 10' x 5' 50 sqft -
Full bathroom 16'4'' x 5' 81.67 sqft -
Full ensuite bathroom 14' x 6'6'' 91 sqft -
Kitchen 13' x 16' 208 sqft -
Living room 16'4'' x 17'6'' 285.83 sqft -
Pantry 10' x 9'6'' 95 sqft -
Primary Bedroom 11'6'' x 17' 195.5 sqft -
Primary Bedroom 16'4'' x 12'2'' 198.72 sqft -
Recreation room 11'4'' x 17' 192.67 sqft -
Ben Lim
Ben Lim
Royal LePage Kelowna
Listed by Natalie Benedet
137 days on site
Listing Broker
Angell Hasman & Assoc Realty Ltd.
Courtesy
Angell Hasman & Assoc Realty Ltd.

Similar homes for sale in West Kelowna

Explore West Kelowna

Copyright 2026 All rights reserved. Canadian Real Estate Association assumes no responsibility for the accuracy of any information shown. The information provided herein must only be used by consumers that have a bona fide interest in the purchase, sale or lease of real estate and may not be used for any commercial purpose or any other purpose. The trademark DDF® is owned by The Canadian Real Estate Association (CREA) and identifies CREA’s Data Distribution Facility (DDF®). The trademarks REALTOR®, REALTORS®, and the REALTOR® logo are controlled by The Canadian Real Estate Association (CREA) and identify real estate professionals who are members of CREA. The trademarks MLS®, Multiple Listing Service®, and the associated logos are owned by CREA and identify the quality of services provided by real estate professionals who are members of CREA
Powered by AgentLocator