4619 Gordon Drive, Kelowna
1 / 86
For Sale
$1,599,000
5 bd · 4.0 ba · 4,367 sq ft

4619 Gordon Drive, Kelowna V1W1T5

MLS®# 10393056

Est. mortgage
$6,066/mo

About This Home

Property Type
House
Parking
Garage: Yes, 2 parking
MLS #
10393056
Size
4367 sqft
Year Built
1992
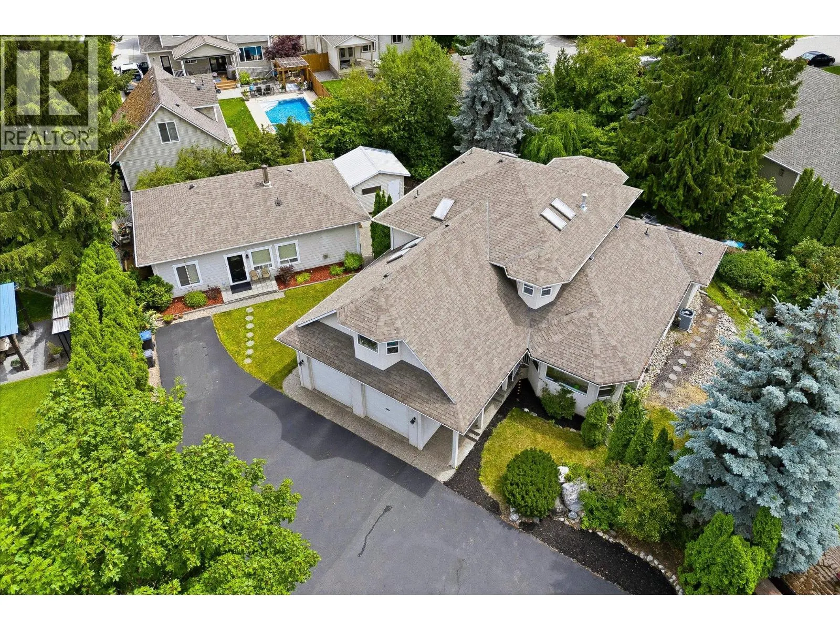
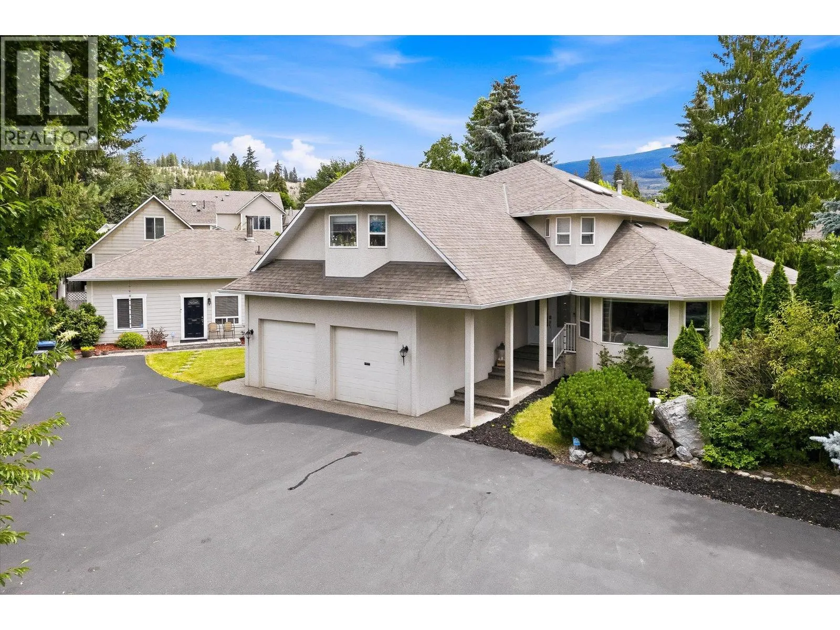
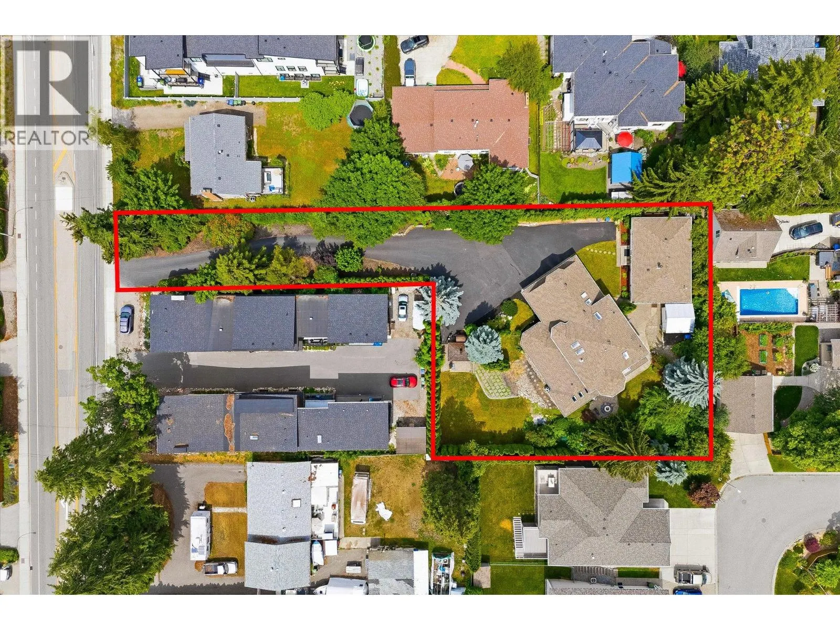
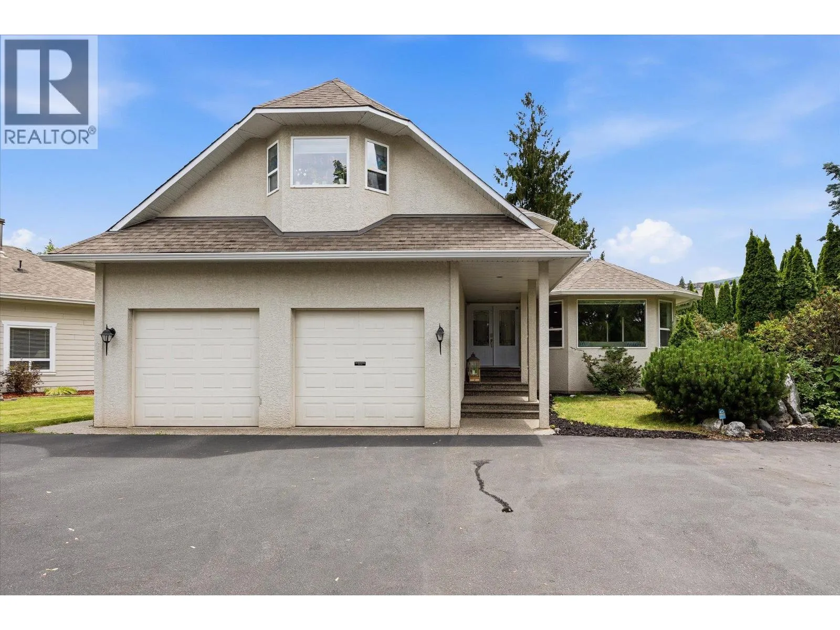
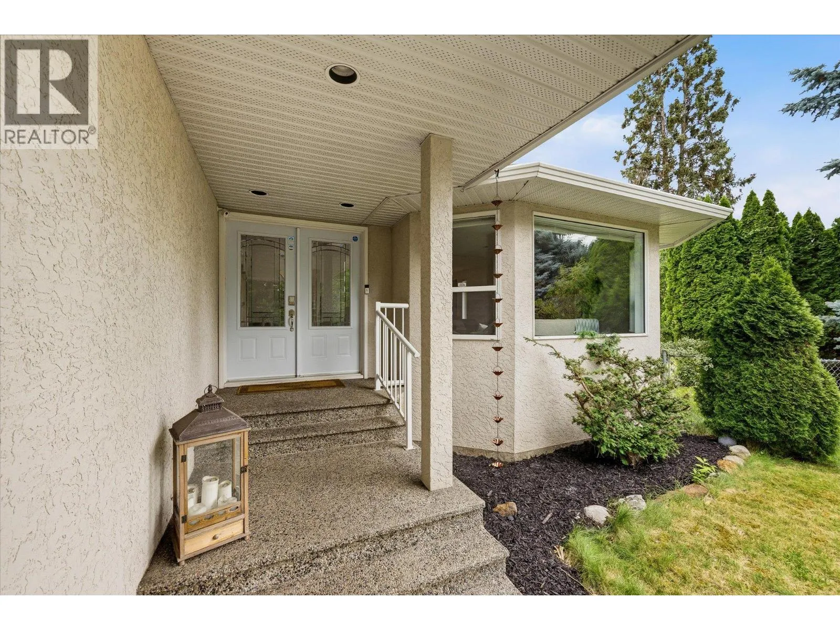
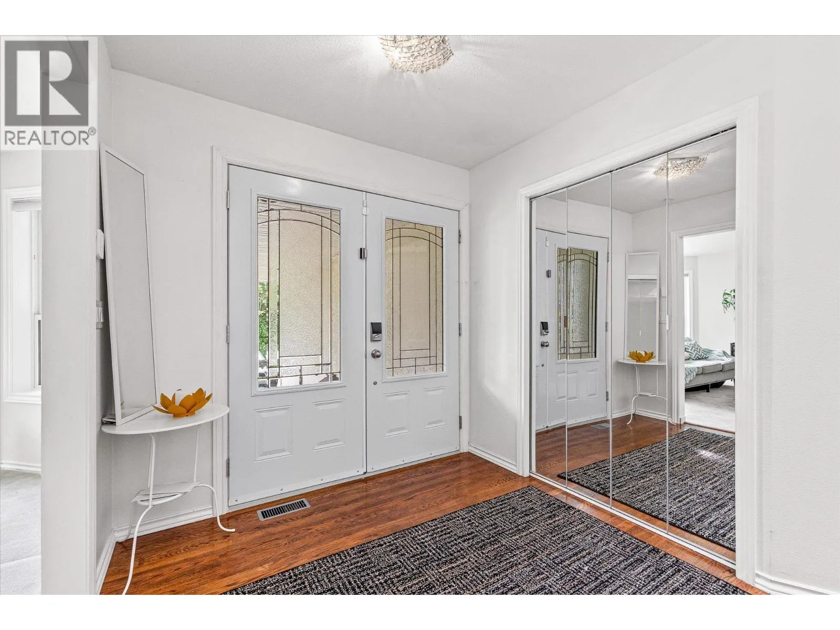
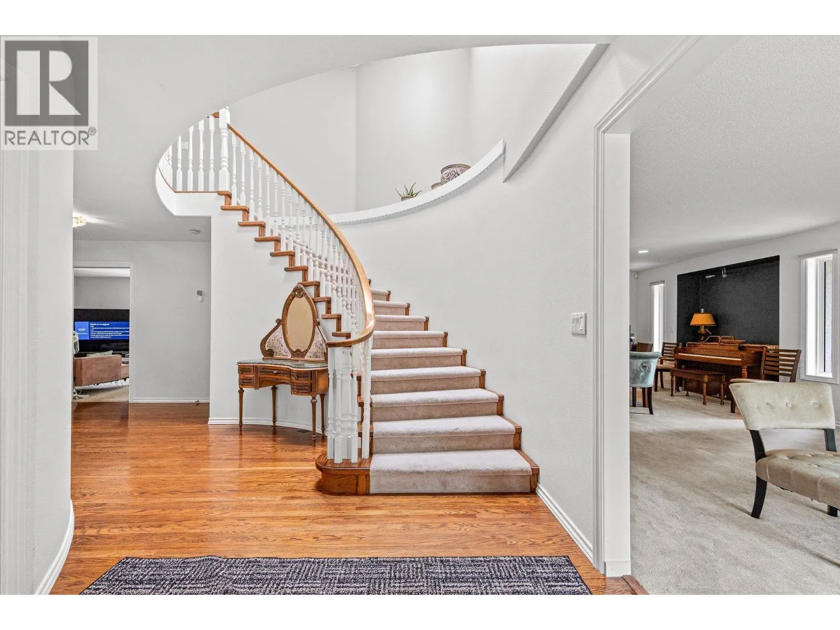
PRICE ADJUSTED TO $1,599,000! Now $219,000 below the 2026 BC Assessment! Set on a private 0.57-acre lot in the Lower Mission with approximately 5,300 sq. ft. of total living space and THREE self-contained living areas, including a LEGAL 2-bedroom carriage house, this is a property worth another look. Tucked behind a long private driveway, the main home offers a grand foyer with sweeping staircase, formal living and dining rooms, spacious kitchen with oversized island and breakfast nook overlooking the backyard, cozy den and bright flex room ideal for an office, studio or gym. Upstairs, the primary retreat features a private balcony and 6-piece ensuite, plus two additional bedrooms and a full bath. The lower level has its own entrance, kitchen, rec room, bedroom and bathroom, creating excellent separation for extended family or guests. The separate 2-bedroom carriage house at 4617 Gordon Drive operates completely independently under its own roof, adding exceptional flexibility for multi-generational living or long-term rental income. Outside, the flat, usable yard feels like your own private park, surrounded by mature landscaping with plenty of room to entertain, play or add a pool. Properties offering this combination of land, privacy and flexible living in the Lower Mission are increasingly hard to find—all just minutes from Okanagan Lake, beaches, schools, shopping, restaurants and recreation. (id:10452)

Property Details

Full Property Details

Interior

Bedrooms
5
Washrooms
4.0
Square Footage
4367 sqft
Heating Type
See remarks
Air Conditioning
Central air conditioning
Kitchens
3
Full Bathrooms
4
Half Bathrooms
0

Exterior

Acreage
0.57 ac|under 1 acre
Parking Spaces
2
Garage Spaces Y/N
Yes
Roof Material
Asphalt shingle
Land Amenities
Park, Recreation, Schools

Building Description

Home Type
House
Subtype
House
Year Built
1992
Exterior
Stucco
Sewers
Municipal sewage system
Water Supply
Municipal water

Community

Community
Lower Mission
Area Code
Kelowna

Other

Virtual Tour Link

Room Types

Room Dimensions Area Description
3pc Bathroom 8'1'' x 6'11'' 55.91 sqft -
3pc Bathroom 8'10'' x 6'11'' 61.1 sqft -
4pc Bathroom 5'11'' x 12'2'' 71.99 sqft -
6pc Ensuite bath 9'10'' x 12'2'' 119.64 sqft -
Bedroom 12'2'' x 12'2'' 148.03 sqft -
Bedroom 14'9'' x 11'7'' 170.85 sqft -
Bedroom 25'7'' x 15'3'' 390.15 sqft -
Kitchen 5' x 9'7'' 47.92 sqft -
Other 6' x 9'8'' 58 sqft -
Primary Bedroom 21'1'' x 18'7'' 391.8 sqft -
Recreation room 15'1'' x 29'6'' 444.96 sqft -
Storage 3'7'' x 7'7'' 27.17 sqft -
Ben Lim
Ben Lim
Royal LePage Kelowna
Listed by Gary Graham
137 days on site
Listing Broker
Royal LePage Kelowna
Courtesy
Royal LePage Kelowna

Similar homes for sale in Kelowna

Explore Kelowna

Copyright 2026 All rights reserved. Canadian Real Estate Association assumes no responsibility for the accuracy of any information shown. The information provided herein must only be used by consumers that have a bona fide interest in the purchase, sale or lease of real estate and may not be used for any commercial purpose or any other purpose. The trademark DDF® is owned by The Canadian Real Estate Association (CREA) and identifies CREA’s Data Distribution Facility (DDF®). The trademarks REALTOR®, REALTORS®, and the REALTOR® logo are controlled by The Canadian Real Estate Association (CREA) and identify real estate professionals who are members of CREA. The trademarks MLS®, Multiple Listing Service®, and the associated logos are owned by CREA and identify the quality of services provided by real estate professionals who are members of CREA
Powered by AgentLocator








