6912 Terazona Drive Unit# 388, Kelowna
1 / 55
For Sale
$795,000
3 bd · 2.0 ba · 1,076 sq ft

6912 Terazona Drive Unit# 388, Kelowna V1Z3R8

MLS®# 10392818

Est. mortgage
$3,016/mo

About This Home

Property Type
House, Cottage
Parking
Garage: Yes, 4 parking
MLS #
10392818
Size
1076 sqft
Year Built
2006
Maintenance Fee
$437.90
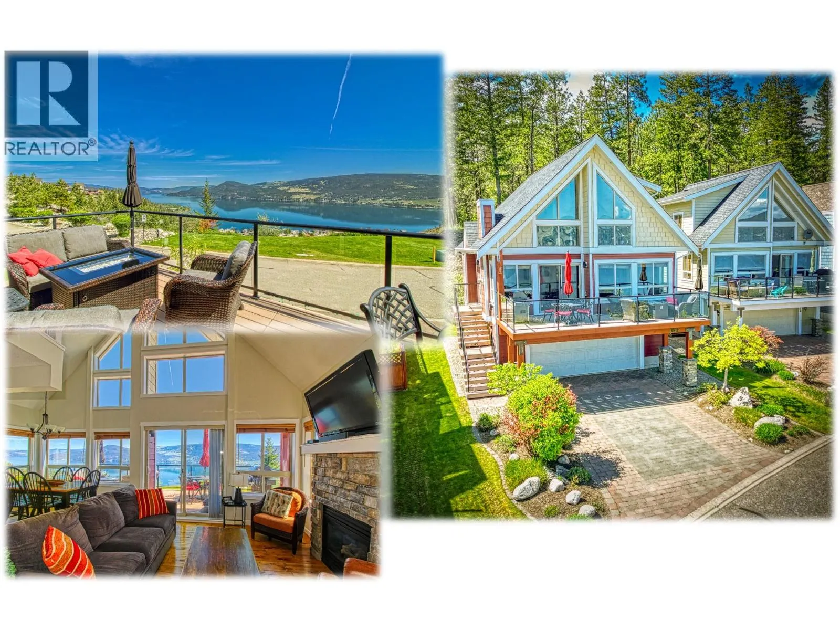
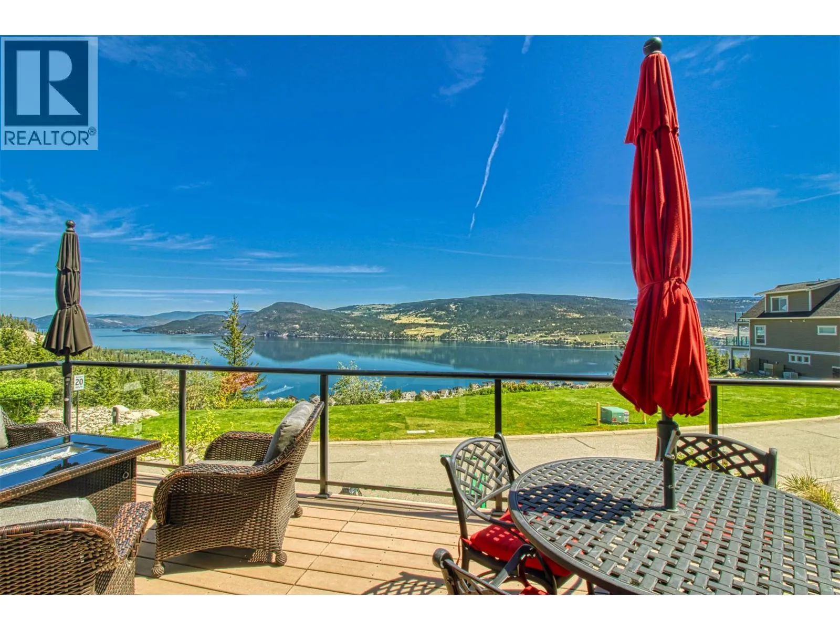
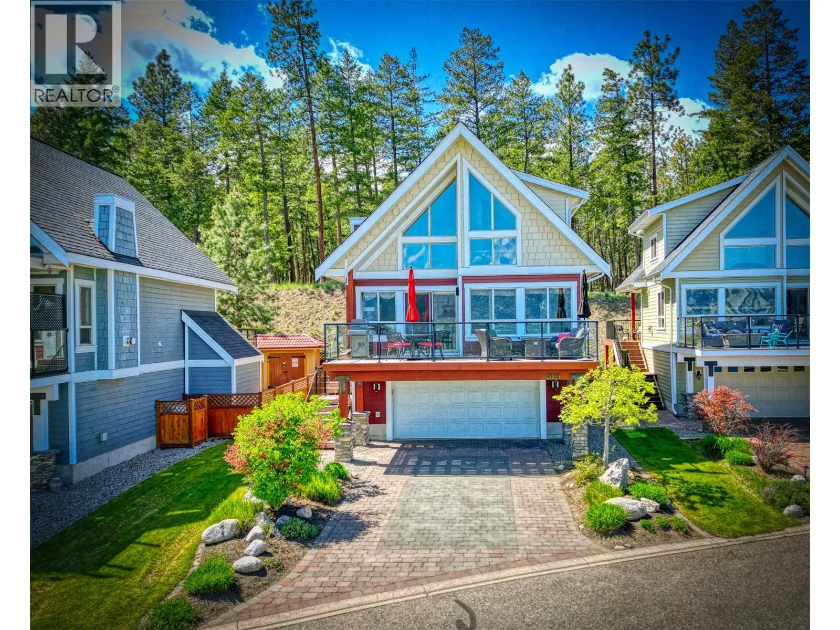
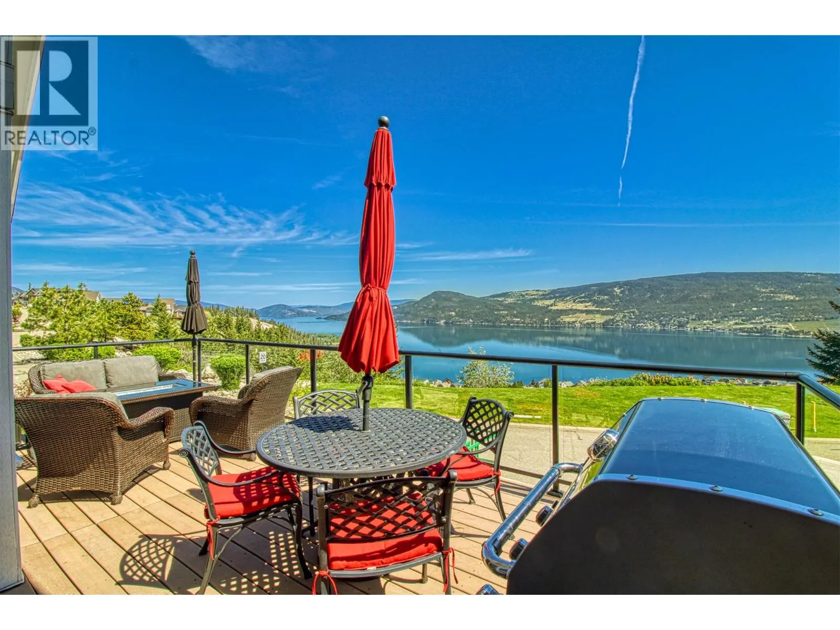
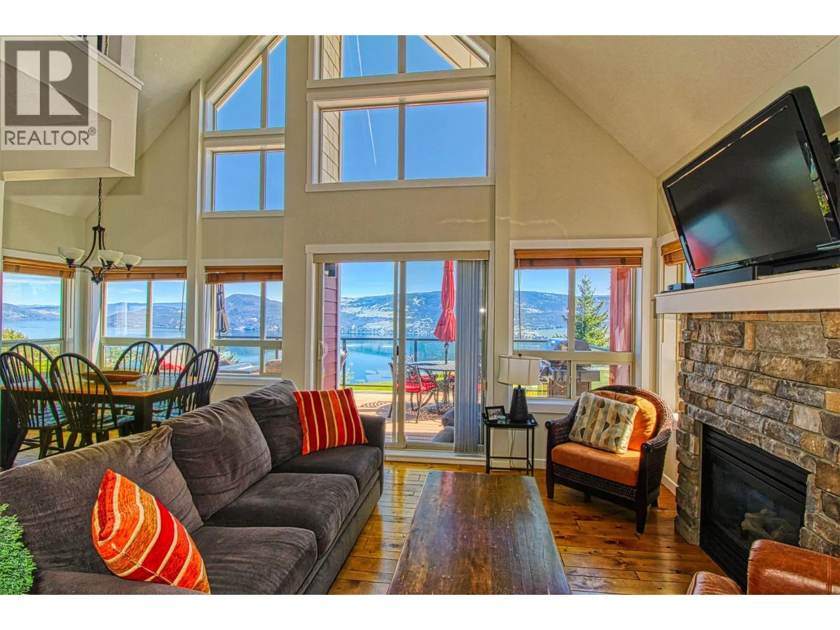
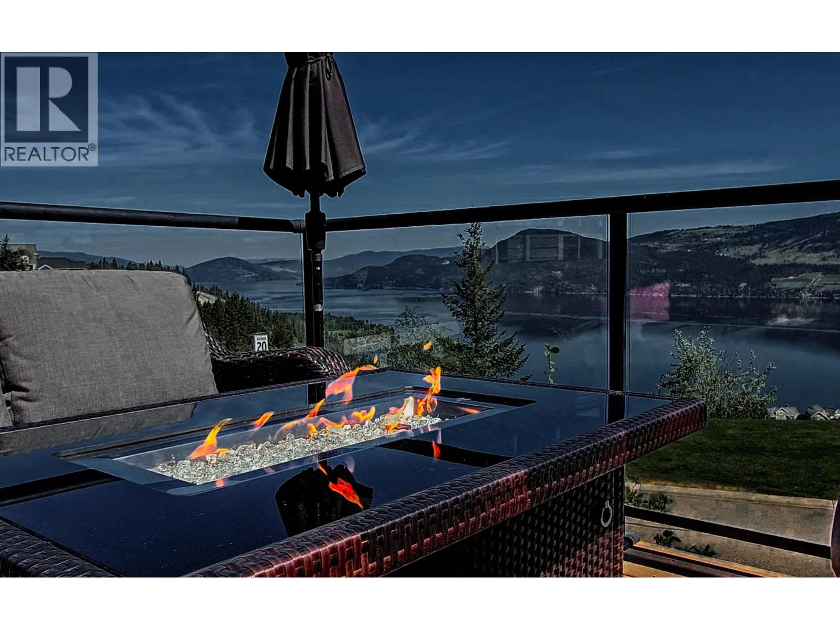
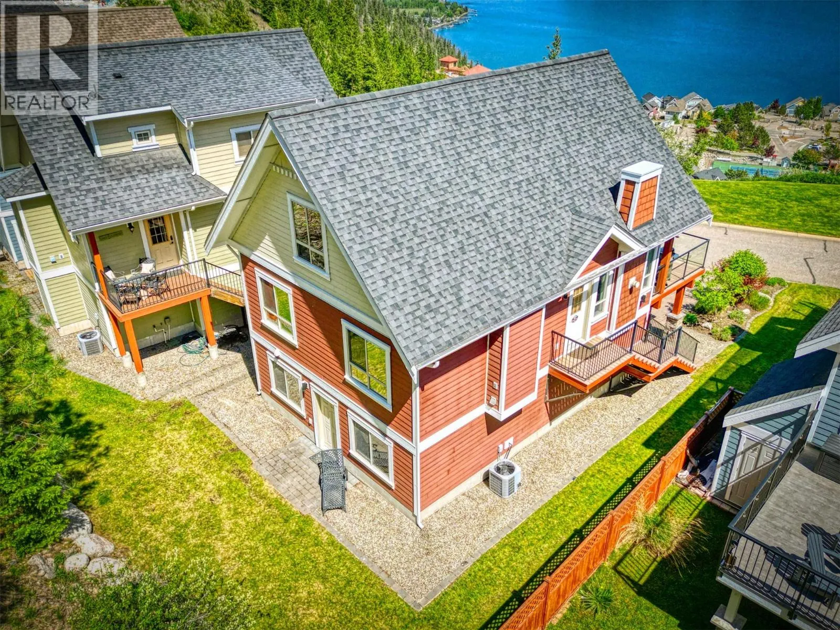
Step into effortless Okanagan living with this beautifully maintained, fully furnished turnkey home in the sought-after lakeside community of La Casa Resort. Thoughtfully designed for comfort, convenience, and relaxation, with Panoramic Okanagan Lake Views every space is tastefully furnished and move-in ready—simply arrive and start enjoying from day one. No moving trucks, shopping lists, or setup required. . Whether you’re searching for a primary residence, vacation property, or lock-and-leave retreat, this home offers the perfect balance of functionality and resort-style living. The oversized garage features a custom-designed storage locker system, ideal for organizing seasonal gear, recreational equipment, and personal belongings for life at La Casa Resort. .This layout also presents an excellent opportunity for private fractional ownership among family or friends, allowing each owner dedicated storage space and seamless year-round enjoyment of the property. . Rarely does a home offer this level of convenience, flexibility, and lifestyle appeal. Fully furnished, exceptionally maintained, and ready the moment you open the door—this is Okanagan living made easy. . . Private REAR LAWN, steps to the POOL & HOT TUB . . Lawn in front across street is common property,not a buildable lot. . . NO SPECULATION TAX. . . La Casa Resort Amenities: Beaches, sundecks, Marina, Swimming Pools & Hot tubs,Aqua Parks,Mini golf,2 Tennis & Pickleball Courts,Dog Beach,Owners Lounge,Owners Gym (id:10452)

Property Details

Full Property Details

Interior

Bedrooms
3
Washrooms
2.0
Square Footage
1076 sqft
Heating Source
Electric
Heating Type
Forced air, See remarks
Air Conditioning
Central air conditioning
Kitchens
1
Full Bathrooms
2
Half Bathrooms
0
Fireplace Type
Insert
Flooring Type
Carpeted, Hardwood, Tile

Exterior

Acreage
0.07 ac|under 1 acre
Parking Spaces
4
Garage Spaces Y/N
Yes
Roof Material
Asphalt shingle

Building Description

Style
Cottage
Home Type
House
Subtype
House
Year Built
2006
Exterior
Other
Sewers
Municipal sewage system
Water Supply
Private Utility
Architectural Style
Cottage

Community

Community
Fintry
Area Code
Kelowna
Features
Family Oriented, Rural Setting, Rentals Allowed

Taxes & Fees

Maintenance Fee
$437.90

Room Types

Room Dimensions Area Description
4pc Bathroom 5' x 8' 40 sqft -
Bedroom 11'0'' x 11'0'' 121 sqft -
Bedroom 21'0'' x 4'6'' 94.5 sqft -
Dining room 11'0'' x 9'0'' 99 sqft -
Kitchen 8'7'' x 9'0'' 77.25 sqft -
Living room 11'6'' x 13'5'' 154.29 sqft -
Loft 15'10'' x 10'0'' 158.33 sqft -
Office 10'0'' x 4'8'' 46.67 sqft -
Other 24'0'' x 24'0'' 576 sqft -
Primary Bedroom 11'0'' x 11'0'' 121 sqft -
Ben Lim
Ben Lim
Royal LePage Kelowna
Listed by Maurice Greenwood
144 days on site
Listing Broker
Coldwell Banker Executives Realty
Courtesy
Coldwell Banker Executives Realty

Similar homes for sale in Kelowna

Explore Kelowna

Copyright 2026 All rights reserved. Canadian Real Estate Association assumes no responsibility for the accuracy of any information shown. The information provided herein must only be used by consumers that have a bona fide interest in the purchase, sale or lease of real estate and may not be used for any commercial purpose or any other purpose. The trademark DDF® is owned by The Canadian Real Estate Association (CREA) and identifies CREA’s Data Distribution Facility (DDF®). The trademarks REALTOR®, REALTORS®, and the REALTOR® logo are controlled by The Canadian Real Estate Association (CREA) and identify real estate professionals who are members of CREA. The trademarks MLS®, Multiple Listing Service®, and the associated logos are owned by CREA and identify the quality of services provided by real estate professionals who are members of CREA
Powered by AgentLocator








