1052 Webster Road, Kelowna
1 / 55
For Sale
$2,899,000
3 bd · 4.0 ba · 4,133 sq ft

1052 Webster Road, Kelowna V1P1C2

MLS®# 10392612

Est. mortgage
$10,998/mo

About This Home

Property Type
House, Other
Parking
Garage: Yes, 3 parking
MLS #
10392612
Size
4133 sqft
Year Built
2009
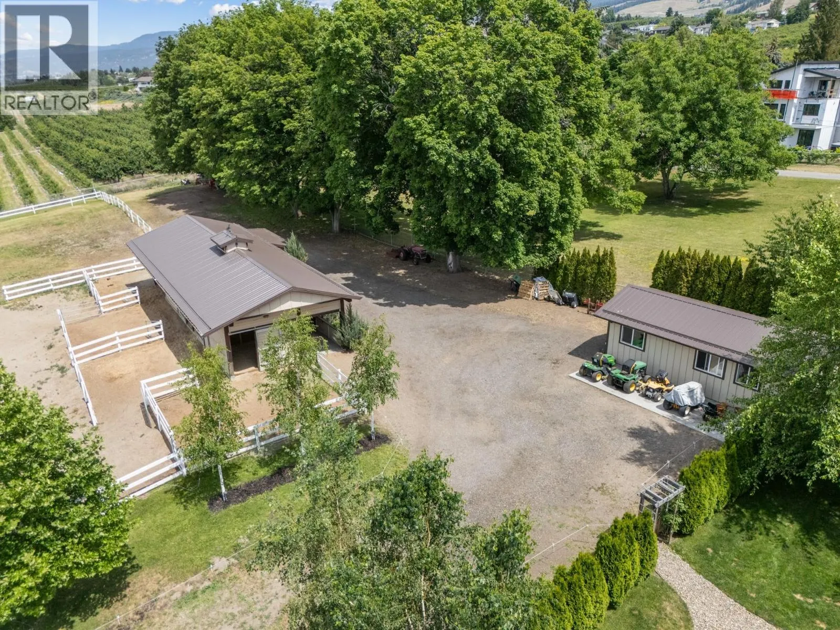
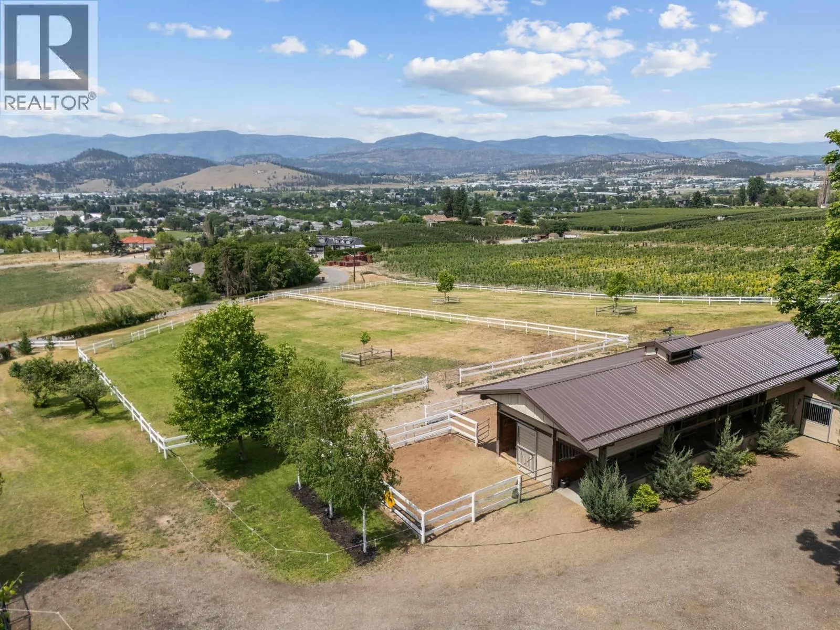
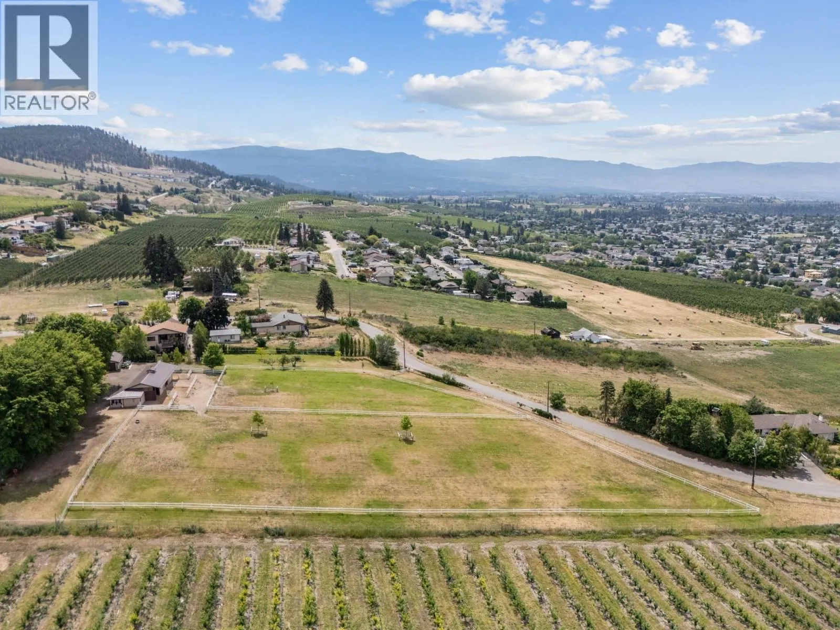
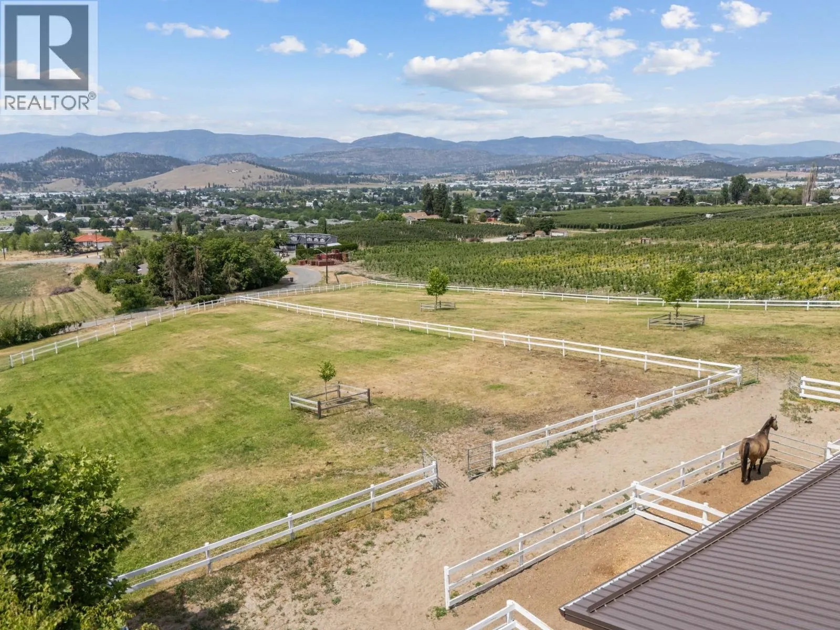
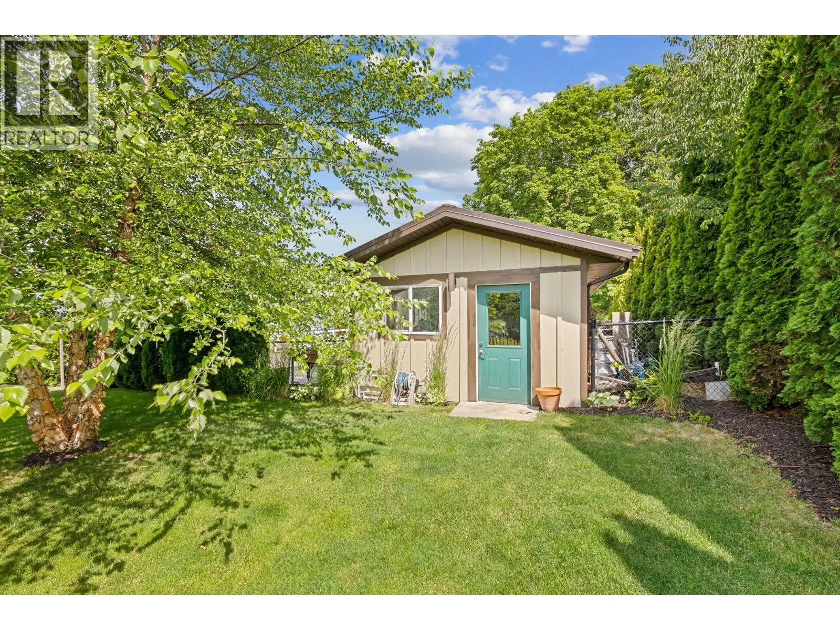
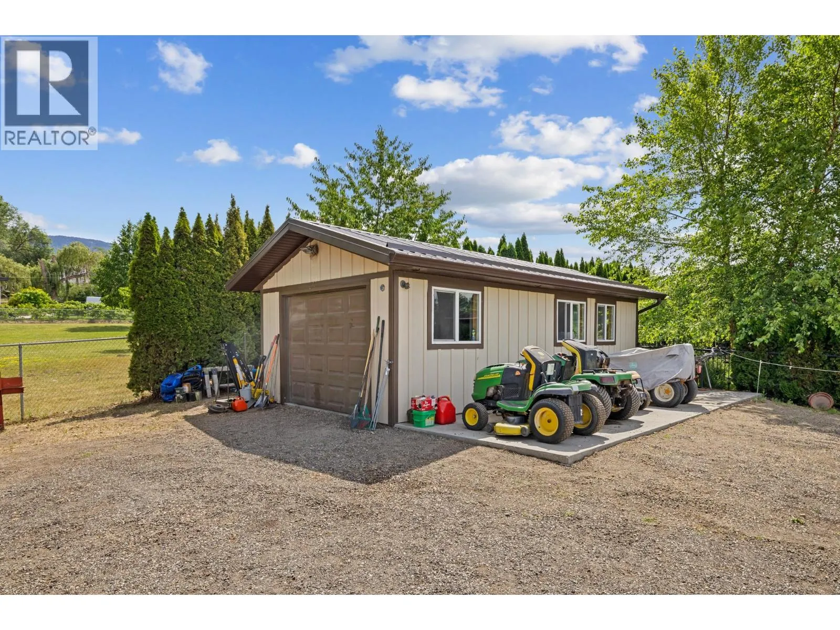
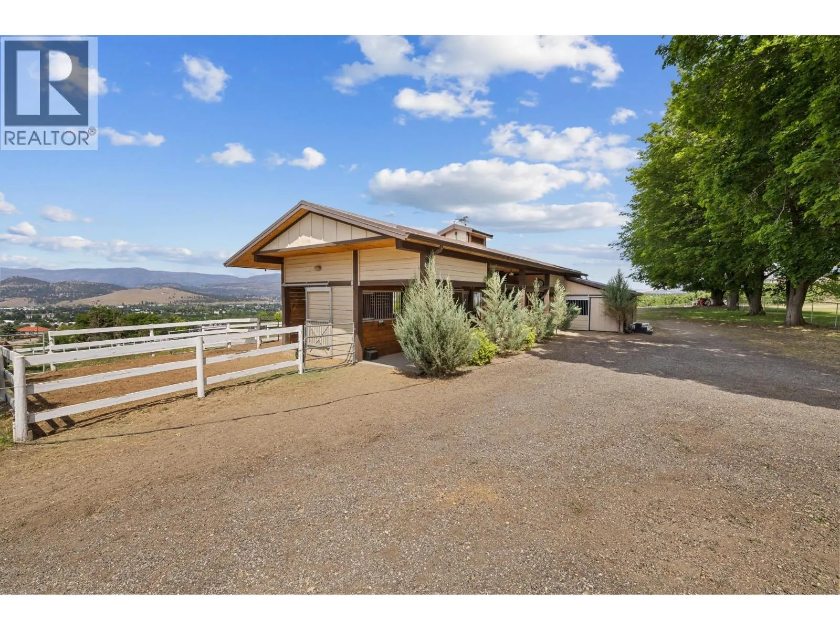
Nestled on 3.19 acres with sweeping views of surrounding orchards and the valley below, this exceptional equestrian property offers the perfect balance of luxury, functionality, and manageable acreage. Designed with both horse enthusiasts and families in mind, the property features a custom-built 4-stall post-and-beam barn complete with heated automatic waterers, soft stall matting, and an open-air design. Four sand paddocks, two large fenced pastures, and a riding track around the perimeter provide everything your horses need. The fully irrigated property keeps the grounds lush with the simple push of a button—no sprinklers to move. Additional outbuildings include a detached 3-car garage and a 28' x 14' shop with an oversized concrete pad for tractor, mower, or trailer parking. Blending timeless farmhouse charm with modern craftsmanship, the home seamlessly incorporates the original gambrel barn into a stunning contemporary addition. Inside, you'll find 3 bedrooms upstairs, 5 bathrooms total, an open-concept main floor, a spacious theatre room, and a loft-style office. Geothermal heating, in-floor radiant heat, and a wood-burning fireplace provide year-round comfort, while the park-like backyard, covered patio, waterfall fountain and in-ground hot tub create the perfect setting for entertaining or relaxing. This is modern country living at its finest. (id:10452)

Property Details

Full Property Details

Interior

Bedrooms
3
Washrooms
4.0
Square Footage
4133 sqft
Heating Source
Other
Heating Type
Forced air, Geothermal
Air Conditioning
Geothermal
Kitchens
1
Full Bathrooms
5
Half Bathrooms
2
Fireplace Type
Conventional
Flooring Type
Carpeted, Hardwood, Tile

Exterior

Acreage
3.19 ac|1 - 5 acres
Parking Spaces
3
Garage Spaces Y/N
Yes
Roof Material
Asphalt shingle
Land Amenities
Airport, Schools, Shopping

Building Description

Style
Other
Home Type
House
Subtype
House
Year Built
2009
Sewers
Septic tank
Water Supply
Municipal water, See Remarks
Architectural Style
Other

Community

Community
Rutland North
Area Code
Kelowna
Features
Family Oriented, Rural Setting

Room Types

Room Dimensions Area Description
Bedroom 12'6'' x 13'10'' 172.92 sqft -
Bedroom 12'8'' x 16'8'' 211.11 sqft -
Full bathroom 4'10'' x 8'2'' 39.47 sqft -
Full ensuite bathroom 12'5'' x 15'7'' 193.49 sqft -
Office 14'8'' x 14'11'' 218.78 sqft -
Other 11'1'' x 11'8'' 129.31 sqft -
Other 14'1'' x 28'3'' 397.85 sqft -
Other 20'9'' x 48'8'' 1009.83 sqft -
Other 3'6'' x 7'10'' 27.42 sqft -
Other 9'2'' x 24'0'' 220 sqft -
Partial bathroom 5'7'' x 6'10'' 38.15 sqft -
Primary Bedroom 13'10'' x 15'2'' 209.81 sqft -
Ben Lim
Ben Lim
Royal LePage Kelowna
Listed by Steve Kirk
140 days on site
Listing Broker
REMAX Kelowna
Courtesy
REMAX Kelowna

Similar homes for sale in Kelowna

Explore Kelowna

Copyright 2026 All rights reserved. Canadian Real Estate Association assumes no responsibility for the accuracy of any information shown. The information provided herein must only be used by consumers that have a bona fide interest in the purchase, sale or lease of real estate and may not be used for any commercial purpose or any other purpose. The trademark DDF® is owned by The Canadian Real Estate Association (CREA) and identifies CREA’s Data Distribution Facility (DDF®). The trademarks REALTOR®, REALTORS®, and the REALTOR® logo are controlled by The Canadian Real Estate Association (CREA) and identify real estate professionals who are members of CREA. The trademarks MLS®, Multiple Listing Service®, and the associated logos are owned by CREA and identify the quality of services provided by real estate professionals who are members of CREA
Powered by AgentLocator








