3652 Yorkton Road, West Kelowna
1 / 39
For Sale
$674,988
5 bd · 3.0 ba · 2,210 sq ft

3652 Yorkton Road, West Kelowna V4T2X2

MLS®# 10392006

Est. mortgage
$2,561/mo

About This Home

Property Type
Apartment, Duplex, Ranch
Parking
Garage: Yes, 2 parking
MLS #
10392006
Size
2210 sqft
Year Built
2004
Maintenance Fee
$250
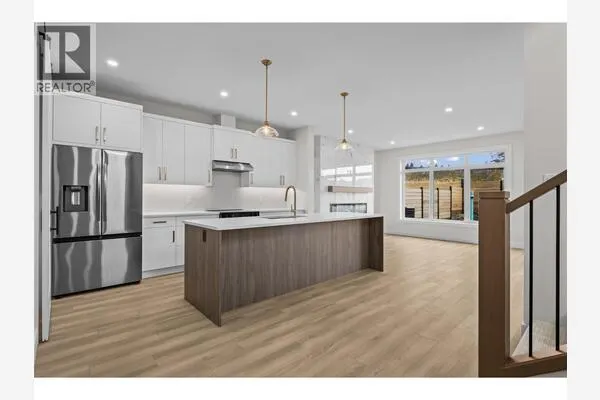
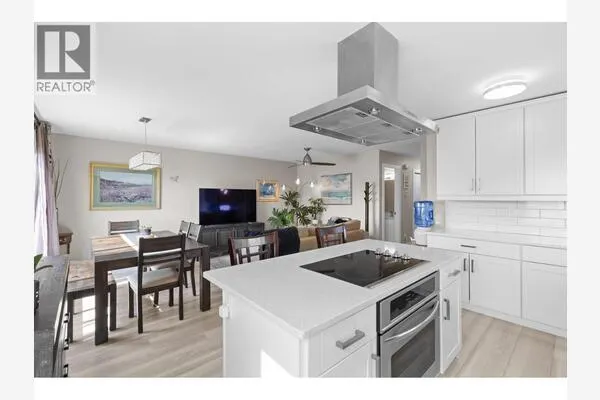
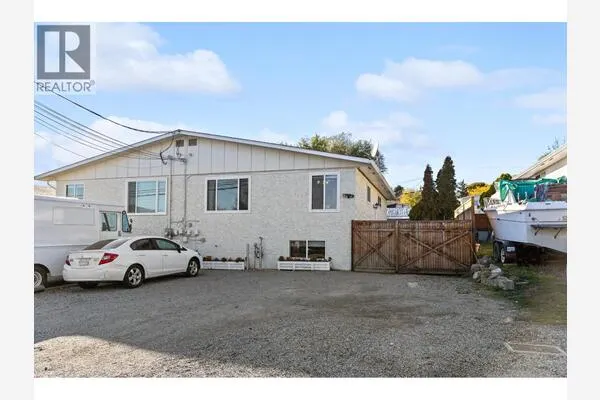
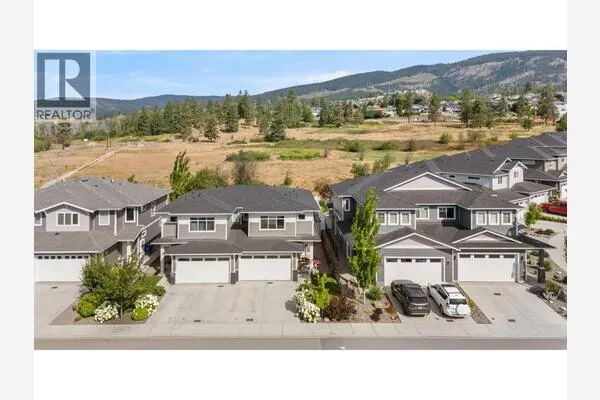
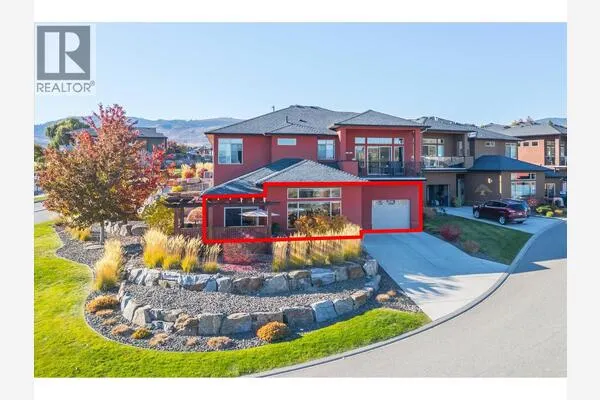
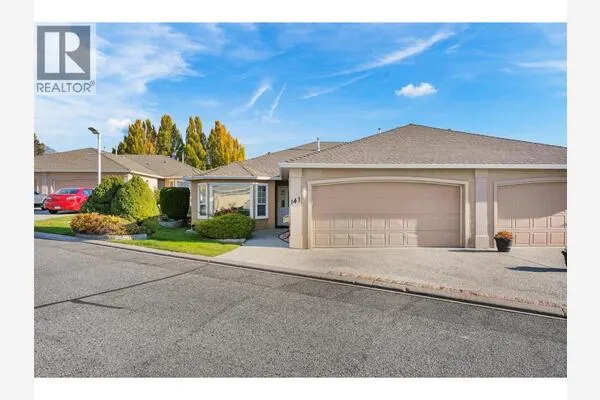
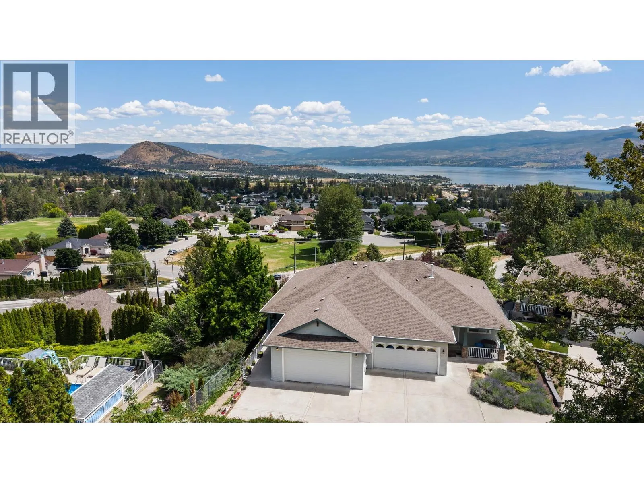
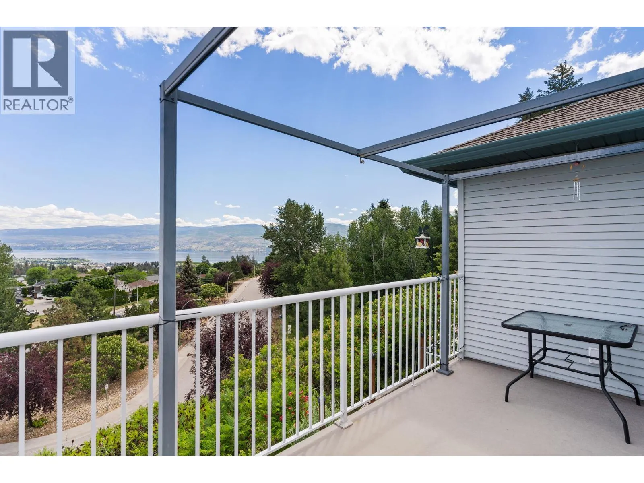
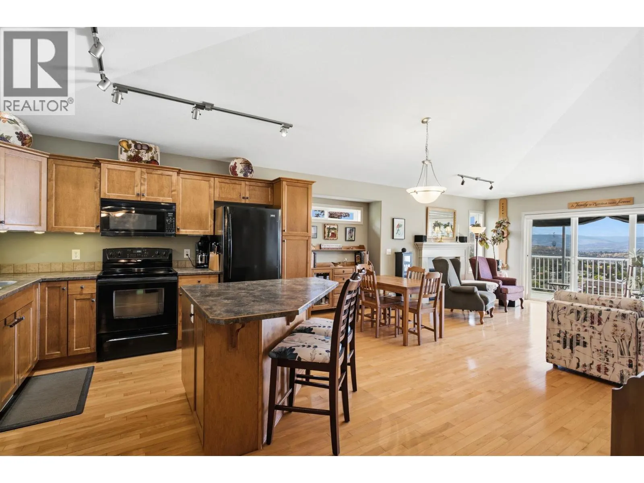
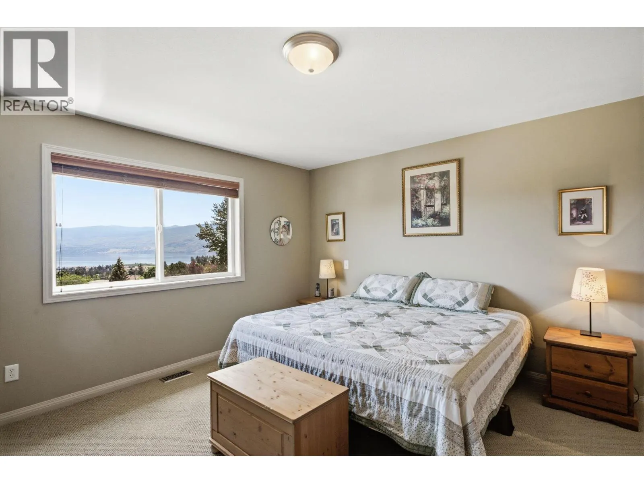
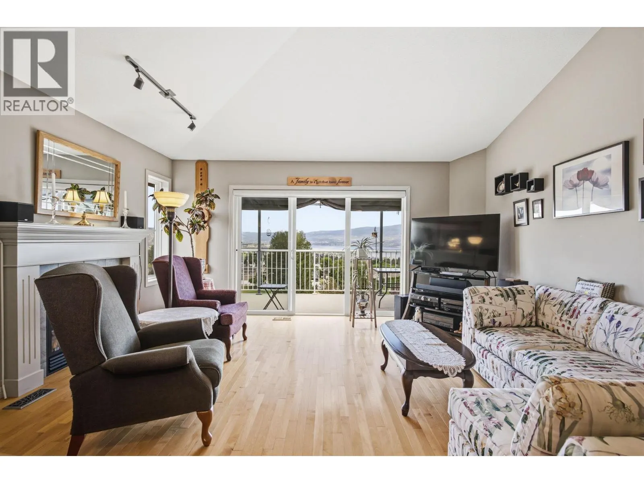
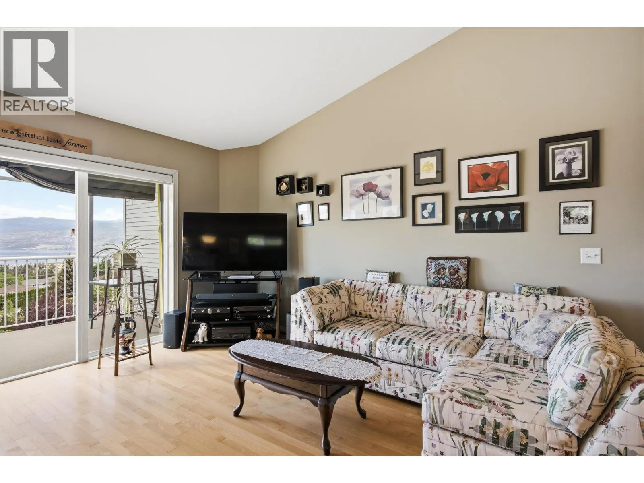
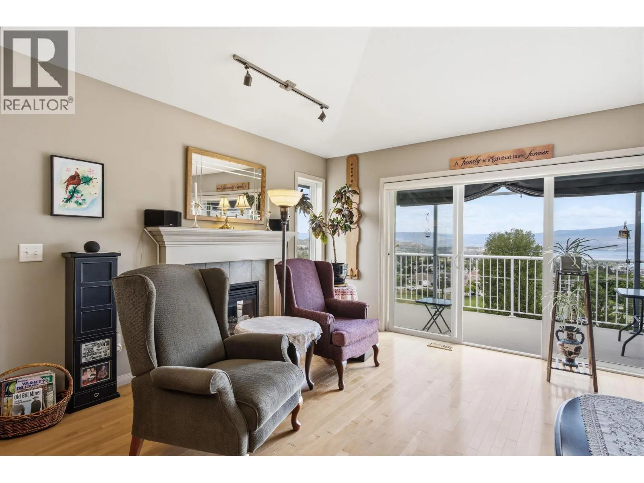
Exclusively situated at the end of a private enclave in Glenrosa, this magnificent Acorn Communities half-duplex offers an unparalleled lock and leave lifestyle. Showcasing sweeping, unobstructed panoramas of the Okanagan Valley, shimmering lake, and vibrant parks, this ultra low maintenance property is the ultimate sanctuary for buyers seeking freedom from yard work. The sophisticated, open concept living area seamlessly frames the majestic views, creating a warm, inviting atmosphere. Step out onto the east facing deck to soak in the glorious morning sun a feature also enjoyed by the elegant main floor primary suite, perfectly positioned at the back of the home with a dedicated ensuite. A second refined bedroom and full bath complete the main level. Descend to the sprawling walkout lower level a spectacular private haven boasting three generously appointed bedrooms and a full bath, perfect for hosting visiting guests in absolute comfort. An expansive unfinished storage room awaits your bespoke vision to easily add even more living space. An impressive double car garage (20'11"" x 20'4"") with a soaring oversized door provides premium accommodation for vehicles. Experience absolute serenity in this secluded setting, where a mere $250 annually ensures impeccable private road maintenance and winter snow clearing. Step into an extraordinary life of tranquil, elevated living! (id:10452)

Property Details

Full Property Details

Interior

Bedrooms
5
Washrooms
3.0
Square Footage
2210 sqft
Heating Type
See remarks
Air Conditioning
Central air conditioning
Kitchens
1
Full Bathrooms
3
Half Bathrooms
0

Exterior

Acreage
0.26 ac|under 1 acre
Parking Spaces
2
Garage Spaces Y/N
Yes

Building Description

Style
Ranch
Home Type
Apartment
Subtype
Duplex
Year Built
2004
Sewers
Municipal sewage system
Water Supply
Municipal water
Architectural Style
Ranch

Community

Community
Glenrosa
Area Code
West Kelowna
Features
Pets Allowed

Taxes & Fees

Maintenance Fee
$250

Other

Virtual Tour Link
Pets
Yes

Room Types

Room Dimensions Area Description
4pc Bathroom 5'3'' x 7'9'' 40.69 sqft -
Bedroom 10'6'' x 11'8'' 122.5 sqft -
Bedroom 13'3'' x 13'11'' 184.4 sqft -
Bedroom 8'5'' x 9'11'' 83.47 sqft -
Bedroom 9'11'' x 9'11'' 98.34 sqft -
Dining room 9'6'' x 16'9'' 159.12 sqft -
Family room 10'8'' x 14'3'' 152 sqft -
Kitchen 11'4'' x 10'6'' 119 sqft -
Laundry room 5'6'' x 8'5'' 46.29 sqft -
Living room 11'9'' x 15'5'' 181.15 sqft -
Primary Bedroom 12'11'' x 14' 180.83 sqft -
Storage 13'11'' x 13'10'' 192.51 sqft -
Ben Lim
Ben Lim
Royal LePage Kelowna
Listed by Andrew Manyluk
150 days on site
Listing Broker
REMAX Kelowna
Courtesy
REMAX Kelowna

Similar homes for sale in West Kelowna

Explore West Kelowna

Copyright 2026 All rights reserved. Canadian Real Estate Association assumes no responsibility for the accuracy of any information shown. The information provided herein must only be used by consumers that have a bona fide interest in the purchase, sale or lease of real estate and may not be used for any commercial purpose or any other purpose. The trademark DDF® is owned by The Canadian Real Estate Association (CREA) and identifies CREA’s Data Distribution Facility (DDF®). The trademarks REALTOR®, REALTORS®, and the REALTOR® logo are controlled by The Canadian Real Estate Association (CREA) and identify real estate professionals who are members of CREA. The trademarks MLS®, Multiple Listing Service®, and the associated logos are owned by CREA and identify the quality of services provided by real estate professionals who are members of CREA
Powered by AgentLocator